
10540 Marsh Rd, Bealeton, VA 22712
Local realty services provided by:ERA OakCrest Realty, Inc.
10540 Marsh Rd,Bealeton, VA 22712
$595,000
- 5 Beds
- 3 Baths
- 3,544 sq. ft.
- Single family
- Coming Soon
Listed by: karla m cornwell, roger l cornwell
Office: rally point real estate
MLS#:VAFQ2024142
Source:BRIGHTMLS
Price summary
- Price:$595,000
- Price per sq. ft.:$167.89
About this home
Brimming with potential, this five-bedroom, three-bathroom Bealeton home offers over 3,500 square feet of living space on two levels, a spacious lot, and versatile garage options. An approachable price point creates an appealing opportunity for buyers and investors interested in renovating, personalizing the interior, and building value over time. The functional floor plan includes comfortable living areas all while, providing flexibility for household members, overnight guests, hobbies, or a dedicated home office. Three bathrooms support everyday convenience, while the basement adds useful space beyond the main level. With thoughtful improvements, it could become a recreation room, fitness area, workshop, or organized storage space. Outdoors, the substantial lot provides ample room to enjoy fresh air and create a setting that suits your lifestyle. Consider adding gardens, play areas, gathering spaces, or updated landscaping. A two-car attached garage offers convenient parking and storage, while the separate detached garage expands the property's possibilities. The apartment above or within the detached structure presents renovation potential for a guest suite, private office, creative studio, or other flexible use, subject to applicable permits and approvals. The Bealeton location places recreation, schools, and shopping within convenient reach. With generous grounds, flexible interior space, a basement, this property rewards imagination, so bring your ideas, renovation plans and see what this home has to offer. Property is marketed and sold as is. Buyer and buyer's agent to do their own due diligence with regards to the property and property condition. This property includes the address of 10540 Marsh Road and 10542 Marsh Road. Property does have security cameras on the outside/driveway....
Contact an agent
Home facts
- Year built:1981
- Subdivision & Development:NONE AVAILABLE
- Listing ID #:VAFQ2024142
- Updated:October 01, 2026 at 01:56 PM
Rooms and interior
- Bedrooms:5
- Total bathrooms:3
- Full bathrooms:3
- Flooring:Carpet, Hardwood, Vinyl
- Dining Description:Dining Area, Formal/Separate Dining Room
- Bathrooms Description:Primary Bath(s)
- Kitchen Description:Carpet, Crown Moldings, Dishwasher, Exhaust Fan, Kitchen - Eat-In, Kitchen - Island, Kitchen - Table Space, Oven/Range - Electric, Refrigerator
- Bedroom Description:Carpet
- Basement:Yes
- Basement Description:Connecting Stairway, Daylight, Front Entrance, Full, Fully Finished, Interior Access, Outside Entrance, Rear Entrance, Walkout Level
- Living area:3,544 sq. ft.
Heating and cooling
- Cooling:Ceiling Fan(s), Heat Pump(s)
- Heating:Electric, Heat Pump(s)
Structure and exterior
- Year built:1981
- Building area:3,544 sq. ft.
- Lot area:3.27 Acres
- Lot Features:Backs to Trees, Front Yard, Partly Wooded, Rear Yard, Trees/Wooded
- Architectural Style:Ranch/Rambler
- Construction Materials:Vinyl Siding
- Foundation Description:Slab
- Levels:2 Stories
Schools
- High school:CALL SCHOOL BOARD
- Middle school:CALL SCHOOL BOARD
- Elementary school:CALL SCHOOL BOARD
Utilities
- Water:Well
- Sewer:Septic Exists
Finances and disclosures
- Price:$595,000
- Price per sq. ft.:$167.89
- Tax amount:$4,714 (2025)
Features and amenities
- Laundry features:Dryer, Washer
- Amenities:Carpet, Ceiling Fan(s), Chair Railings, Crown Moldings, Exterior Cameras, Smoke Detector
Parking
- Parking description:Attached Garage, Garage - Side Entry, Inside Access
- Garage:Yes
- Garage spaces:2
New listings near 10540 Marsh Rd
- Coming Soon
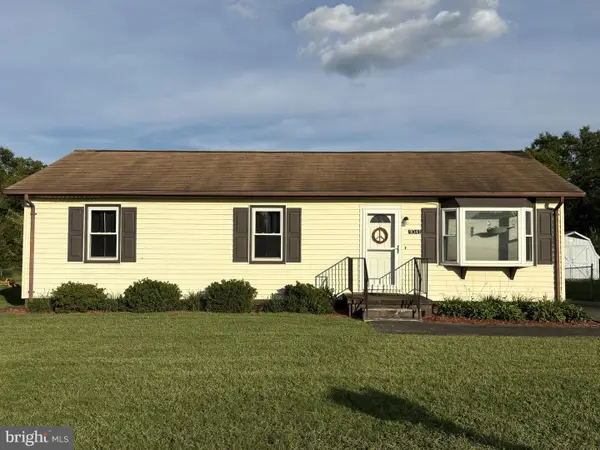 $360,000Coming Soon3 beds 2 baths1,056 sq. ft.
11041 Blake Ln, BEALETON, VA 22712
MLS# VAFQ2023554Listed by: REAL BROKER, LLC - Coming Soon
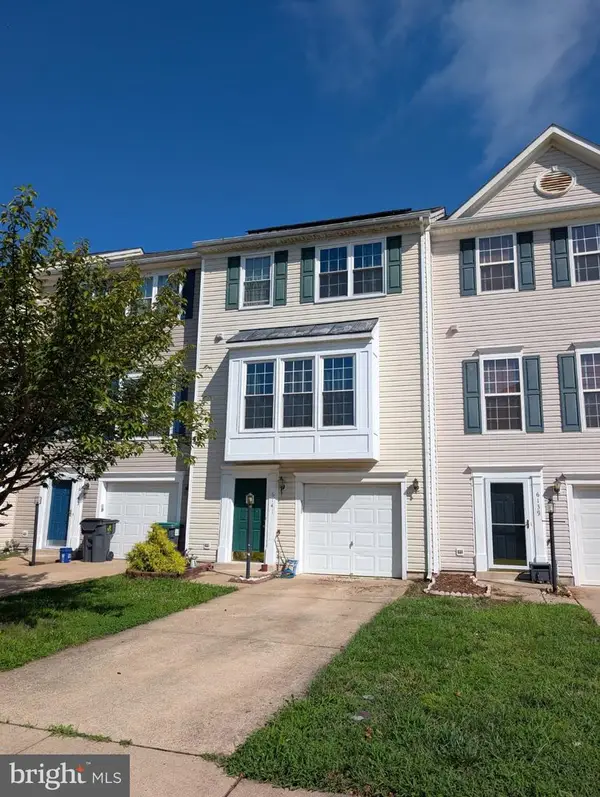 $430,000Coming Soon3 beds 4 baths2,816 sq. ft.
6141 Newton Ln, BEALETON, VA 22712
MLS# VAFQ2023896Listed by: BERKSHIRE HATHAWAY HOMESERVICES PENFED REALTY - New
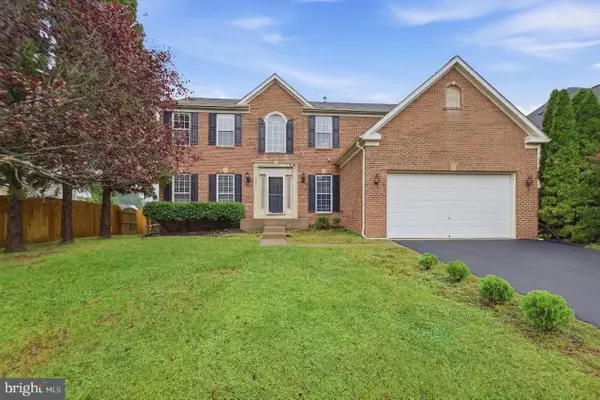 $569,000Active4 beds 4 baths4,056 sq. ft.
6671 Clarkes Meadow Dr, BEALETON, VA 22712
MLS# VAFQ2024010Listed by: JOBIN REALTY - New
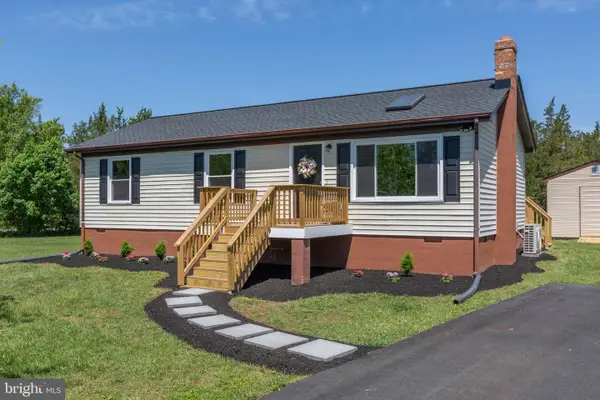 $419,999Active3 beds 2 baths1,056 sq. ft.
6732 Forbes Pl W, BEALETON, VA 22712
MLS# VAFQ2024066Listed by: SAMSON PROPERTIES - Open Sat, 12 to 2pm
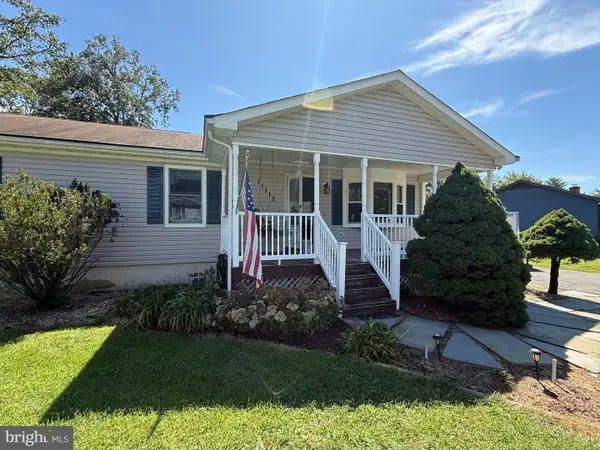 $450,000Active3 beds 2 baths1,656 sq. ft.
11115 Cedar Ln, BEALETON, VA 22712
MLS# VAFQ2024020Listed by: CENTURY 21 NEW MILLENNIUM 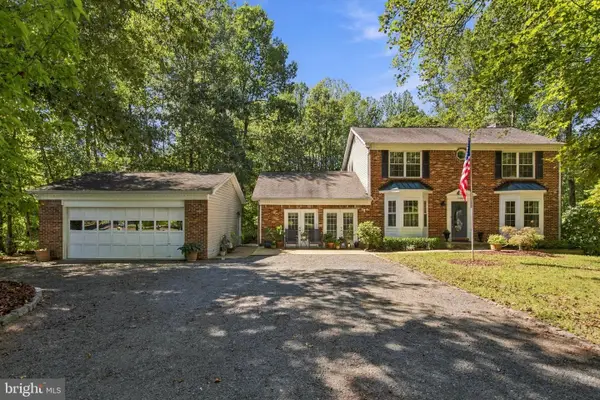 $799,000Active3 beds 4 baths2,601 sq. ft.
13224 Arlene Ct, BEALETON, VA 22712
MLS# VAFQ2023206Listed by: KELLER WILLIAMS REALTY/LEE BEAVER & ASSOC.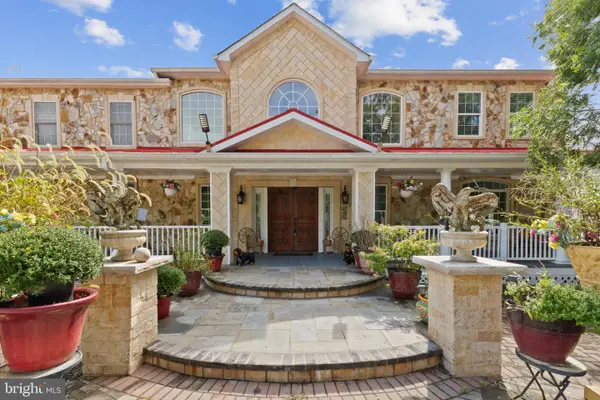 $1,249,900Active4 beds 6 baths9,172 sq. ft.
10303 Fayettesville Rd, BEALETON, VA 22712
MLS# VAFQ2024008Listed by: SAMSON PROPERTIES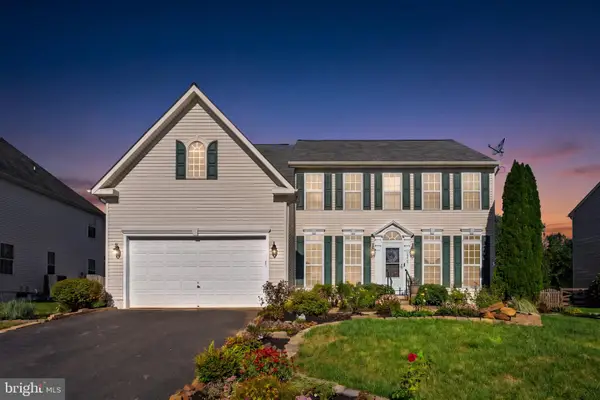 $625,000Pending4 beds 3 baths3,503 sq. ft.
10967 Southcoate Village Dr, BEALETON, VA 22712
MLS# VAFQ2023966Listed by: PIEDMONT FINE PROPERTIES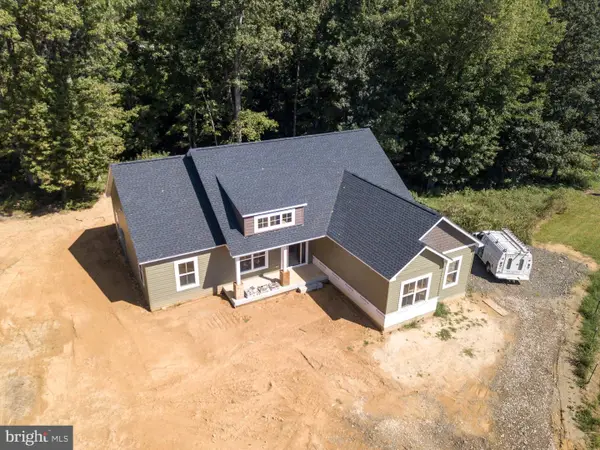 $735,000Active3 beds 2 baths1,904 sq. ft.
8005 Sherbeyn Rd, BEALETON, VA 22712
MLS# VAFQ2023904Listed by: CHC INC


Protect your home and budget from life's surprises with an Assurant Home Warranty, backed by a partner that supports you through every step of homeownership. Explore Plans.
© 2023 - 2026 ERA Franchise Systems LLC. All rights reserved. ERA Franchise Systems LLC fully supports the principles of the Fair Housing Act and the Equal Opportunity Act. ERA, ERA Real Estate powered, and their respective logos are registered service marks of ERA Franchise Systems LLC. Each office is independently owned and operated.