
10741 James Madison Hwy, Bealeton, VA 22712
Local realty services provided by:ERA Bill May Realty Company
10741 James Madison Hwy,Bealeton, VA 22712
$489,000
- 4 Beds
- 2 Baths
- 2,663 sq. ft.
- Single family
- Active
Listed by: michael mack
Office: re/max ideal
MLS#:VAFQ2022404
Source:VA_HRAR
Price summary
- Price:$489,000
- Price per sq. ft.:$179.38
About this home
Welcome home to this thoughtfully renovated ranch-style property, refreshed in 2024 and set on a spacious 0.73-acre lot. The classic brick and vinyl exterior creates a warm, inviting feel, complemented by peaceful outdoor surroundings. Inside, the home offers a comfortable living space, including four bedrooms and two full baths. The open living area is bright and airy, and the updated kitchen is perfect for everyday cooking or sharing meals with friends. A partially finished basement with walkout access provides extra room to spread out. With both an attached and detached garage, plus a wide asphalt driveway, the property offers plenty of storage and convenience. The expansive yard invites you to enjoy the outdoors””whether relaxing, gardening, or creating your own gathering space. This home brings together comfort, style, and room to grow in a setting that feels welcoming from the moment you arrive.
Contact an agent
Home facts
- Year built:1967
- Subdivision & Development:NONE
- Listing ID #:VAFQ2022404
- Added:101 day(s) ago
- Updated:July 15, 2026 at 07:24 PM
Rooms and interior
- Bedrooms:4
- Total bathrooms:2
- Full bathrooms:2
- Basement Description:Partly Finished, Walk Out
- Living area:2,663 sq. ft.
Heating and cooling
- Cooling:Central AC
- Heating:Electric, Heat Pump
Structure and exterior
- Year built:1967
- Building area:2,663 sq. ft.
- Lot area:0.73 Acres
- Architectural Style:Ranch
- Construction Materials:Brick, Vinyl
- Foundation Description:Concrete Slab
- Levels:2 Story
Schools
- High school:Liberty (Fauquier)
- Middle school:Cedar-Lee
- Elementary school:Grace Miller
Utilities
- Water:Individual Well
- Sewer:Septic Tank
Finances and disclosures
- Price:$489,000
- Price per sq. ft.:$179.38
- Tax amount:$3,290 (2025)
Features and amenities
- Laundry features:Dryer, Washer
Parking
- Garage spaces:2
New listings near 10741 James Madison Hwy
- Coming SoonOpen Sat, 12 to 2pm
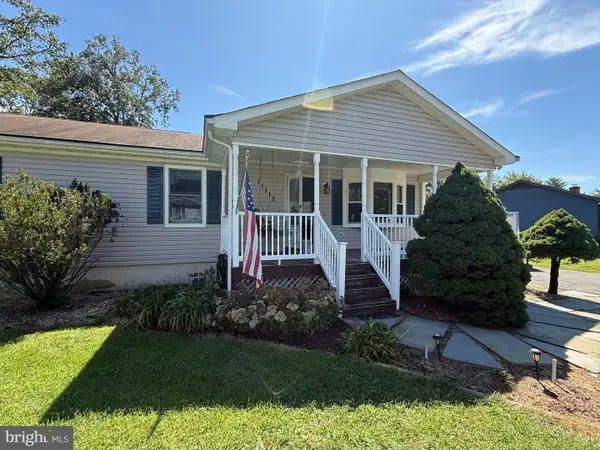 $450,000Coming Soon3 beds 2 baths1,656 sq. ft.
11115 Cedar Ln, BEALETON, VA 22712
MLS# VAFQ2024020Listed by: CENTURY 21 NEW MILLENNIUM - Coming Soon
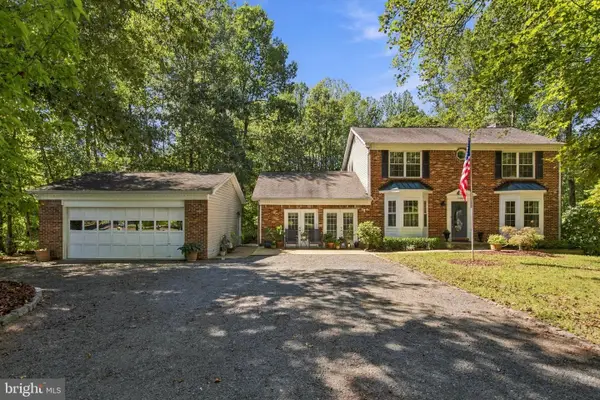 $799,000Coming Soon3 beds 4 baths2,601 sq. ft.
13224 Arlene Ct, BEALETON, VA 22712
MLS# VAFQ2023206Listed by: KELLER WILLIAMS REALTY/LEE BEAVER & ASSOC. - Coming Soon
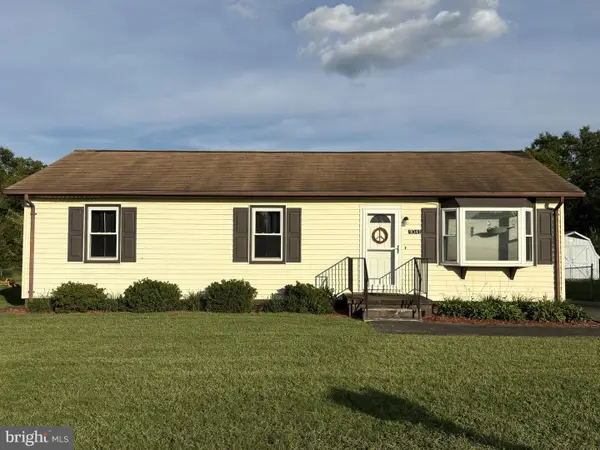 $360,000Coming Soon3 beds 2 baths1,056 sq. ft.
11041 Blake Ln, BEALETON, VA 22712
MLS# VAFQ2023554Listed by: REAL BROKER, LLC - Coming Soon
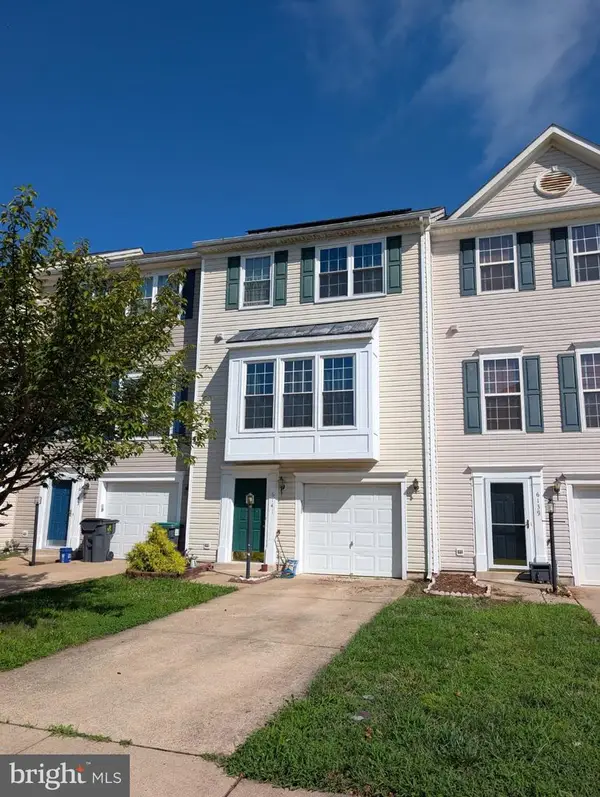 $430,000Coming Soon3 beds 4 baths2,816 sq. ft.
6141 Newton Ln, BEALETON, VA 22712
MLS# VAFQ2023896Listed by: BERKSHIRE HATHAWAY HOMESERVICES PENFED REALTY - New
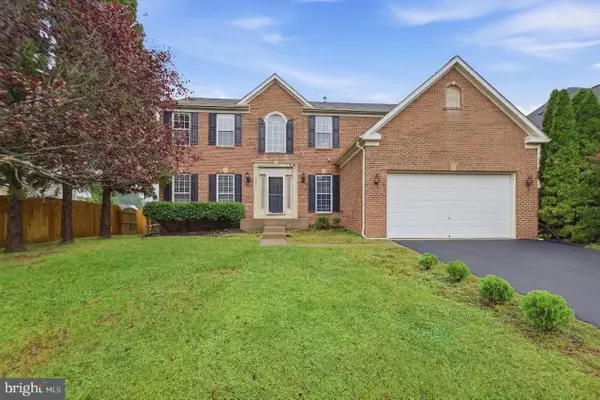 $569,000Active4 beds 4 baths4,056 sq. ft.
6671 Clarkes Meadow Dr, BEALETON, VA 22712
MLS# VAFQ2024010Listed by: JOBIN REALTY - New
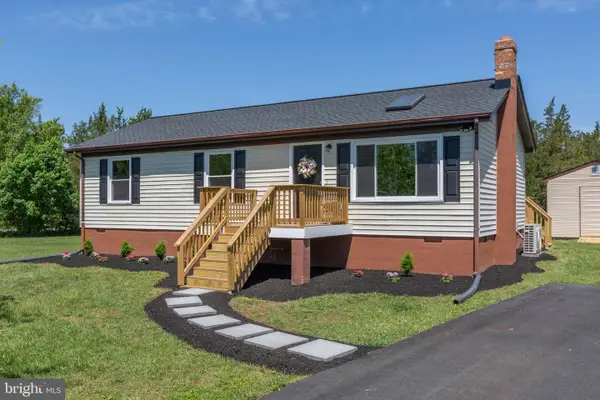 $419,999Active3 beds 2 baths1,056 sq. ft.
6732 Forbes Pl W, BEALETON, VA 22712
MLS# VAFQ2024066Listed by: SAMSON PROPERTIES 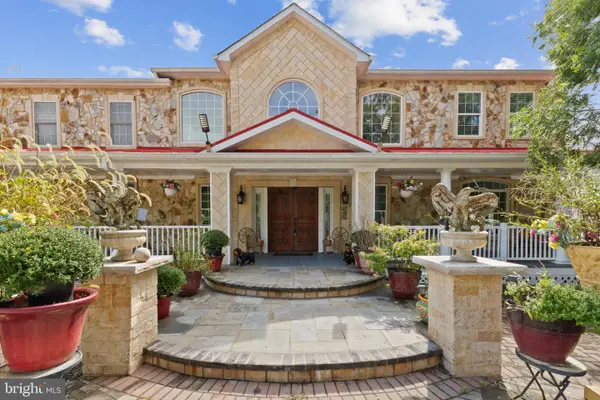 $1,249,900Active4 beds 6 baths9,172 sq. ft.
10303 Fayettesville Rd, BEALETON, VA 22712
MLS# VAFQ2024008Listed by: SAMSON PROPERTIES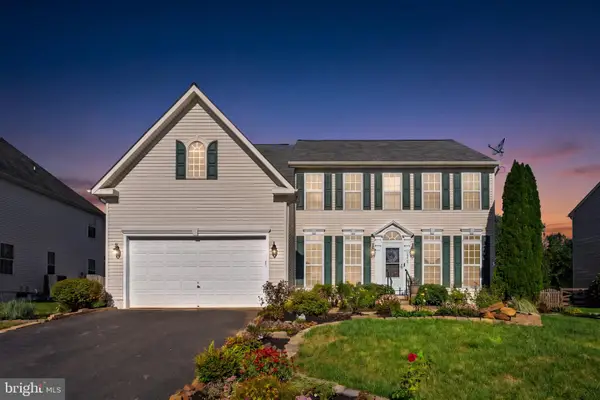 $625,000Pending4 beds 3 baths3,503 sq. ft.
10967 Southcoate Village Dr, BEALETON, VA 22712
MLS# VAFQ2023966Listed by: PIEDMONT FINE PROPERTIES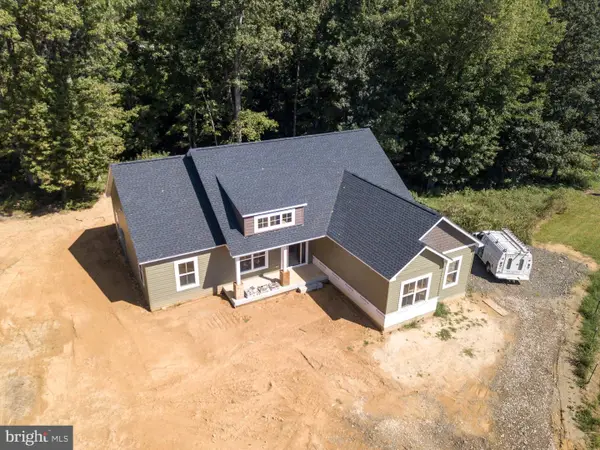 $735,000Active3 beds 2 baths1,904 sq. ft.
8005 Sherbeyn Rd, BEALETON, VA 22712
MLS# VAFQ2023904Listed by: CHC INC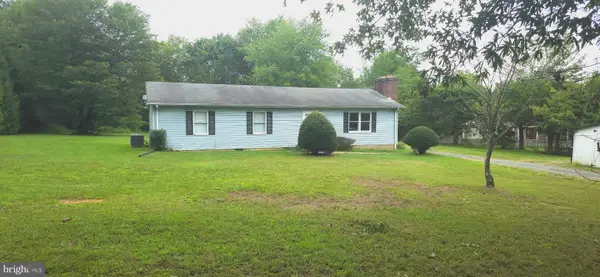 $395,000Active3 beds 2 baths1,512 sq. ft.
13019 Silver Cloud Rd, BEALETON, VA 22712
MLS# VAFQ2023894Listed by: GOLSTON REAL ESTATE INC.


Protect your home and budget from life's surprises with an Assurant Home Warranty, backed by a partner that supports you through every step of homeownership. Explore Plans.
© 2023 - 2026 ERA Franchise Systems LLC. All rights reserved. ERA Franchise Systems LLC fully supports the principles of the Fair Housing Act and the Equal Opportunity Act. ERA, ERA Real Estate powered, and their respective logos are registered service marks of ERA Franchise Systems LLC. Each office is independently owned and operated.