
11238 Torrie Way #j, Bealeton, VA 22712
Local realty services provided by:O'BRIEN REALTY ERA POWERED
Listed by: cheryl c spangler
Office: spangler real estate
MLS#:VAFQ2023534
Source:BRIGHTMLS
Price summary
- Price:$229,999
- Price per sq. ft.:$245.73
About this home
Move in, unpack, and start enjoying life. This completely updated upper-level condo in Bealeton offers an easy, low-maintenance lifestyle at a price that makes homeownership an attractive alternative to renting. Just under 1,000 sq. ft., the bright, open floor plan features plenty of windows, an eat-at bar with room for stools, a separate dining area, two spacious bedrooms and two full bathrooms.
The location makes everyday life—and commuting—easy. Shopping, restaurants and daily conveniences are close by, with downtown Warrenton just minutes away. Quickly connect to Route 29 toward Culpeper, Gainesville and Northern Virginia, Route 17 toward Fredericksburg, or Route 28 toward Bristow and Gainesville.
Whether you're buying your first home, downsizing, sharing with a roommate, starting a family or looking for space to work from home, this condo gives you flexibility without paying for more house than you need. High-speed internet, a quiet setting and a freshly updated interior mean there is nothing to do but move in.
Less maintenance. Less overhead. More freedom to spend your time—and your money—living life outside your home....
Contact an agent
Home facts
- Year built:1990
- Subdivision & Development:CEDAR LEE CONDOMINIUM
- Listing ID #:VAFQ2023534
- Added:47 day(s) ago
- Updated:October 01, 2026 at 03:01 PM
Rooms and interior
- Bedrooms:2
- Total bathrooms:2
- Full bathrooms:2
- Flooring:Luxury Vinyl Plank
- Dining Description:Dining Area, Formal/Separate Dining Room
- Kitchen Description:Dishwasher, Disposal, Kitchen - Gourmet, Oven/Range - Electric, Refrigerator, Stove
- Bedroom Description:Entry Level Bedroom
- Living area:936 sq. ft.
Heating and cooling
- Cooling:Ceiling Fan(s), Central A/C, Heat Pump(s)
- Heating:Central, Electric, Heat Pump(s)
Structure and exterior
- Roof:Asphalt
- Year built:1990
- Building area:936 sq. ft.
- Lot Features:Urban
- Architectural Style:Contemporary
- Construction Materials:Brick
- Exterior Features:Brick, Sidewalks
- Levels:1 Story
Schools
- High school:LIBERTY
- Middle school:CEDAR LEE
- Elementary school:GRACE MILLER
Utilities
- Water:Public
- Sewer:Public Sewer
Finances and disclosures
- Price:$229,999
- Price per sq. ft.:$245.73
- Tax amount:$1,569 (2025)
Features and amenities
- Laundry features:Dryer, Dryer In Unit, Has Laundry, Washer, Washer In Unit
- Amenities:24 hour security, Ceiling Fan(s), Main Entrance Lock, Smoke Detector
Parking
- Parking description:Off Street, On Street, Parking Lot
New listings near 11238 Torrie Way #j
- Coming Soon
 $595,000Coming Soon5 beds 3 baths3,544 sq. ft.
10540 Marsh Rd, BEALETON, VA 22712
MLS# VAFQ2024142Listed by: RALLY POINT REAL ESTATE - Coming Soon
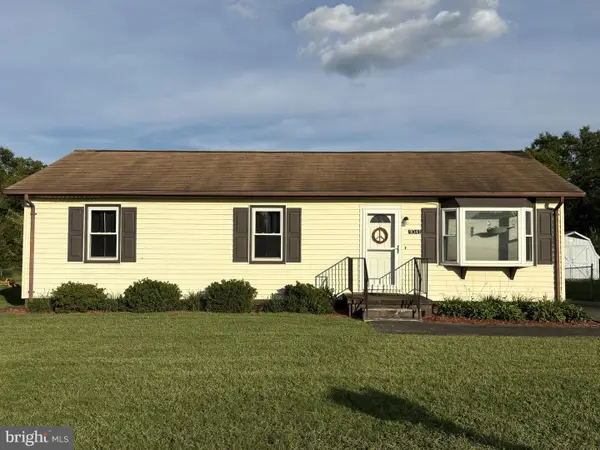 $360,000Coming Soon3 beds 2 baths1,056 sq. ft.
11041 Blake Ln, BEALETON, VA 22712
MLS# VAFQ2023554Listed by: REAL BROKER, LLC - Coming Soon
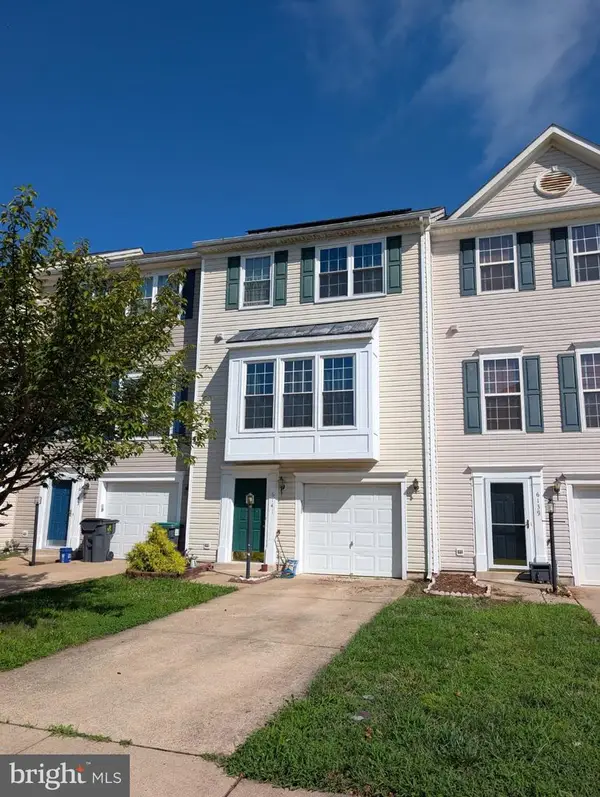 $430,000Coming Soon3 beds 4 baths2,816 sq. ft.
6141 Newton Ln, BEALETON, VA 22712
MLS# VAFQ2023896Listed by: BERKSHIRE HATHAWAY HOMESERVICES PENFED REALTY - New
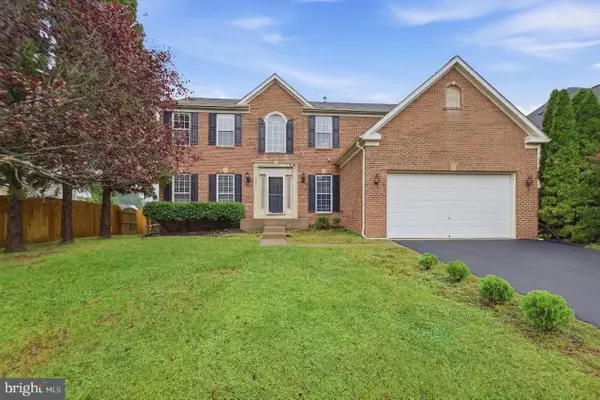 $569,000Active4 beds 4 baths4,056 sq. ft.
6671 Clarkes Meadow Dr, BEALETON, VA 22712
MLS# VAFQ2024010Listed by: JOBIN REALTY - New
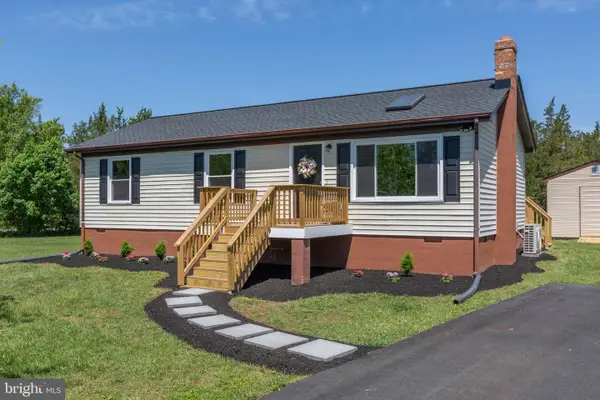 $419,999Active3 beds 2 baths1,056 sq. ft.
6732 Forbes Pl W, BEALETON, VA 22712
MLS# VAFQ2024066Listed by: SAMSON PROPERTIES - Open Sat, 12 to 2pm
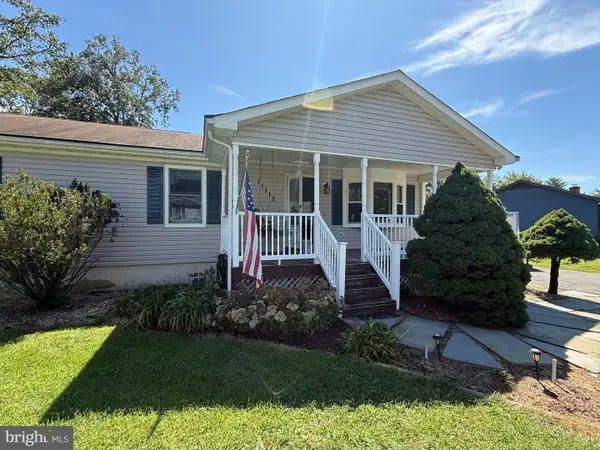 $450,000Active3 beds 2 baths1,656 sq. ft.
11115 Cedar Ln, BEALETON, VA 22712
MLS# VAFQ2024020Listed by: CENTURY 21 NEW MILLENNIUM 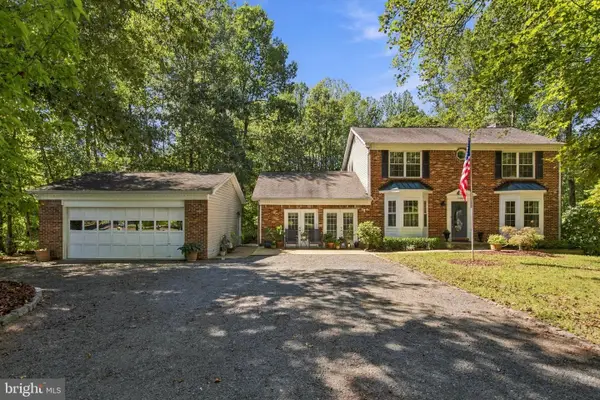 $799,000Active3 beds 4 baths2,601 sq. ft.
13224 Arlene Ct, BEALETON, VA 22712
MLS# VAFQ2023206Listed by: KELLER WILLIAMS REALTY/LEE BEAVER & ASSOC.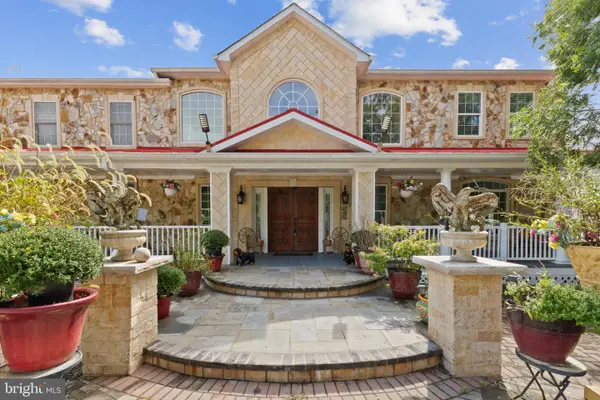 $1,249,900Active4 beds 6 baths9,172 sq. ft.
10303 Fayettesville Rd, BEALETON, VA 22712
MLS# VAFQ2024008Listed by: SAMSON PROPERTIES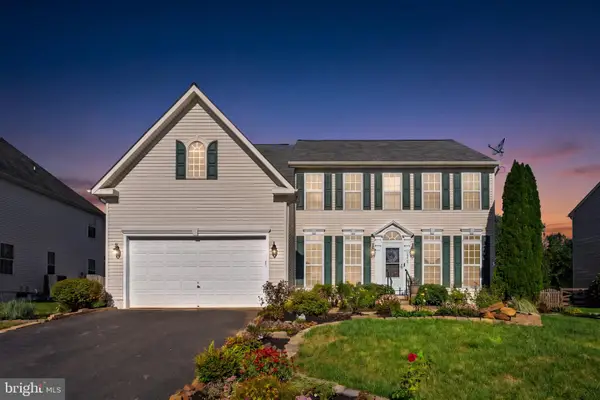 $625,000Pending4 beds 3 baths3,503 sq. ft.
10967 Southcoate Village Dr, BEALETON, VA 22712
MLS# VAFQ2023966Listed by: PIEDMONT FINE PROPERTIES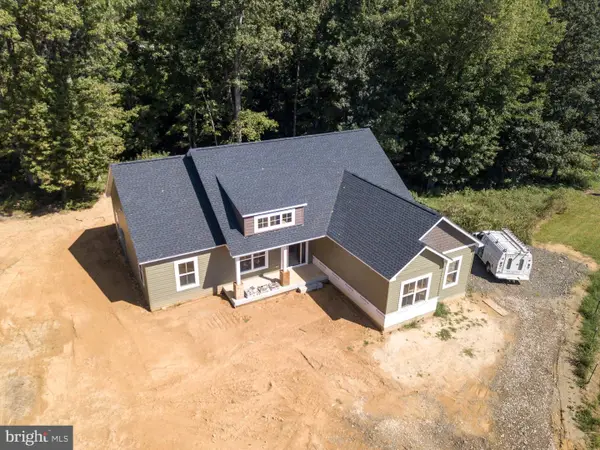 $735,000Active3 beds 2 baths1,904 sq. ft.
8005 Sherbeyn Rd, BEALETON, VA 22712
MLS# VAFQ2023904Listed by: CHC INC


Protect your home and budget from life's surprises with an Assurant Home Warranty, backed by a partner that supports you through every step of homeownership. Explore Plans.
© 2023 - 2026 ERA Franchise Systems LLC. All rights reserved. ERA Franchise Systems LLC fully supports the principles of the Fair Housing Act and the Equal Opportunity Act. ERA, ERA Real Estate powered, and their respective logos are registered service marks of ERA Franchise Systems LLC. Each office is independently owned and operated.