
7703 Botha Rd, Bealeton, VA 22712
Local realty services provided by:O'BRIEN REALTY ERA POWERED
7703 Botha Rd,Bealeton, VA 22712
$750,000
- 3 Beds
- 2 Baths
- 2,000 sq. ft.
- Single family
- Pending
Listed by: amber lynne shull
Office: re/max gateway
MLS#:VAFQ2024384
Source:BRIGHTMLS
Price summary
- Price:$750,000
- Price per sq. ft.:$375
About this home
Builder is offering a 1% temporary rate buydown when using our preferred lender for you to be able to bring your vision to life with this custom home on just shy of 3 acres in a prime Fauquier County location—with NO HOA! Offering 4 bedrooms and 2.5 bathrooms, this home combines convenient main-level living, flexible spaces, and room to grow with the unfinished basement. PHOTO DISCLOSURE: Photos shown are representative of the model home and a previously completed, customized home. Photos are intended to illustrate the proposed design, finishes, and customization possibilities and may not reflect the exact home, selections, or finishes to be constructed on this property as it is customizable.
Contact an agent
Home facts
- Year built:2027
- Subdivision & Development:NONE AVAILABLE
- Listing ID #:VAFQ2024384
- Added:2 day(s) ago
- Updated:November 21, 2026 at 09:16 AM
Rooms and interior
- Bedrooms:3
- Total bathrooms:2
- Full bathrooms:2
- Flooring:Ceramic Tile, Luxury Vinyl Plank
- Dining Description:Dining Area
- Bathrooms Description:Primary Bath(s)
- Kitchen Description:Built-In Microwave, Dishwasher, Kitchen - Gourmet, Kitchen - Island, Oven/Range - Electric, Recessed Lighting, Refrigerator, Upgraded Countertops
- Bedroom Description:Entry Level Bedroom, Walk In Closet(s)
- Basement:Yes
- Basement Description:Poured Concrete, Rough Bath Plumb, Unfinished
- Living area:2,000 sq. ft.
Heating and cooling
- Cooling:Ceiling Fan(s), Central A/C
- Heating:Central, Electric
Structure and exterior
- Roof:Architectural Shingle
- Year built:2027
- Building area:2,000 sq. ft.
- Lot area:2.95 Acres
- Architectural Style:Ranch/Rambler
- Construction Materials:Concrete, Stick Built, Tile, Vinyl Siding
- Exterior Features:Exterior Lighting, Flood Lights, Porch(es), Sidewalks
- Foundation Description:Concrete Perimeter
- Levels:2 Stories
Utilities
- Water:Well
- Sewer:On Site Septic
Finances and disclosures
- Price:$750,000
- Price per sq. ft.:$375
Features and amenities
- Laundry features:Washer/Dryer Hookups Only
- Amenities:Ceiling Fan(s), Recessed Lighting
Parking
- Parking description:Attached Garage, Garage - Side Entry, Garage Door Opener, Inside Access
- Garage:Yes
- Garage spaces:2
New listings near 7703 Botha Rd
- Coming Soon
 $499,900Coming Soon4 beds 3 baths1,827 sq. ft.
11291 Meadfield Dr, BEALETON, VA 22712
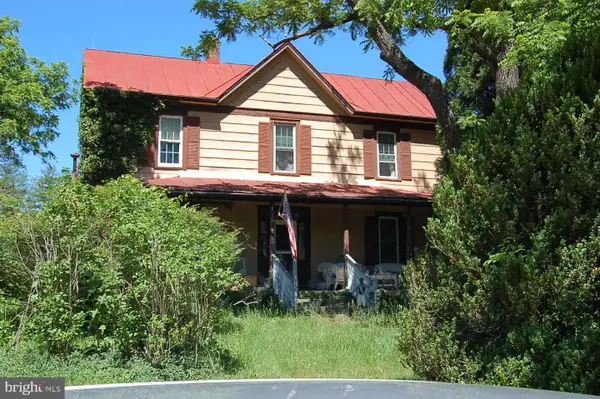
MLS# VAFQ2024620Listed by: SAMSON PROPERTIES 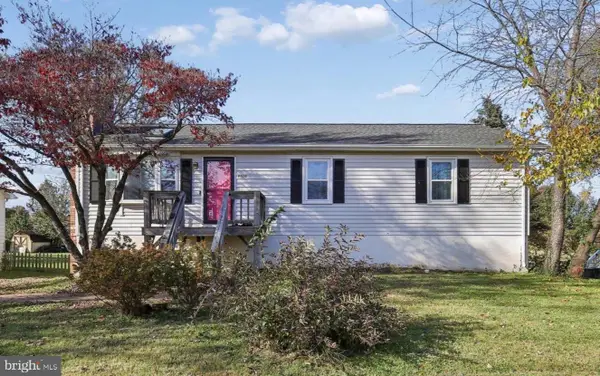 $400,000Active3 beds 2 baths1,196 sq. ft.
6720 Huntland Dr, BEALETON, VA 22712
MLS# VAFQ2024098Listed by: CENTURY 21 NEW MILLENNIUM- New
 $415,000Active3 beds 4 baths1,760 sq. ft.
5523 Hale St, BEALETON, VA 22712
MLS# VAFQ2024640Listed by: BERKSHIRE HATHAWAY HOMESERVICES PENFED REALTY - New
 $490,000Active3 beds 2 baths2,704 sq. ft.
Address Withheld By Seller, BEALETON, VA 22712
MLS# VAFQ2024632Listed by: SAMSON PROPERTIES - New
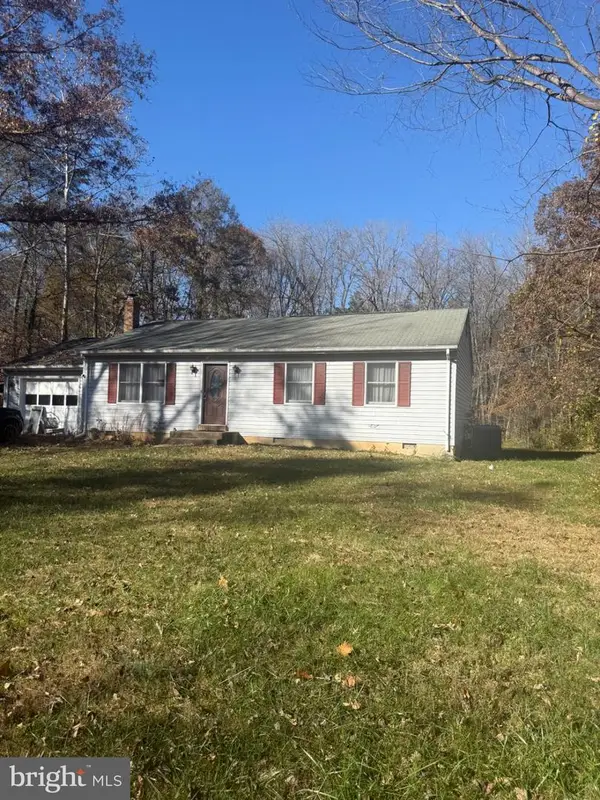 $374,999Active3 beds 2 baths1,592 sq. ft.
7326 Oak Shade Rd, BEALETON, VA 22712
MLS# VAFQ2024594Listed by: LPT REALTY, LLC 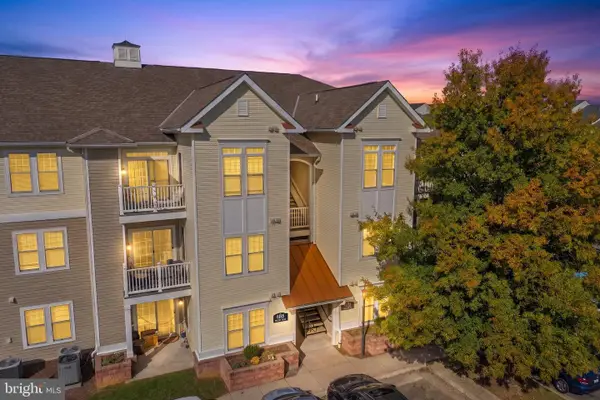 $239,900Pending2 beds 2 baths1,060 sq. ft.
6185 Willow Pl #208, BEALETON, VA 22712
MLS# VAFQ2024474Listed by: REDFIN CORPORATION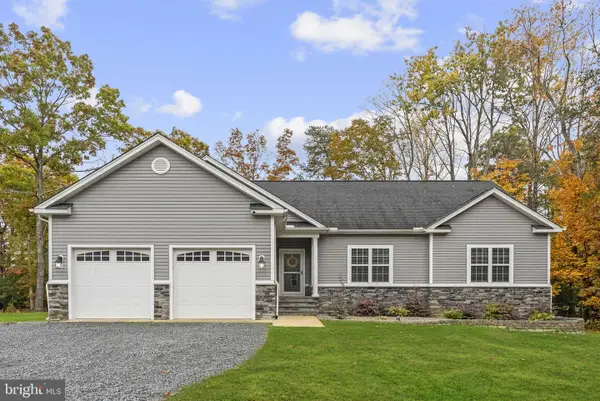 $619,900Active4 beds 3 baths2,401 sq. ft.
8288 Kates Ct, BEALETON, VA 22712
MLS# VAFQ2024520Listed by: ROSS REAL ESTATE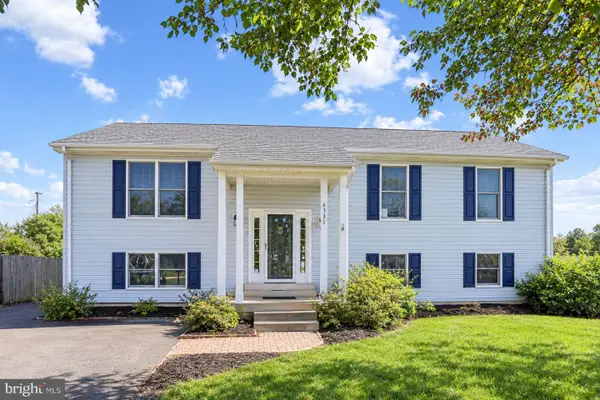 $495,000Active4 beds 3 baths2,480 sq. ft.
6391 Waterdale Ct, BEALETON, VA 22712
MLS# VAFQ2024478Listed by: CARTER REALTY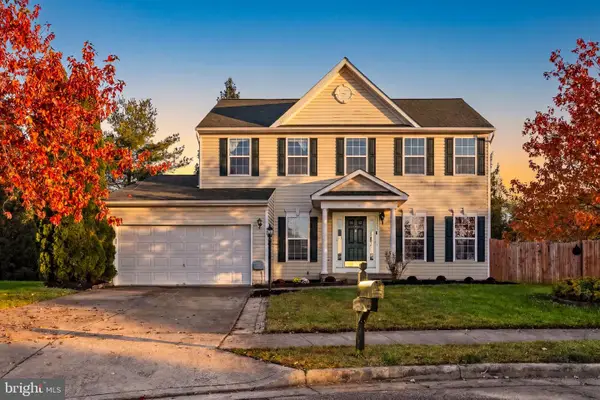 $575,000Pending4 beds 4 baths3,203 sq. ft.
10855 Spencer St, BEALETON, VA 22712
MLS# VAFQ2024514Listed by: PEARSON SMITH REALTY LLC


Protect your home and budget from life's surprises with an Assurant Home Warranty, backed by a partner that supports you through every step of homeownership. Explore Plans.
© 2023 - 2026 ERA Franchise Systems LLC. All rights reserved. ERA Franchise Systems LLC fully supports the principles of the Fair Housing Act and the Equal Opportunity Act. ERA, ERA Real Estate powered, and their respective logos are registered service marks of ERA Franchise Systems LLC. Each office is independently owned and operated.