
2132 Mount Olive Rd, Beaverdam, VA 23015
Local realty services provided by:ERA Liberty Realty
2132 Mount Olive Rd,Beaverdam, VA 23015
$509,000
- 3 Beds
- 2 Baths
- 1,860 sq. ft.
- Single family
- Active
Listed by: kathy deal
Office: coldwell banker elite
MLS#:VASP2045248
Source:BRIGHTMLS
Price summary
- Price:$509,000
- Price per sq. ft.:$273.66
About this home
Brand-new construction on 5.42 private acres in Beaverdam — currently under construction and expected to be complete by November! This single-level 3-bedroom, 2-bath ranch-style home features an open-concept kitchen, dining, and living area, perfect for everyday living and entertaining. The bright kitchen offers a spacious center island, abundant cabinetry, and a seamless flow into the dining and living spaces. A split-bedroom floor plan places the primary suite on one side for privacy, complete with a walk-in closet and ensuite bath, while two additional bedrooms share a full bath on the other side. A large entry closet, attached garage, and thoughtful single-story design make this home as convenient as it is comfortable. Enjoy the peace and space of 5.42 acres. Convenient to Beaverdam with easy access to area amenities. Schedule your showing today!
Contact an agent
Home facts
- Year built:2026
- Subdivision & Development:NONE AVAILABLE
- Listing ID #:VASP2045248
- Added:44 day(s) ago
- Updated:September 29, 2026 at 02:00 PM
Rooms and interior
- Bedrooms:3
- Total bathrooms:2
- Full bathrooms:2
- Rooms Total:6
- Flooring:Luxury Vinyl Plank, Partially Carpeted
- Dining Description:Combination Dining/Living, Combination Kitchen/Dining
- Bathrooms Description:Primary Bath(s)
- Kitchen Description:Built-In Microwave, Combination Kitchen/Living, Dishwasher, Icemaker, Kitchen - Island, Oven/Range - Electric, Refrigerator, Stove
- Bedroom Description:Entry Level Bedroom, Walk In Closet(s)
- Living area:1,860 sq. ft.
Heating and cooling
- Cooling:Ceiling Fan(s), Central A/C
- Heating:Electric, Forced Air
Structure and exterior
- Year built:2026
- Building area:1,860 sq. ft.
- Lot area:5.42 Acres
- Lot Features:Rural
- Architectural Style:Ranch/Rambler
- Construction Materials:Frame
- Foundation Description:Crawl Space
- Levels:1 Story
Schools
- High school:SPOTSYLVANIA
Utilities
- Water:Well
Finances and disclosures
- Price:$509,000
- Price per sq. ft.:$273.66
- Tax amount:$587 (2025)
Features and amenities
- Laundry features:Hookup, Washer/Dryer Hookups Only
- Amenities:Ceiling Fan(s)
Parking
- Parking description:Attached Garage, Garage - Front Entry
- Garage:Yes
- Garage spaces:2
New listings near 2132 Mount Olive Rd
- Coming Soon
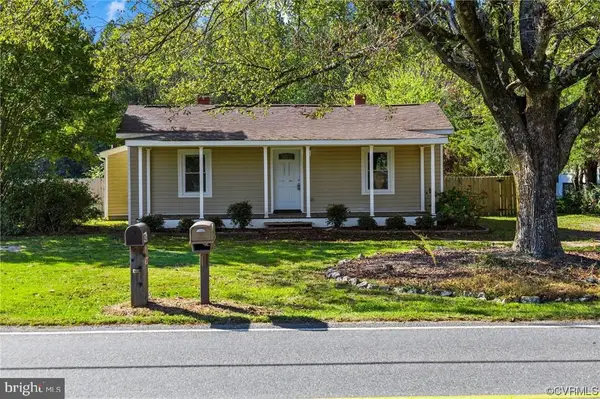 $314,900Coming Soon2 beds 2 baths1,166 sq. ft.
9397 E Patrick Henry Rd, ASHLAND, VA 23005
MLS# VAHA2001262Listed by: FIRST AMERICAN REAL ESTATE - Coming Soon
 $130,000Coming Soon10.1 Acres
0 Bambi Court, Beaverdam, VA 23015
MLS# 2626232Listed by: HOMETOWN REALTY SERVICES INC - Coming Soon
 $99,999Coming Soon2 Acres
0 Amber Lou Court, Beaverdam, VA 23015
MLS# 2626234Listed by: HOMETOWN REALTY SERVICES INC  $135,000Pending2 Acres
00 Hewlett Road, Beaverdam, VA 23015
MLS# 2625118Listed by: SHAHEEN RUTH MARTIN & FONVILLE- New
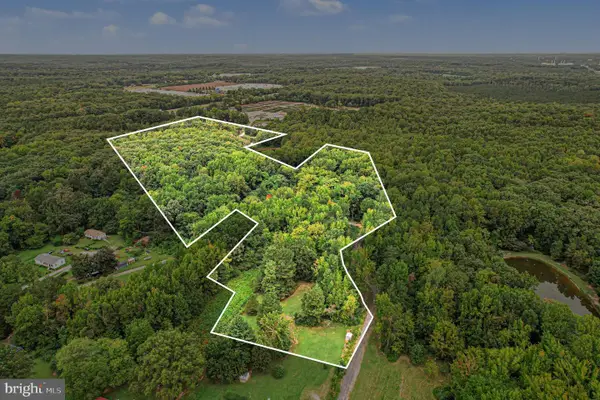 $1,700,000Active47.5 Acres
Jamestown Rd, ASHLAND, VA 23005
MLS# VAHA2001256Listed by: REAL BROKER, LLC - New
 $450,000Active3 beds 2 baths1,400 sq. ft.
8170 Patrick Henry Boulevard, Mechanicsville, VA 23116
MLS# 2626151Listed by: HOMETOWN REALTY - New
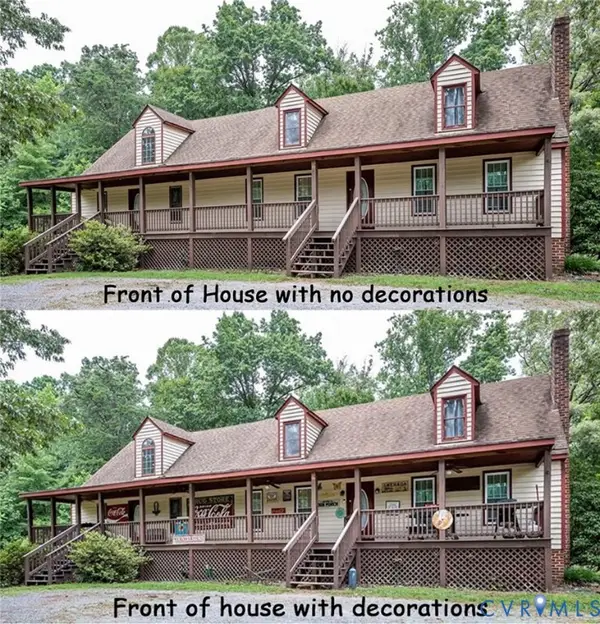 $500,000Active3 beds 3 baths3,840 sq. ft.
16436 Pinecote Low Moor Lane, Beaverdam, VA 23015
MLS# 2625762Listed by: METROPOLITAN REAL ESTATE INC 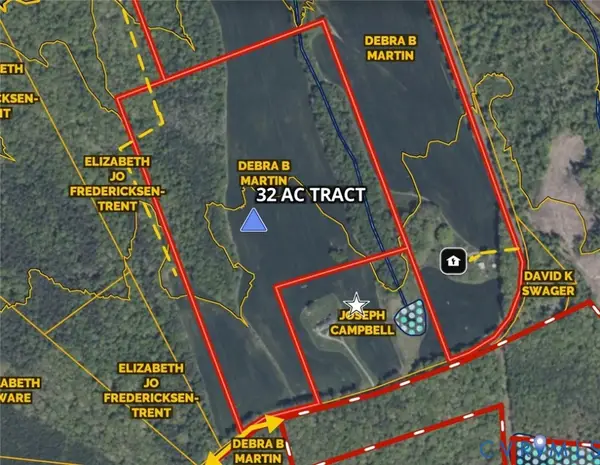 $300,000Pending32.53 Acres
00 Hewlett Road, Beaverdam, VA 23015
MLS# 2625853Listed by: SHAHEEN RUTH MARTIN & FONVILLE- Open Sun, 1 to 3pmNew
 $674,999Active4 beds 4 baths2,600 sq. ft.
16398 Woodman Hall Rd, MONTPELIER, VA 23192
MLS# VAHA2001252Listed by: TOWN & COUNTRY ELITE REALTY, LLC.  $549,900Pending81.38 Acres
17471 Hewlett Road, Beaverdam, VA 23015
MLS# 2625627Listed by: SHAHEEN RUTH MARTIN & FONVILLE


Protect your home and budget from life's surprises with an Assurant Home Warranty, backed by a partner that supports you through every step of homeownership. Explore Plans.
© 2023 - 2026 ERA Franchise Systems LLC. All rights reserved. ERA Franchise Systems LLC fully supports the principles of the Fair Housing Act and the Equal Opportunity Act. ERA, ERA Real Estate powered, and their respective logos are registered service marks of ERA Franchise Systems LLC. Each office is independently owned and operated.