
206 Belmont Dr, Belmont Estates, VA 22801
Local realty services provided by:Napier Realtors ERA
206 Belmont Dr,Rockingham, VA 22801
$399,500
- 3 Beds
- 3 Baths
- 2,884 sq. ft.
- Single family
- Pending
Listed by: brant suter
Office: nest realty harrisonburg
MLS#:679799
Source:CHARLOTTESVILLE
Price summary
- Price:$399,500
- Price per sq. ft.:$138.52
About this home
This affordable, all-brick ranch home with a walk-out finished basement resides in the ultra-popular Belmont Estates subdivision. The primary bedroom is conveniently located on the main level with an attached half bath. The kitchen and oversized informal dining area lead directly to the rear deck and yard below. A large living room and a separate formal dining room (or office) complete the first floor. Enjoy an abundance of living areas in the basement, including a small rec room, a bedroom with a large closet, a full bath, and an optional 4th bedroom! A side-facing basement garage provides coverage for an automobile...or additional storage. Situated on a beautiful half-acre lot, the yard offers ample space for outdoor activities and a garden. The home is move-in ready but competitively priced to allow the new owner to make possible updates and upgrades. The home is sold as-is.
Contact an agent
Home facts
- Year built:1970
- Subdivision & Development:BELMONT ESTATES
- Listing ID #:679799
- Added:22 day(s) ago
- Updated:August 14, 2026 at 08:45 AM
Rooms and interior
- Bedrooms:3
- Total bathrooms:3
- Full bathrooms:2
- Half bathrooms:1
- Flooring:Carpet, Ceramic Tile, Laminate, Vinyl
- Kitchen Description:Electric Range, Microwave, Refrigerator
- Basement:Yes
- Basement Description:Finished, Full
- Living area:2,884 sq. ft.
Heating and cooling
- Cooling:Central Air, Heat Pump
- Heating:Baseboard, Central, Electric
- Central air:Yes
Structure and exterior
- Year built:1970
- Building area:2,884 sq. ft.
- Lot area:0.56 Acres
- Lot Features:Landscaped
- Architectural Style:Ranch
- Construction Materials:Brick, Stick Built
- Foundation Description:Block
- Levels:1 Level
Schools
- High school:Turner Ashby
- Middle school:Wilbur S. Pence
- Elementary school:Mountain View (Rockingham)
Utilities
- Water:Public
- Sewer:Public Sewer
Finances and disclosures
- Price:$399,500
- Price per sq. ft.:$138.52
- Tax amount:$2,083 (2026)
Features and amenities
- Appliances:Electric Range, Microwave, Refrigerator
- Laundry features:Dryer Hookup, Washer Hookup
Parking
- Parking description:Attached, Basement, Garage, Garage Door Opener, Garage Faces Side
- Garage:Yes
- Garage spaces:1
New listings near 206 Belmont Dr
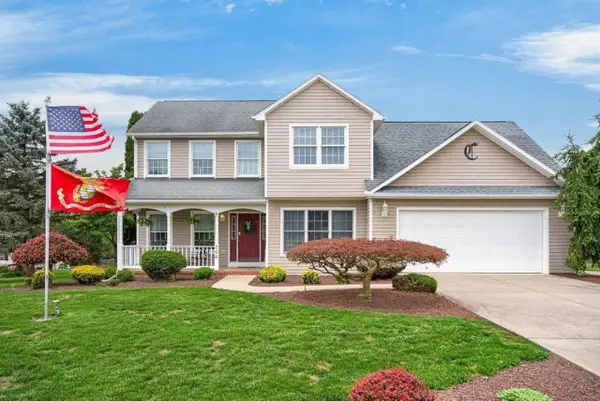 $499,900Pending4 beds 3 baths2,637 sq. ft.
766 Sugar Maple Ln, Rockingham, VA 22801
MLS# 679867Listed by: CONNEXA REAL ESTATE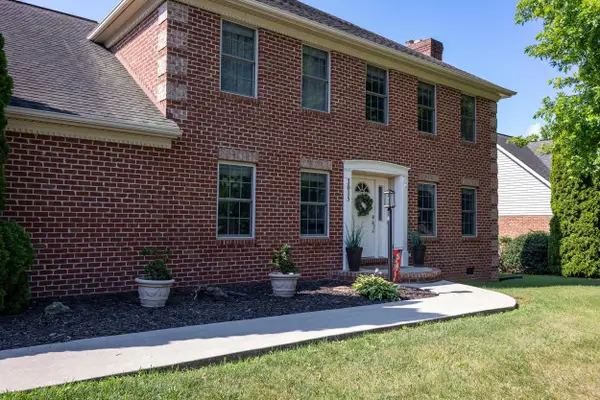 $649,900Active4 beds 3 baths3,858 sq. ft.
3015 Nutmeg Ct, Harrisonburg, VA 22801
MLS# 679377Listed by: FUNKHOUSER REAL ESTATE GROUP $699,900Active5 beds 4 baths4,400 sq. ft.
855 Wild Cherry Ln, ROCKINGHAM, VA 22801
MLS# VARO2003078Listed by: NEST REALTY HARRISONBURG


Protect your home and budget from life's surprises with an Assurant Home Warranty, backed by a partner that supports you through every step of homeownership. Explore Plans.
© 2023 - 2026 ERA Franchise Systems LLC. All rights reserved. ERA Franchise Systems LLC fully supports the principles of the Fair Housing Act and the Equal Opportunity Act. ERA, ERA Real Estate powered, and their respective logos are registered service marks of ERA Franchise Systems LLC. Each office is independently owned and operated.