
3525 White Oak Dr, Belmont Estates, VA 22801
Local realty services provided by:ERA OakCrest Realty, Inc.
Listed by: christopher abrams rooker
Office: nest realty harrisonburg
MLS#:VARO2003318
Source:BRIGHTMLS
Price summary
- Price:$795,000
- Price per sq. ft.:$205.37
About this home
You could live entirely on the main floor of this custom home if you wanted to! The primary suite has wood-beamed ceilings, a clawfoot tub, and a tiled walk-in shower, with the laundry and a half bath a few steps away. At the center is a kitchen built for gathering, with a center island, granite counters, a gas range, and a farmhouse sink, opening into a living room with tall ceilings, a gas fireplace, and sliding doors to the deck, the kind of open flow where whoever's cooking is still part of the room. Upstairs adds a sitting area, two more bedrooms, and a full bath. The finished lower level lives on its own, with a big rec room, two bedrooms that flex just as easily to an office or studio, a full bath, a wet bar, and its own exterior entrance. Up top, a rooftop deck that's part screened and part open, the spot you'll end up on more nights than you planned. No HOA, and located on a cul-de-sac deep inside the neighborhood, backing up to farmland. Downtown Harrisonburg is about 11 minutes out, and the neighborhood's four-acre central park, with tennis and basketball courts and a picnic shelter, is close by....
Contact an agent
Home facts
- Year built:2016
- Subdivision & Development:BELMONT ESTATES
- Listing ID #:VARO2003318
- Added:55 day(s) ago
- Updated:October 22, 2026 at 04:01 PM
Rooms and interior
- Bedrooms:5
- Total bathrooms:4
- Full bathrooms:3
- Half bathrooms:1
- Flooring:Hardwood, Luxury Vinyl Plank
- Kitchen Description:Dishwasher, Disposal, Kitchen - Island, Oven/Range - Gas, Recessed Lighting, Refrigerator
- Bedroom Description:Walk In Closet(s)
- Basement:Yes
- Basement Description:Full, Walkout Level
- Living area:3,871 sq. ft.
Heating and cooling
- Cooling:Central A/C
- Heating:Electric, Heat Pump(s)
Structure and exterior
- Roof:Composite, Metal, Shingle
- Year built:2016
- Building area:3,871 sq. ft.
- Lot area:0.35 Acres
- Construction Materials:Brick, HardiPlank Type
- Exterior Features:Deck(s), Patio(s), Porch(es), Screened
- Foundation Description:Concrete Perimeter
- Levels:2 Stories
Schools
- High school:TURNER ASHBY
- Middle school:WILBUR S. PENCE
- Elementary school:MOUNTAIN VIEW
Utilities
- Water:Public
- Sewer:Public Sewer
Finances and disclosures
- Price:$795,000
- Price per sq. ft.:$205.37
- Tax amount:$3,720 (2026)
Features and amenities
- Laundry features:Dryer, Washer
- Amenities:Recessed Lighting
Parking
- Parking description:Attached Garage, Garage - Front Entry, Inside Access
- Garage:Yes
- Garage spaces:2
New listings near 3525 White Oak Dr
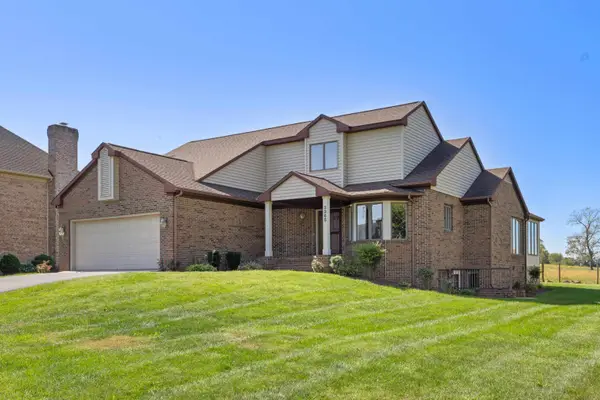 $549,900Pending4 beds 4 baths4,187 sq. ft.
3365 White Oak Dr, Rockingham, VA 22801
MLS# 682079Listed by: OLD DOMINION REALTY INC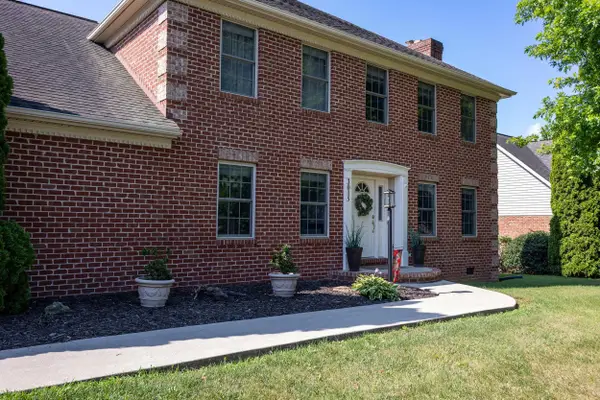 $665,000Active4 beds 3 baths3,375 sq. ft.
3015 Nutmeg Ct, HARRISONBURG, VA 22801
MLS# 679377Listed by: FUNKHOUSER REAL ESTATE GROUP $649,900Active5 beds 4 baths4,400 sq. ft.
855 Wild Cherry Ln, ROCKINGHAM, VA 22801
MLS# VARO2003078Listed by: NEST REALTY HARRISONBURG


Protect your home and budget from life's surprises with an Assurant Home Warranty, backed by a partner that supports you through every step of homeownership. Explore Plans.
© 2023 - 2026 ERA Franchise Systems LLC. All rights reserved. ERA Franchise Systems LLC fully supports the principles of the Fair Housing Act and the Equal Opportunity Act. ERA, ERA Real Estate powered, and their respective logos are registered service marks of ERA Franchise Systems LLC. Each office is independently owned and operated.