
159 Deer Hollow Ln, Bentonville, VA 22610
Local realty services provided by:ERA Central Realty Group
Upcoming open houses
- Sat, Oct 2412:00 pm - 02:00 pm
Listed by: amanda slate
Office: keller williams realty
MLS#:VAWR2015432
Source:BRIGHTMLS
Price summary
- Price:$725,000
- Price per sq. ft.:$384
About this home
Situated on 15.26 acres with views toward the Shenandoah River and surrounding mountains, 159 Deer Hollow Lane offers a move-in-ready rural retreat with extensive recent upgrades. The three-bedroom, three-bath home features a newer roof, Trex decking, HVAC system, and an updated d-box and distribution field (septic pumped in 2023). Inside, the updated kitchen showcases new cabinetry, granite countertops, and new appliances, including a wine cooler. The spacious lower-level recreation room provides flexible living space, complete with a built-in wet bar and a pellet stove for supplemental heating.
Additional modern improvements add functional convenience and value throughout the property. Such as a water filtration and the refreshed attached two-car garage that boasts fresh paint, epoxy flooring, and insulated garage doors equipped with remote and Bluetooth functionality. Combining high-ticket structural updates with scenic Shenandoah Valley beauty, this property provides a rare turn-key opportunity on substantial land.
An adjacent 5-acre parcel with an additional home is also available and can be negotiated into the sale....
Contact an agent
Home facts
- Year built:1998
- Subdivision & Development:HILLSIDE FARM
- Listing ID #:VAWR2015432
- Added:55 day(s) ago
- Updated:October 24, 2026 at 04:44 AM
Rooms and interior
- Bedrooms:3
- Total bathrooms:3
- Full bathrooms:3
- Flooring:Hardwood
- Dining Description:Combination Kitchen/Dining
- Kitchen Description:Built-In Microwave, Built-In Range, Dishwasher, Refrigerator, Wine Storage
- Living area:1,888 sq. ft.
Heating and cooling
- Cooling:Central A/C
- Heating:Electric, Heat Pump(s)
Structure and exterior
- Year built:1998
- Building area:1,888 sq. ft.
- Lot area:15.26 Acres
- Architectural Style:Split Foyer
- Construction Materials:Vinyl Siding
- Foundation Description:Concrete Perimeter
- Levels:2 Stories
Utilities
- Water:Well
Finances and disclosures
- Price:$725,000
- Price per sq. ft.:$384
- Tax amount:$3,161 (2026)
Features and amenities
- Amenities:Bar, Ceiling Fan(s), Water Treat System
Parking
- Parking description:Attached Garage, Basement Garage, Built In, Garage - Side Entry
- Garage:Yes
- Garage spaces:2
New listings near 159 Deer Hollow Ln
- Open Sat, 12 to 2pmNew
 $1,000,000Active3 beds 3 baths1,888 sq. ft.
159&116 Deer Hollow Ln, BENTONVILLE, VA 22610
MLS# VAWR2015884Listed by: KELLER WILLIAMS REALTY - New
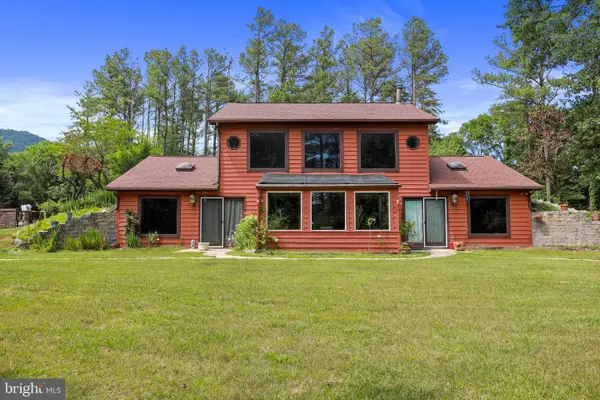 $599,900Active3 beds 2 baths1,976 sq. ft.
632 Pilgrims Way, BENTONVILLE, VA 22610
MLS# VAWR2015828Listed by: SAMSON PROPERTIES - New
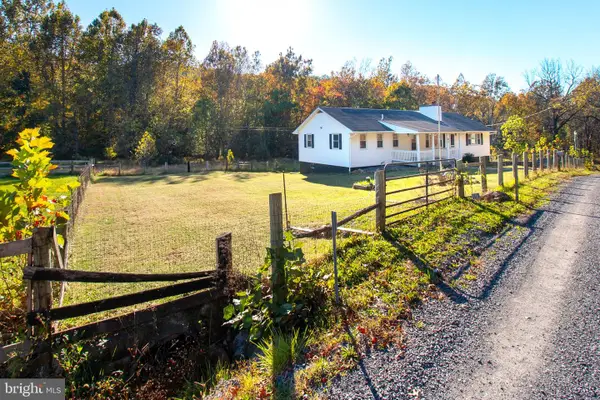 $439,900Active3 beds 2 baths2,800 sq. ft.
82 Broad Run Rd, BENTONVILLE, VA 22610
MLS# VAWR2015804Listed by: BAJWA COMMERCIAL REAL ESTATE 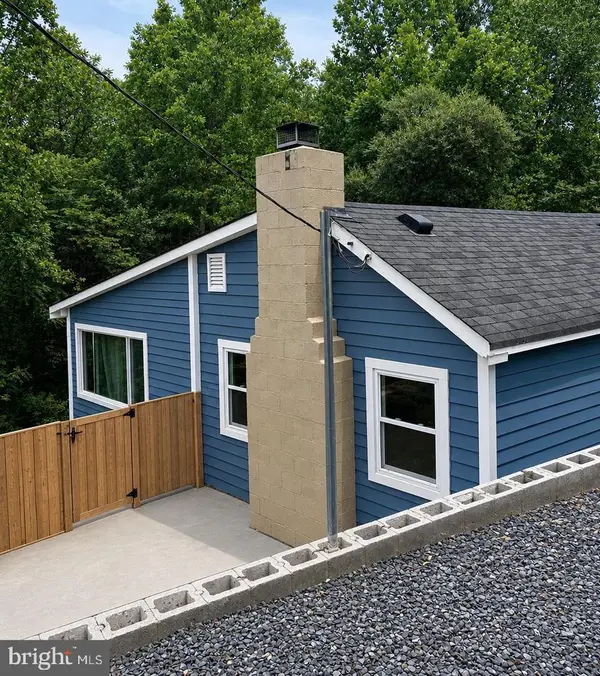 $180,000Active3 beds 2 baths770 sq. ft.
115 Overall Rd, BENTONVILLE, VA 22610
MLS# VAPA2007096Listed by: SAMSON PROPERTIES $249,900Active3 beds 1 baths960 sq. ft.
255 Rainbow Ridge Ln, BENTONVILLE, VA 22610
MLS# VAWR2015734Listed by: BERKSHIRE HATHAWAY HOMESERVICES PENFED REALTY $999,999Active4 beds 4 baths3,818 sq. ft.
456 Boyds Mill Ln, BENTONVILLE, VA 22610
MLS# VAWR2015716Listed by: CORCORAN MCENEARNEY $275,000Pending7.31 Acres
Smith Run, BENTONVILLE, VA 22610
MLS# VAWR2015684Listed by: COLDWELL BANKER PREMIER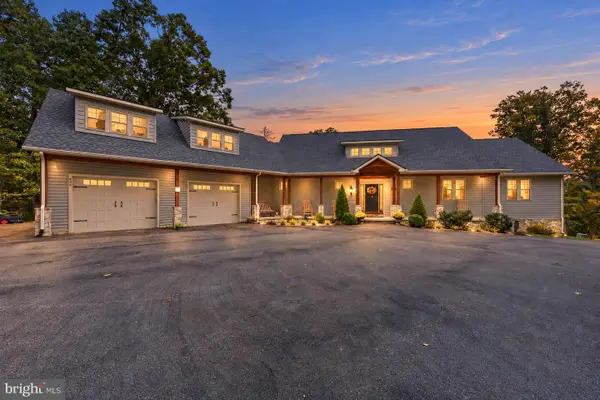 $985,000Active3 beds 3 baths2,235 sq. ft.
495 Mountain Brook Ln, BENTONVILLE, VA 22610
MLS# VAWR2015692Listed by: REALTY ONE GROUP KEY PROPERTIES $360,000Active3 beds 2 baths1,900 sq. ft.
47 Dogwood Ln, BENTONVILLE, VA 22610
MLS# VAWR2015630Listed by: JOHNSTON AND RHODES REAL ESTATE $589,000Active3 beds 3 baths2,308 sq. ft.
938 Fetchett Rd, BENTONVILLE, VA 22610
MLS# VAWR2015572Listed by: SAMSON PROPERTIES


Protect your home and budget from life's surprises with an Assurant Home Warranty, backed by a partner that supports you through every step of homeownership. Explore Plans.
© 2023 - 2026 ERA Franchise Systems LLC. All rights reserved. ERA Franchise Systems LLC fully supports the principles of the Fair Housing Act and the Equal Opportunity Act. ERA, ERA Real Estate powered, and their respective logos are registered service marks of ERA Franchise Systems LLC. Each office is independently owned and operated.