
1996 Buck Mountain Rd, Bentonville, VA 22610
Local realty services provided by:Pagoda Realty ERA Powered
1996 Buck Mountain Rd,Bentonville, VA 22610
$1,050,000
- 4 Beds
- 4 Baths
- 4,871 sq. ft.
- Single family
- Active
Listed by: leslie nicole durand
Office: long & foster real estate, inc.
MLS#:VAWR2014704
Source:BRIGHTMLS
Price summary
- Price:$1,050,000
- Price per sq. ft.:$215.56
About this home
INCREDIBLE PRICE IMPROVEMENT! Views of Forever in the heart of Blue Ridge Mountains! Just MINUTES to the Shenandoah River, Shenandoah National Park, and Andy Guest State Park, you are close to the some of the best outdoor adventure in Virginia--yet only 90 minutes from Washington. Experience the masterful craftsmanship and thoughtful design of the nearly 5,000 square-foot home--the personal residence of the respected local builder who built it. Main level boasts eucalyptus wood floors, an elegant double-sided gas-powered stone fireplace, and stunning wood ceilings. AMAZING lower level includes a second full kitchen, bedroom and full bath--perfect for multi-generational living or accommodating guests in style. Huge 3-car detached garage has its own HVAC and expansive room for boats, RVs, and workspace. This neighborhood is a peaceful treasure with no HOAs—so this home can also serve as a vacation rental. Bonus features include a Generac 22-kilowatt whole-house generator, a generously sized laundry room with storage cabinets right off the kitchen, an elegant patio, and hot tub for relaxing after a day of recreation....
Contact an agent
Home facts
- Year built:2017
- Subdivision & Development:CHRISTOPHER WOODS
- Listing ID #:VAWR2014704
- Added:103 day(s) ago
- Updated:October 01, 2026 at 03:01 PM
Rooms and interior
- Bedrooms:4
- Total bathrooms:4
- Full bathrooms:3
- Half bathrooms:1
- Dining Description:Formal/Separate Dining Room
- Bathrooms Description:WhirlPool/HotTub
- Kitchen Description:2nd Kitchen, Breakfast Area, Carpet, Kitchen - Island, Recessed Lighting
- Bedroom Description:Carpet, Entry Level Bedroom, Walk In Closet(s)
- Basement:Yes
- Basement Description:Full, Fully Finished, Garage Access, Heated, Improved, Poured Concrete, Walkout Level, Windows
- Living area:4,871 sq. ft.
Heating and cooling
- Cooling:Central A/C
- Heating:Heat Pump(s), Natural Gas
Structure and exterior
- Roof:Architectural Shingle
- Year built:2017
- Building area:4,871 sq. ft.
- Lot area:3.4 Acres
- Lot Features:Adjoins National Forest
- Architectural Style:Cabin/Lodge, Craftsman, Ranch/Rambler
- Construction Materials:Wood Siding
- Exterior Features:Balcony, Boat Storage, Patio(s)
- Foundation Description:Concrete Perimeter
- Levels:2 Stories
Utilities
- Water:Well
- Sewer:On Site Septic
Finances and disclosures
- Price:$1,050,000
- Price per sq. ft.:$215.56
- Tax amount:$5,456 (2026)
Features and amenities
- Laundry features:Dryer In Unit, Washer In Unit
- Amenities:Above Ground Utilities, Carpet, Ceiling Fan(s), Recessed Lighting
Parking
- Parking description:Additional Storage Area, Attached Garage, Detached Garage, Garage - Rear Entry, Garage Door Opener, Gravel Driveway, Inside Access, Oversized
- Garage:Yes
- Garage spaces:5
New listings near 1996 Buck Mountain Rd
- Coming Soon
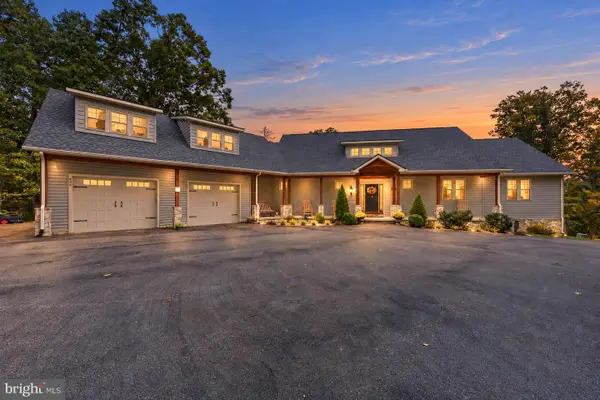 $985,000Coming Soon3 beds 3 baths2,235 sq. ft.
495 Mountain Brook Ln, BENTONVILLE, VA 22610
MLS# VAWR2015692Listed by: REALTY ONE GROUP KEY PROPERTIES - New
 $360,000Active3 beds 2 baths1,900 sq. ft.
47 Dogwood Ln, BENTONVILLE, VA 22610
MLS# VAWR2015630Listed by: JOHNSTON AND RHODES REAL ESTATE  $589,000Active3 beds 3 baths2,308 sq. ft.
938 Fetchett Rd, BENTONVILLE, VA 22610
MLS# VAWR2015572Listed by: SAMSON PROPERTIES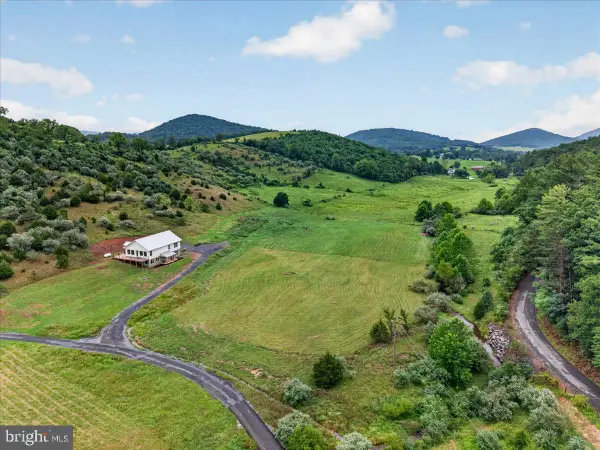 $1,250,000Active3 beds 3 baths2,857 sq. ft.
720 Gooney Manor Loop, BENTONVILLE, VA 22610
MLS# VAWR2015576Listed by: CORCORAN MCENEARNEY $1,350,000Active2 beds -- baths1,344 sq. ft.
2629 Hazard Mill Rd, BENTONVILLE, VA 22610
MLS# VAWR2015548Listed by: SAGER REAL ESTATE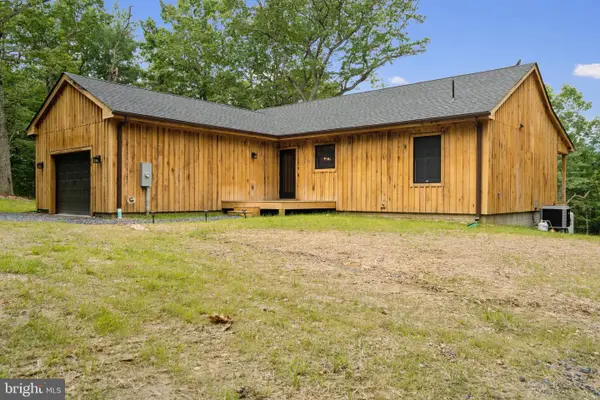 $599,900Active3 beds 2 baths1,380 sq. ft.
80 River Oak Dr, BENTONVILLE, VA 22610
MLS# VAWR2015500Listed by: RE/MAX REAL ESTATE CONNECTIONS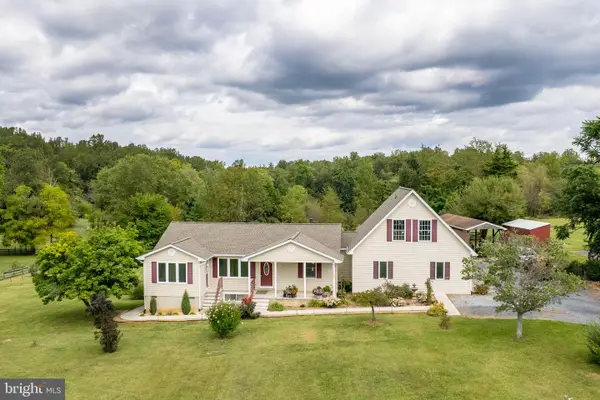 $535,000Active3 beds 3 baths2,404 sq. ft.
1207 Buck Mountain Rd, BENTONVILLE, VA 22610
MLS# VAWR2015550Listed by: REAL BROKER LLC- WINCHESTER $250,000Active4.45 Acres
0 Gooney Manor Loop, BENTONVILLE, VA 22610
MLS# VAWR2015518Listed by: CORCORAN MCENEARNEY $409,900Active3 beds 2 baths1,400 sq. ft.
80 Smelser Ln, BENTONVILLE, VA 22610
MLS# VAWR2015402Listed by: REALTY ONE GROUP KEY PROPERTIES $850,000Active4 beds 4 baths3,640 sq. ft.
2033 Smith Run Rd, BENTONVILLE, VA 22610
MLS# VAWR2015462Listed by: NATIONAL REALTY, LLC


Protect your home and budget from life's surprises with an Assurant Home Warranty, backed by a partner that supports you through every step of homeownership. Explore Plans.
© 2023 - 2026 ERA Franchise Systems LLC. All rights reserved. ERA Franchise Systems LLC fully supports the principles of the Fair Housing Act and the Equal Opportunity Act. ERA, ERA Real Estate powered, and their respective logos are registered service marks of ERA Franchise Systems LLC. Each office is independently owned and operated.