
720 Gooney Manor Loop, Bentonville, VA 22610
Local realty services provided by:ERA Valley Realty
720 Gooney Manor Loop,Bentonville, VA 22610
$995,000
- 3 Beds
- 3 Baths
- 2,857 sq. ft.
- Single family
- Active
Listed by: margarita w moylan, sharon m linares
Office: corcoran mcenearney
MLS#:VAWR2015094
Source:BRIGHTMLS
Price summary
- Price:$995,000
- Price per sq. ft.:$348.27
About this home
ISN'T IT TIME TO MOVE TO THE SHENANDOAH VALLEY? Discover the beauty of country living at 720 Gooney Manor Loop in Bentonville, VA, where peaceful surroundings, natural beauty, and affordable living come together! Enjoy the financial advantages of NO WATER OR SEWER BILLS, ELECTRIC BILLS AVERAGING JUST $72 PER MONTH, LOW PROPERTY TAXES, AND NO HOA! Imagine spending less on monthly expenses and more on enjoying the lifestyle you've been dreaming of. Whether you're seeking a full-time residence, a weekend retreat, or simply an escape from the hustle and bustle of Northern Virginia, this property offers an opportunity to embrace a more relaxed pace of life. Enjoy the scenic beauty and charm of the Shenandoah Valley while keeping your cost of living remarkably affordable. LESS OVERHEAD, MORE FREEDOM, AND A BETTER WAY OF LIFE! Isn't it time to make your move to the Shenandoah Valley?
Contact an agent
Home facts
- Year built:2026
- Subdivision & Development:NONE AVAILABLE
- Listing ID #:VAWR2015094
- Added:101 day(s) ago
- Updated:November 11, 2026 at 02:40 PM
Rooms and interior
- Bedrooms:3
- Total bathrooms:3
- Full bathrooms:3
- Flooring:Hardwood, Tile/Brick
- Kitchen Description:Dishwasher, Energy Efficient Appliances, Icemaker, Oven/Range - Gas, Refrigerator, Stainless Steel Appliances, Water Heater - High-Efficiency
- Living area:2,857 sq. ft.
Heating and cooling
- Cooling:Central A/C, Programmable Thermostat
- Heating:90% Forced Air, Central, Electric, Forced Air, Programmable Thermostat, Propane - Leased
Structure and exterior
- Roof:Metal
- Year built:2026
- Building area:2,857 sq. ft.
- Lot area:3.57 Acres
- Lot Features:Backs to Trees, Cleared, Front Yard, Landscaping, Mountainous, Near National Park, Partly Wooded, Rural
- Architectural Style:Contemporary
- Construction Materials:Batts Insulation, Concrete, HardiPlank Type, Masonry, Stone
- Exterior Features:Balcony, Deck(s), Exterior Lighting, Porch(es), Roof
- Foundation Description:Concrete Perimeter, Stone
- Levels:2 Stories
Schools
- High school:SKYLINE
- Elementary school:RESSIE JEFFRIES
Utilities
- Water:Private, Well
- Sewer:Private Septic Tank
Finances and disclosures
- Price:$995,000
- Price per sq. ft.:$348.27
- Tax amount:$5 (2026)
Features and amenities
- Laundry features:Dryer - Electric, Has Laundry, Washer
- Amenities:120/240V, 200+ Amp Service, Carbon Monoxide Detector(s), Double Hung Windows, Double Pane Windows, Electric Available, Smoke Detector
Parking
- Parking description:Gravel Driveway, Off Street, Private
New listings near 720 Gooney Manor Loop
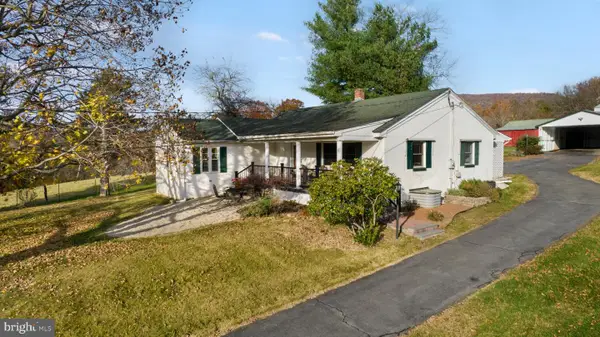 $399,000Active2 beds 2 baths1,652 sq. ft.
890 Browntown Rd, BENTONVILLE, VA 22610
MLS# VAWR2015908Listed by: SAMSON PROPERTIES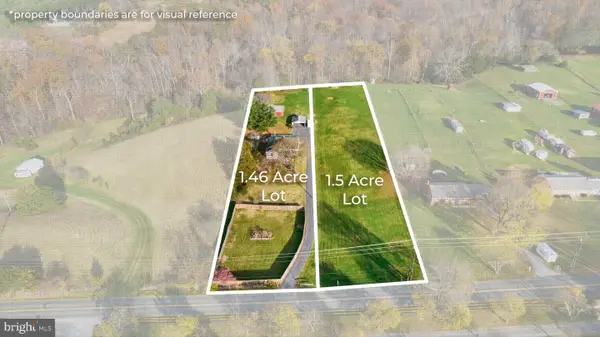 $99,000Active1.5 Acres
Browntown Rd, BENTONVILLE, VA 22610
MLS# VAWR2015920Listed by: SAMSON PROPERTIES $1,000,000Active3 beds 3 baths1,888 sq. ft.
159&116 Deer Hollow Ln, BENTONVILLE, VA 22610
MLS# VAWR2015884Listed by: KELLER WILLIAMS REALTY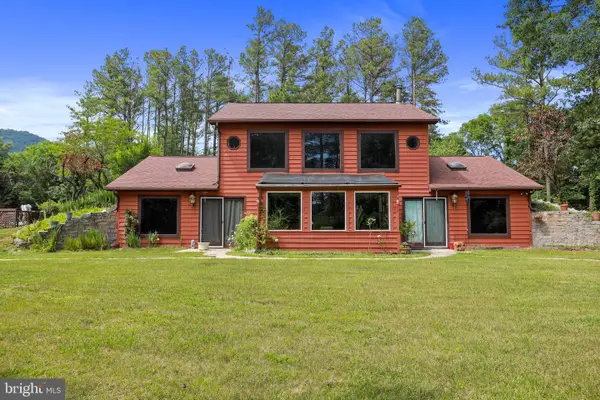 $599,900Active3 beds 2 baths1,976 sq. ft.
632 Pilgrims Way, BENTONVILLE, VA 22610
MLS# VAWR2015828Listed by: SAMSON PROPERTIES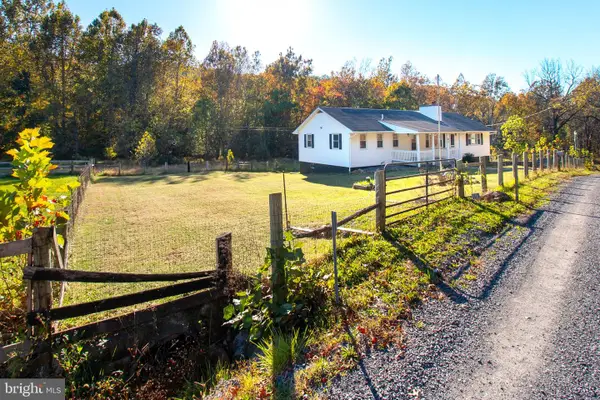 $439,900Active3 beds 2 baths2,800 sq. ft.
82 Broad Run Rd, BENTONVILLE, VA 22610
MLS# VAWR2015804Listed by: BAJWA COMMERCIAL REAL ESTATE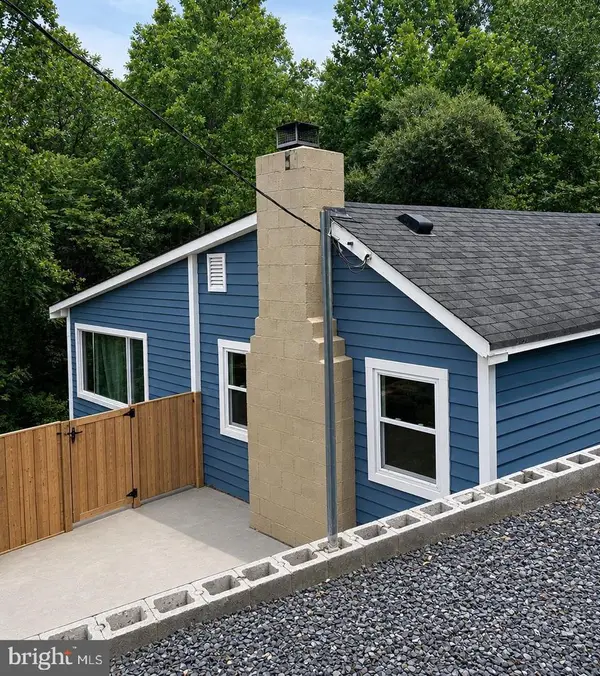 $180,000Active3 beds 2 baths770 sq. ft.
115 Overall Rd, BENTONVILLE, VA 22610
MLS# VAPA2007096Listed by: SAMSON PROPERTIES $240,000Active3 beds 2 baths960 sq. ft.
255 Rainbow Ridge Ln, BENTONVILLE, VA 22610
MLS# VAWR2015734Listed by: BERKSHIRE HATHAWAY HOMESERVICES PENFED REALTY $999,999Active4 beds 4 baths3,818 sq. ft.
456 Boyds Mill Ln, BENTONVILLE, VA 22610
MLS# VAWR2015716Listed by: CORCORAN MCENEARNEY $275,000Pending7.31 Acres
Smith Run, BENTONVILLE, VA 22610
MLS# VAWR2015684Listed by: COLDWELL BANKER PREMIER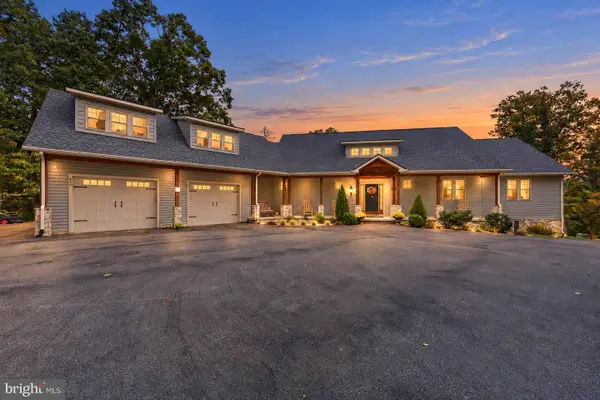 $985,000Active3 beds 3 baths2,235 sq. ft.
495 Mountain Brook Ln, BENTONVILLE, VA 22610
MLS# VAWR2015692Listed by: REALTY ONE GROUP KEY PROPERTIES


Protect your home and budget from life's surprises with an Assurant Home Warranty, backed by a partner that supports you through every step of homeownership. Explore Plans.
© 2023 - 2026 ERA Franchise Systems LLC. All rights reserved. ERA Franchise Systems LLC fully supports the principles of the Fair Housing Act and the Equal Opportunity Act. ERA, ERA Real Estate powered, and their respective logos are registered service marks of ERA Franchise Systems LLC. Each office is independently owned and operated.