
21117 Mine Mountain Rd, Bergton, VA 22811
Local realty services provided by:ERA Bill May Realty Company
21117 Mine Mountain Rd,Bergton, VA 22811
$245,000
- 2 Beds
- 2 Baths
- 1,008 sq. ft.
- Single family
- Active
Listed by: kathie see
Office: kline may realty: broadway
MLS#:677536
Source:CHARLOTTESVILLE
Price summary
- Price:$245,000
- Price per sq. ft.:$243.06
About this home
Drastic Price Reduction! Escape to the peaceful beauty of the Shenandoah Valley with this cozy cabin retreat nestled on 3-acres in the charming community of Bergton near the National Forest and Overly Run. This property offers the perfect blend of comfort, simplicity, and outdoor adventure. The screened porch invites you to slow down and take in the peaceful setting before stepping inside to the warm open-concept with rich hardwood flooring throughout, creating a cozy and timeless feel. Updated kitchen with beautiful hickory cabinetry, tiled backsplash, and gas range. Outside, the property continues to impress with thoughtfully designed spaces including a partially fenced yard for pets, fenced garden area, chicken coop, pump house with storage above, and a large storage building that could easily become guest quarters, hobby space, or workshop. All buildings have electric. Whether you are looking for a weekend getaway, homestead opportunity, Airbnb potential, or simply a quiet place to unwind, this special property offers endless possibilities. Gather with family under the open skies, enjoy seasonal mountain views, and experience the peaceful pace of country living....
Contact an agent
Home facts
- Year built:1967
- Subdivision & Development:NONE
- Listing ID #:677536
- Added:126 day(s) ago
- Updated:September 29, 2026 at 03:01 PM
Rooms and interior
- Bedrooms:2
- Total bathrooms:2
- Full bathrooms:1
- Half bathrooms:1
- Flooring:Hardwood, Wood
- Kitchen Description:Gas Range, Refrigerator
- Basement:Yes
- Living area:1,008 sq. ft.
Heating and cooling
- Cooling:Ductless
- Heating:Wood
Structure and exterior
- Year built:1967
- Building area:1,008 sq. ft.
- Lot area:3 Acres
- Lot Features:Wooded
- Architectural Style:Cabin, Prairie
- Construction Materials:Stick Built
- Exterior Features:Patio/Porch, Propane Tank Leased
- Foundation Description:Block, Pillar Post Pier
- Levels:1 Level
Schools
- High school:Broadway
- Middle school:J. Frank Hillyard
- Elementary school:Fulks Run
Utilities
- Water:Private, Well
- Sewer:Septic Tank
Finances and disclosures
- Price:$245,000
- Price per sq. ft.:$243.06
- Tax amount:$693 (2025)
Features and amenities
- Appliances:Gas Range, Refrigerator
- Laundry features:Dryer Hookup, Washer Hookup
New listings near 21117 Mine Mountain Rd
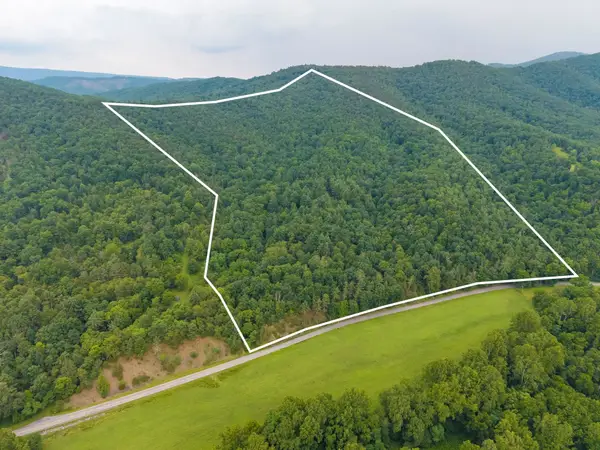 $349,500Active54.5 Acres
TBD Criders Rd, Bergton, VA 22811
MLS# 679349Listed by: COTTONWOOD COMMERCIAL LLC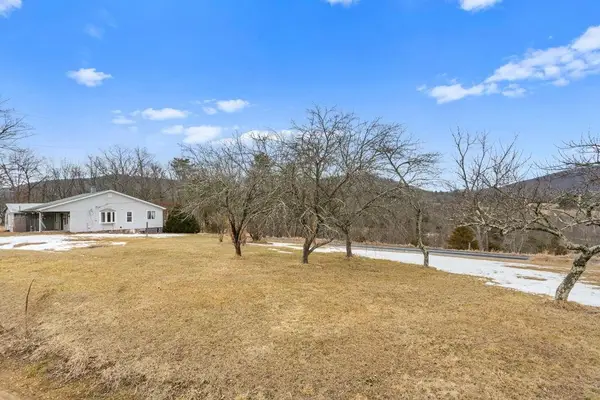 $649,000Active3 beds 1 baths1,308 sq. ft.
19962 Rainbow Ridge Rd, Bergton, VA 22811
MLS# 675176Listed by: KLINE MAY REALTY: BROADWAY $125,000Active16.62 Acres
Lot 44 Rainbow Ridge Rd, BERGTON, VA 22811
MLS# VARO2002878Listed by: KLINE MAY REALTY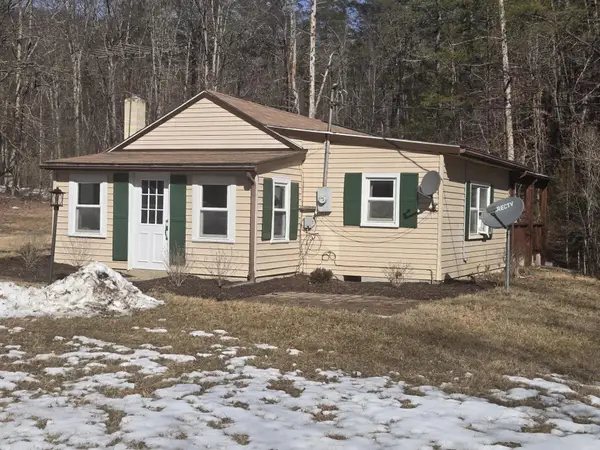 $159,900Active2 beds 1 baths1,228 sq. ft.
19692 Overly Hollow Rd, BERGTON, VA 22811
MLS# 673334Listed by: WEICHERT REALTORS NANCY BEAHM REAL ESTATE


Protect your home and budget from life's surprises with an Assurant Home Warranty, backed by a partner that supports you through every step of homeownership. Explore Plans.
© 2023 - 2026 ERA Franchise Systems LLC. All rights reserved. ERA Franchise Systems LLC fully supports the principles of the Fair Housing Act and the Equal Opportunity Act. ERA, ERA Real Estate powered, and their respective logos are registered service marks of ERA Franchise Systems LLC. Each office is independently owned and operated.