
505 Martineau Drive, Bermuda, VA 23836
Local realty services provided by:ERA Real Estate Professionals
505 Martineau Drive,Chesterfield, VA 23836
$436,500
- 4 Beds
- 3 Baths
- 2,533 sq. ft.
- Single family
- Active
Listed by: tessa harnisch
Office: samson properties
MLS#:2622638
Source:RV
Price summary
- Price:$436,500
- Price per sq. ft.:$172.33
- Monthly HOA dues:$33.33
About this home
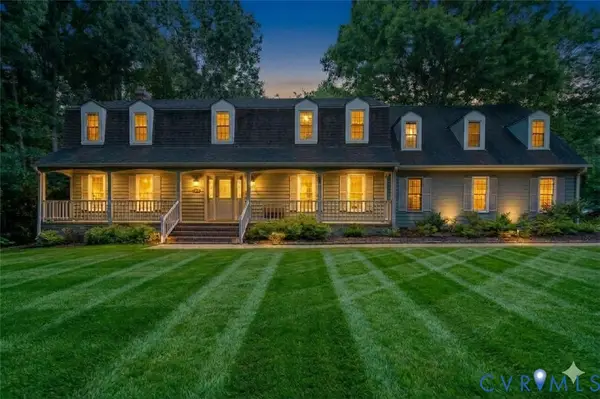
Take a look at this beautiful colonial home with backyard oasis situated in a beautiful and mature neighborhood, just steps from community amenities such as a pool, park, trails, and soccer field. This stunning 2,533 square foot home spares no expense to give you classic luxury, from original dentil molding in several rooms, a marble fireplace with built-in bookcases, and custom cabinetry throughout the kitchen, you will feel every bit of class this home has to offer. With the first floor offering a formal dining room and office or sitting room, a large family room and eat-in kitchen with bay window and recessed lighting, this home showcases its natural beauty from its original wood floors to its beautiful molding and fixtures. Rounding out the first floor, next to your kitchen with all custom cabinetry is your convenient first floor half bath and laundry room, and entrance to your expansive garage, as well as your granite patio, featuring a pergola, tree-lined backyard, and vegetable garden. Up the foyer stairs you'll find a large master bedroom with walk-in closet and spa-like bathroom with dual vanity, walk-in shower, jetted tub, and cedar shelving. Completing the home is three more bedrooms, one large with skylights, and a well-maintained full bath with ceramic detailing and another skylight. With tree-lined streets, beautiful finishes, and an expansive, private backyard, this home is everything you've been searching for....
Contact an agent
Home facts
- Year built:1990
- Subdivision & Development:New Rochelle At Rochedale
- Listing ID #:2622638
- Added:46 day(s) ago
- Updated:October 05, 2026 at 02:37 PM
Rooms and interior
- Bedrooms:4
- Total bathrooms:3
- Full bathrooms:2
- Half bathrooms:1
- Rooms Total:9
- Flooring:Ceramic Tile, Wood
- Dining Description:Breakfast Area, Dining Area, Separate/Formal Dining Room
- Bathrooms Description:Double Vanity, Jetted Tub
- Kitchen Description:Pantry
- Living area:2,533 sq. ft.
Heating and cooling
- Cooling:Zoned
- Heating:Electric, Heat Pump, Natural Gas
Structure and exterior
- Year built:1990
- Building area:2,533 sq. ft.
- Lot area:0.93 Acres
- Architectural Style:Colonial, Two Story
- Construction Materials:Vinyl Siding, Wood Siding
- Levels:Two, Two Story
Schools
- High school:Thomas Dale
- Middle school:Elizabeth Davis
- Elementary school:Elizabeth Scott
Utilities
- Water:Public
- Sewer:Public Sewer
Finances and disclosures
- Price:$436,500
- Price per sq. ft.:$172.33
- Tax amount:$3,954 (2026)
Features and amenities
- Amenities:Bay Windows, Ceiling Fans, Recessed Lighting, Walk-In Closets
Parking
- Parking description:Attached, Garage, Off Street
- Garage:Yes
- Garage spaces:2
 The information being provided is for consumers' personal, non-commercial use and may not be used for any purpose other than to identify prospective properties for purchasing. All information provided is deemed reliable but is not guaranteed accurate.The multiple listing information is provided by Central Virginia Regional Multiple Listing Service, LLC from a copyrighted compilation of listings. The compilation of listings and each individual listing are © 2026 Central Virginia Regional Multiple Listing Service, LLC. All rights reserved.
New listings near 505 Martineau Drive
- Coming Soon
 $222,500Coming Soon2 beds 1 baths704 sq. ft.
15909 Hill Street, Colonial Heights, VA 23834
MLS# 2626938Listed by: KW METRO CENTER - Coming Soon
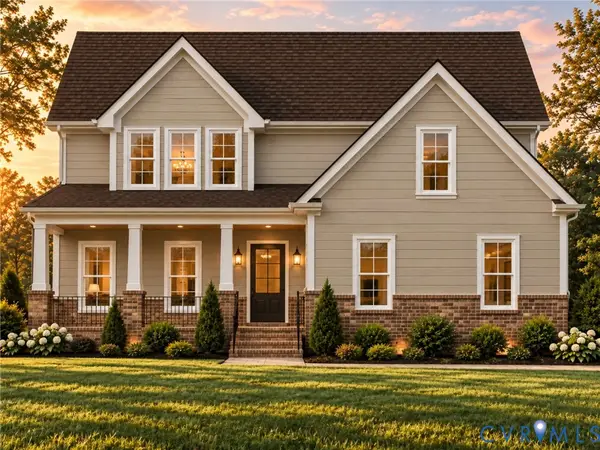 $699,950Coming Soon5 beds 4 baths3,036 sq. ft.
1506 White Mountain Drive, Chester, VA 23836
MLS# 2626815Listed by: BOONE RESIDENTIAL LLC - Coming Soon
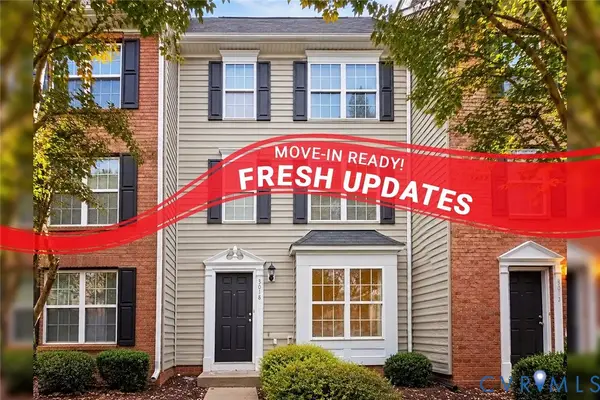 $330,000Coming Soon4 beds 3 baths1,928 sq. ft.
3018 Perdue Springs Lane, Chester, VA 23831
MLS# 2626501Listed by: KW METRO CENTER - Coming Soon
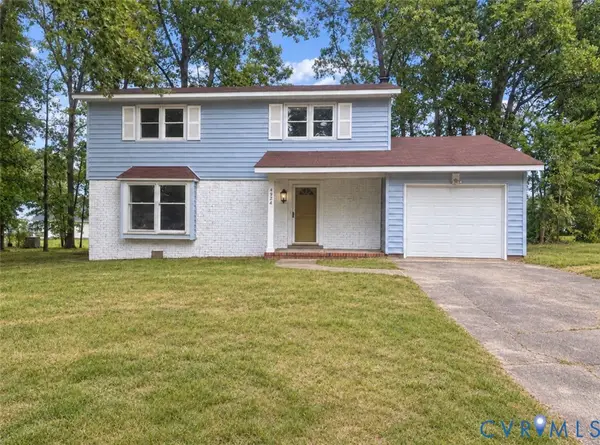 $370,000Coming Soon4 beds 3 baths1,956 sq. ft.
4924 Mcallister Drive, Chester, VA 23831
MLS# 2625854Listed by: THE WILSON GROUP - Coming Soon
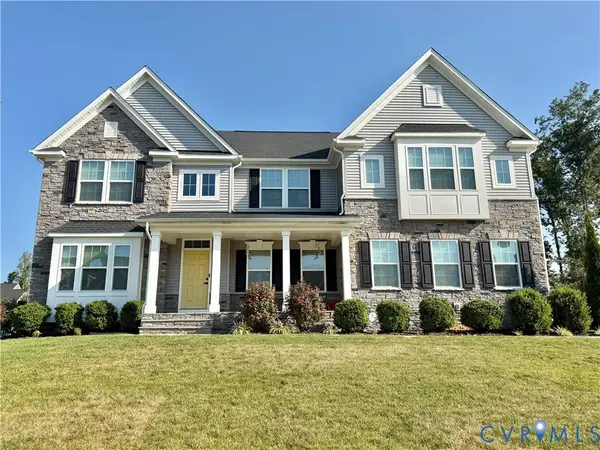 $659,950Coming Soon5 beds 3 baths3,527 sq. ft.
12044 Almer Lane, Chester, VA 23836
MLS# 2624092Listed by: REAL BROKER LLC - Coming Soon
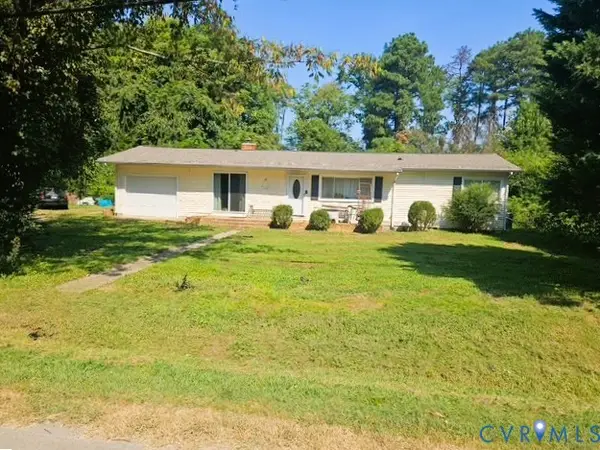 $289,990Coming Soon3 beds 2 baths1,412 sq. ft.
1808 Bellwood Road, Chesterfield, VA 23237
MLS# 2624155Listed by: VIRGINIA CAPITAL REALTY - Coming Soon
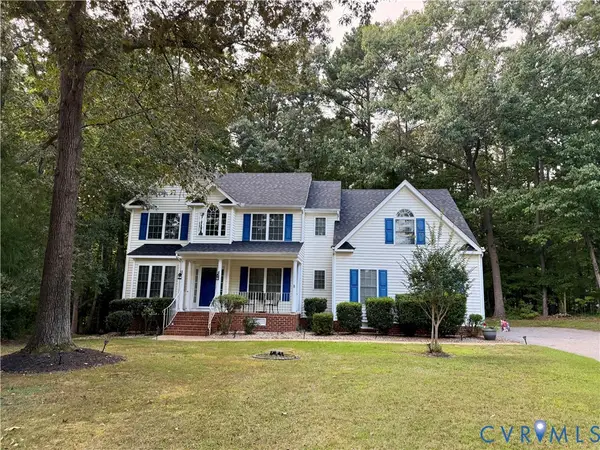 $499,900Coming Soon4 beds 4 baths2,719 sq. ft.
5221 Lippingham Court, Chesterfield, VA 23831
MLS# 2623491Listed by: EXP REALTY LLC - New
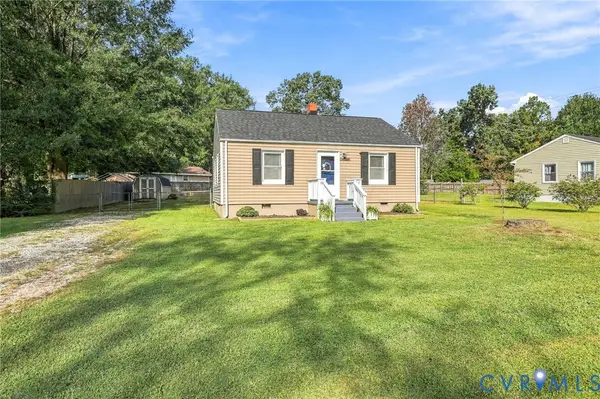 $215,000Active2 beds 1 baths775 sq. ft.
14224 Bermuda Avenue, Chester, VA 23836
MLS# 2626723Listed by: LONG & FOSTER REALTORS - New
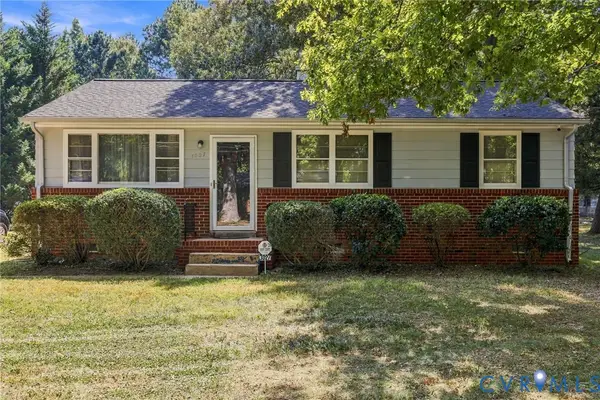 $272,000Active3 beds 1 baths975 sq. ft.
3027 Kingsdale Road, Richmond, VA 23237
MLS# 2627007Listed by: CENTURY 21 ALL AMERICAN - New
 $627,500Active5 beds 3 baths3,598 sq. ft.
14500 Happy Hill, Chester, VA 23831
MLS# 2627064Listed by: REAL BROKER LLC


Protect your home and budget from life's surprises with an Assurant Home Warranty, backed by a partner that supports you through every step of homeownership. Explore Plans.
© 2023 - 2026 ERA Franchise Systems LLC. All rights reserved. ERA Franchise Systems LLC fully supports the principles of the Fair Housing Act and the Equal Opportunity Act. ERA, ERA Real Estate powered, and their respective logos are registered service marks of ERA Franchise Systems LLC. Each office is independently owned and operated.