
206 Page St, Berryville, VA 22611
Local realty services provided by:Mountain Realty ERA Powered
206 Page St,Berryville, VA 22611
$275,000
- 2 Beds
- 2 Baths
- 1,062 sq. ft.
- Townhouse
- Coming Soon
Upcoming open houses
- Sat, Oct 1001:00 pm - 03:00 pm
Listed by: carolyn young, joan seal
Office: samson properties
MLS#:VACL2007274
Source:BRIGHTMLS
Price summary
- Price:$275,000
- Price per sq. ft.:$258.95
- Monthly HOA dues:$25
About this home
Welcome to 206 Page St, a beautifully updated end-unit townhome conveniently located in the heart of Berryville! This inviting 2-bedroom, 1.5-bath home offers a comfortable layout with fresh, modern touches throughout. The interior features updated flooring and paint, creating a bright and welcoming atmosphere. The kitchen provides a functional space for everyday living and entertaining, while the spacious living area offers plenty of room to relax. Upstairs, you'll find two generously sized bedrooms and a full bath. Step outside to enjoy the fenced side and rear yard, featuring a low-maintenance backyard that provides an ideal space for outdoor enjoyment, gardening, pets, or play. As an end unit, the home offers added privacy and additional outdoor space. Conveniently located just minutes from downtown Berryville, with easy access to Route 7 for commuting. Enjoy the charm of Clarke County while being close to local shops, restaurants, parks, and community amenities.
Contact an agent
Home facts
- Year built:1974
- Subdivision & Development:BATTLETOWN
- Listing ID #:VACL2007274
- Updated:October 07, 2026 at 01:59 PM
Rooms and interior
- Bedrooms:2
- Total bathrooms:2
- Full bathrooms:1
- Half bathrooms:1
- Flooring:Carpet, Laminate Plank
- Dining Description:Combination Kitchen/Dining
- Bathrooms Description:Full Bath, Half Bath, Primary Bath(s)
- Kitchen Description:Carpet, Dishwasher, Disposal, Recessed Lighting, Refrigerator, Stove
- Bedroom Description:Carpet, Primary Bedroom
- Living area:1,062 sq. ft.
Heating and cooling
- Cooling:Central A/C
- Heating:Electric, Heat Pump(s)
Structure and exterior
- Roof:Shingle
- Year built:1974
- Building area:1,062 sq. ft.
- Architectural Style:Colonial
- Construction Materials:Brick, Vinyl Siding
- Foundation Description:Crawl Space
- Levels:2 Stories
Schools
- High school:CLARKE COUNTY
- Middle school:JOHNSON-WILLIAMS
- Elementary school:D G COOLEY
Utilities
- Water:Public
- Sewer:Public Sewer
Finances and disclosures
- Price:$275,000
- Price per sq. ft.:$258.95
- Tax amount:$1,136 (2026)
Features and amenities
- Laundry features:Dryer, Dryer In Unit, Washer, Washer In Unit
- Amenities:Carpet, Electric Available, Recessed Lighting
Parking
- Parking description:Off Street, On Street
New listings near 206 Page St
- Coming Soon
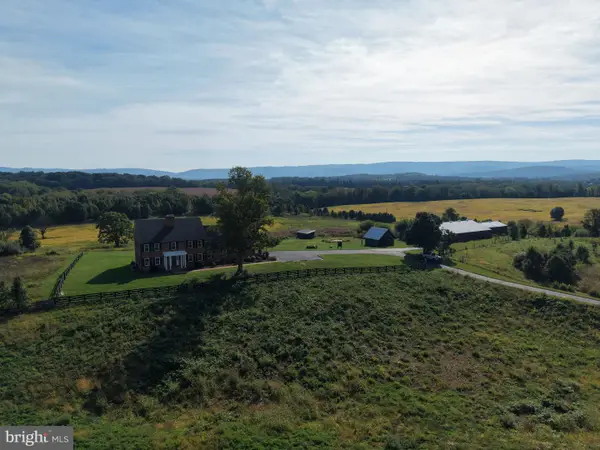 $2,999,000Coming Soon5 beds 5 baths3,909 sq. ft.
943 Parshall Rd, BERRYVILLE, VA 22611
MLS# VACL2007286Listed by: HURLEY REAL ESTATE & AUCTIONS - Coming Soon
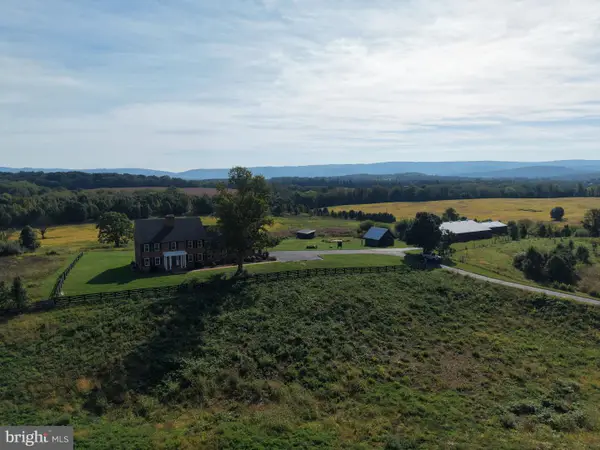 $2,299,000Coming Soon4 beds 5 baths3,909 sq. ft.
Tract 1: 90.73+/- Acres At 943 Parshall Rd, BERRYVILLE, VA 22611
MLS# VACL2007288Listed by: HURLEY REAL ESTATE & AUCTIONS - Coming Soon
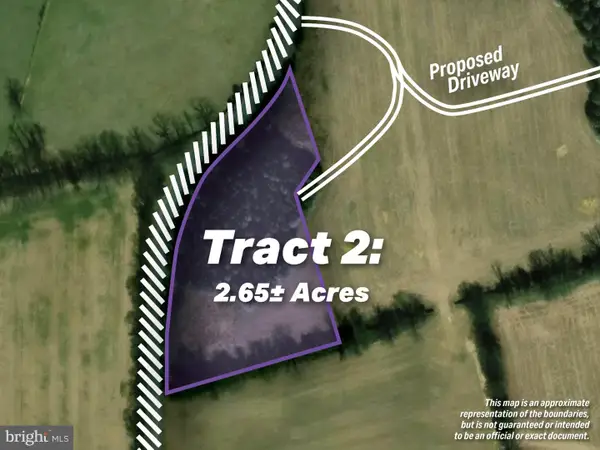 $209,000Coming Soon2.65 Acres
Tract 2: 2.65+/- Acres Parshall Rd, BERRYVILLE, VA 22611
MLS# VACL2007290Listed by: HURLEY REAL ESTATE & AUCTIONS - Coming Soon
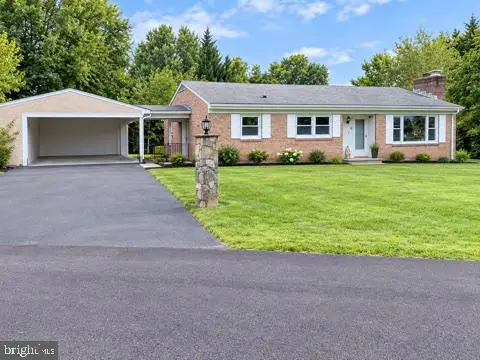 $469,000Coming Soon3 beds 2 baths2,496 sq. ft.
12 Dorsey St, BERRYVILLE, VA 22611
MLS# VACL2007210Listed by: CHARIS REALTY GROUP - Coming Soon
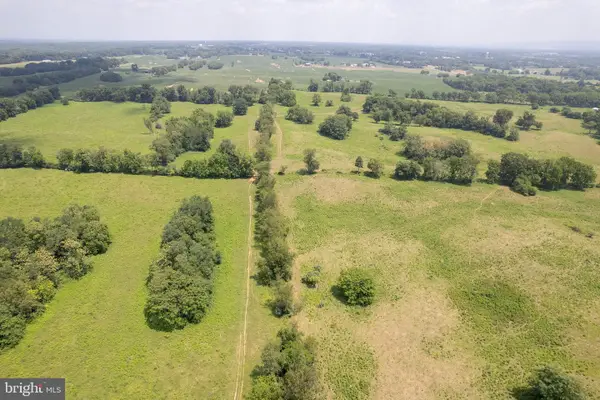 Listed by ERA$2,100,000Coming Soon3 beds 2 baths1,512 sq. ft.
7118 Lord Fairfax Hwy, BERRYVILLE, VA 22611
MLS# VACL2007088Listed by: ERA OAKCREST REALTY, INC. - New
 $209,000Active3 Acres
Tract 3: 3+/- Acres Off Parshall Rd, BERRYVILLE, VA 22611
MLS# VACL2007294Listed by: HURLEY REAL ESTATE & AUCTIONS - New
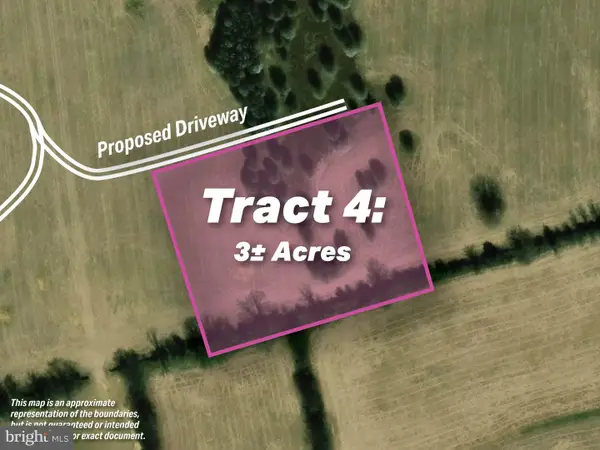 $209,000Active3 Acres
Tract 4: 3+/- Acres Off Parshall Rd, BERRYVILLE, VA 22611
MLS# VACL2007296Listed by: HURLEY REAL ESTATE & AUCTIONS - Open Sat, 12 to 2pmNew
 $395,000Active3 beds 2 baths1,573 sq. ft.
310 E Main St, BERRYVILLE, VA 22611
MLS# VACL2007240Listed by: NEWTOWN REALTY - New
 $724,000Active6 beds 4 baths4,335 sq. ft.
380 Norris St, BERRYVILLE, VA 22611
MLS# VACL2007284Listed by: FAIRFAX REALTY OF TYSONS


Protect your home and budget from life's surprises with an Assurant Home Warranty, backed by a partner that supports you through every step of homeownership. Explore Plans.
© 2023 - 2026 ERA Franchise Systems LLC. All rights reserved. ERA Franchise Systems LLC fully supports the principles of the Fair Housing Act and the Equal Opportunity Act. ERA, ERA Real Estate powered, and their respective logos are registered service marks of ERA Franchise Systems LLC. Each office is independently owned and operated.