
204 Mt Nebo Road, Blackstone, VA 23824
Local realty services provided by:ERA Woody Hogg & Assoc.
204 Mt Nebo Road,Blackstone, VA 23824
$364,990
- 3 Beds
- 2 Baths
- 1,548 sq. ft.
- Single family
- Coming Soon
Listed by: diane wiley
Office: weichert brockwell & associate
MLS#:2630263
Source:RV
Price summary
- Price:$364,990
- Price per sq. ft.:$235.78
About this home
This Beautiful large open floor plan Rancer is located only 10 minutes from heart of Blackstone*Convenient to 460 *Very Spacious Primary Suite has it's own bath with walk-in shower & walk-in closet*The split floor plan offers 2 additional bedrooms on the opposite side along with the 2nd full bathroom*The Kitchen presents itself as the heart of the entire open living space with lots of cabinets for storage, granite counter tops with a raised bar giving you lots of space for entertaining both inside and outside. The huge rear double level deck shouts out for family & friends to gather for a BBQ or just for an awesome view of the country surroundings* THe 2 car grage provide not only room for your cars but an abundance of storage possibliites! Call for more details and set your appointment up today!!
Contact an agent
Home facts
- Year built:2014
- Subdivision & Development:None
- Listing ID #:2630263
- Updated:November 12, 2026 at 05:00 PM
Rooms and interior
- Bedrooms:3
- Total bathrooms:2
- Full bathrooms:2
- Rooms Total:6
- Flooring:Partially Carpeted, Vinyl, Wood
- Dining Description:Dining Area
- Bathrooms Description:Double Vanity
- Kitchen Description:Dishwasher, Electric Cooking, Microwave, Pantry, Refrigerator, Smooth Cooktop
- Basement:Yes
- Basement Description:Crawl Space
- Living area:1,548 sq. ft.
Heating and cooling
- Cooling:Electric, Heat Pump
- Heating:Electric, Heat Pump
Structure and exterior
- Roof:Asphalt, Shingle
- Year built:2014
- Building area:1,548 sq. ft.
- Lot area:2 Acres
- Lot Features:Cleared, Fruit Trees, Landscaped, Level
- Architectural Style:Craftsman, Ranch
- Construction Materials:Brick, Drywall, Frame, Vinyl Siding
- Exterior Features:Deck, Front Porch, Porch, Rear Porch
- Levels:One
Schools
- High school:Nottoway
- Middle school:Nottoway
- Elementary school:Blackstone
Utilities
- Water:Well
- Sewer:Septic Tank
Finances and disclosures
- Price:$364,990
- Price per sq. ft.:$235.78
- Tax amount:$1,229 (2026)
Features and amenities
- Appliances:Dishwasher, Electric Cooking, Electric Water Heater, Microwave, Refrigerator, Smooth Cooktop
- Laundry features:Dryer Hookup, Washer Hookup
- Amenities:Ceiling Fans, Granite Counters, High Ceilings, Recessed Lighting, Smoke Detectors, Walk-In Closets
Parking
- Parking description:Detached, Driveway, Garage, Garage Door Opener, Off Street, Oversized, Storage, Unpaved, Unpaved Driveway
- Garage:Yes
- Garage spaces:2
 The information being provided is for consumers' personal, non-commercial use and may not be used for any purpose other than to identify prospective properties for purchasing. All information provided is deemed reliable but is not guaranteed accurate.The multiple listing information is provided by Central Virginia Regional Multiple Listing Service, LLC from a copyrighted compilation of listings. The compilation of listings and each individual listing are © 2026 Central Virginia Regional Multiple Listing Service, LLC. All rights reserved.
New listings near 204 Mt Nebo Road
- New
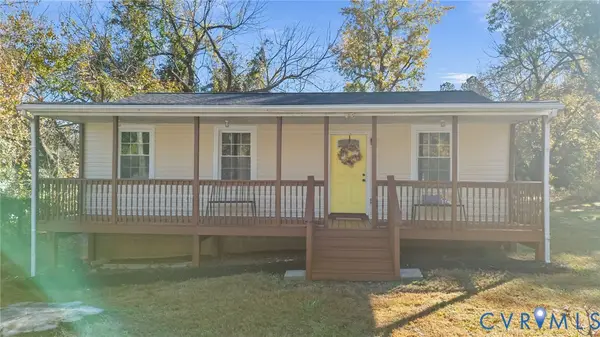 $199,900Active3 beds 1 baths816 sq. ft.
110 Taylor Street, Blackstone, VA 23824
MLS# 2630007Listed by: REAL BROKER LLC - New
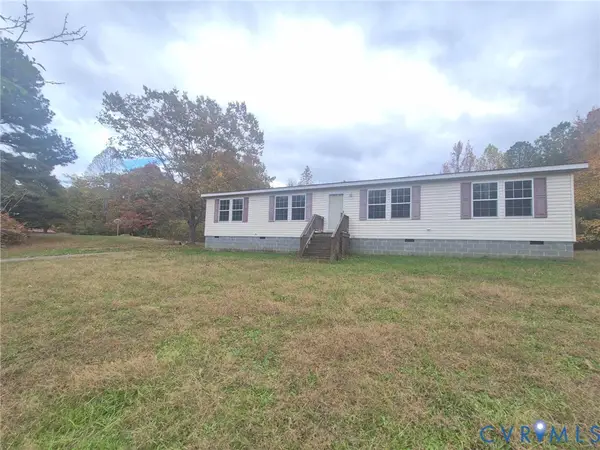 $195,000Active3 beds 2 baths1,679 sq. ft.
785 Hungarytown Road, Blackstone, VA 23824
MLS# 2629940Listed by: VYLLA HOME - New
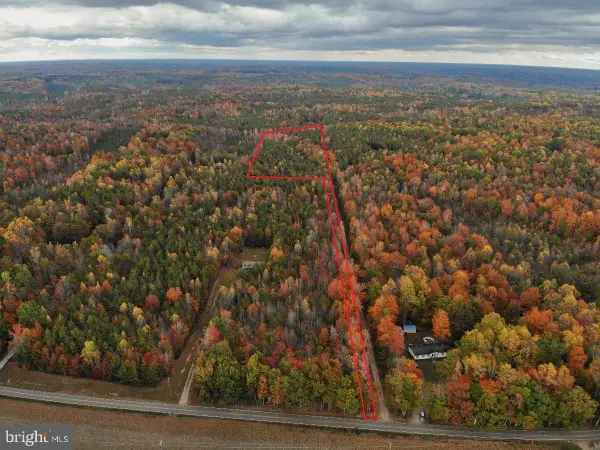 $65,000Active11.83 Acres
1 Hungarytown Rd, BLACKSTONE, VA 23824
MLS# VANW2000082Listed by: ADVANCE LAND AND TIMBER LLC 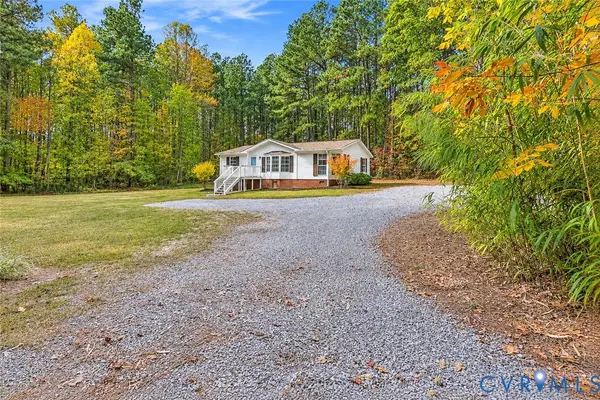 $299,900Pending3 beds 2 baths1,080 sq. ft.
11910 Wilsons Road, Blackstone, VA 23824
MLS# 2629395Listed by: JAMES RIVER REALTY GROUP LLC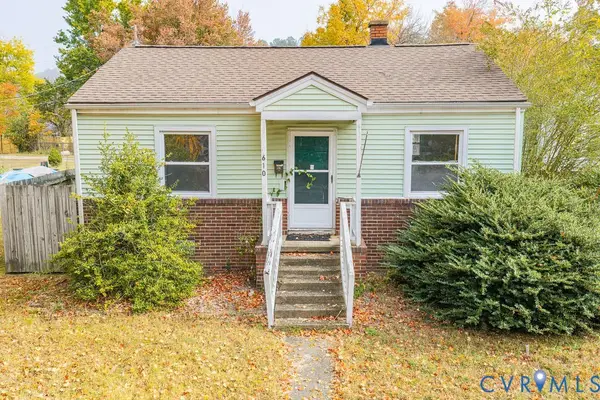 $100,000Pending2 beds 1 baths720 sq. ft.
610 Nottoway Avenue, Blackstone, VA 23824
MLS# 2629206Listed by: KW METRO CENTER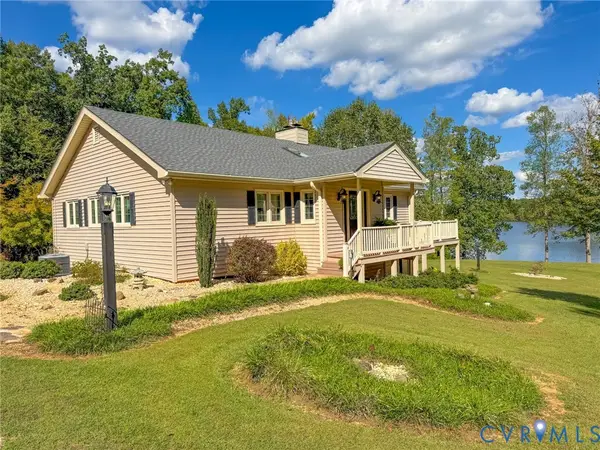 $565,000Pending3 beds 3 baths2,753 sq. ft.
5258 Cottage Road, Blackstone, VA 23824
MLS# 2629313Listed by: LEE SIMMONS SIGNATURE REALTY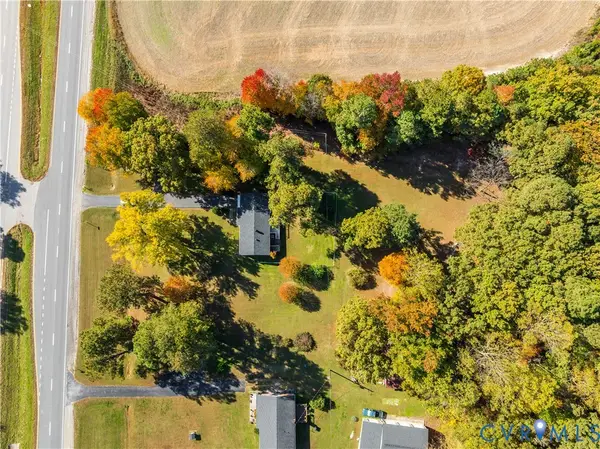 $300,000Active3 beds 1 baths1,008 sq. ft.
1666 W Colonial Trail Highway, Blackstone, VA 23824
MLS# 2629277Listed by: RE/MAX COMMONWEALTH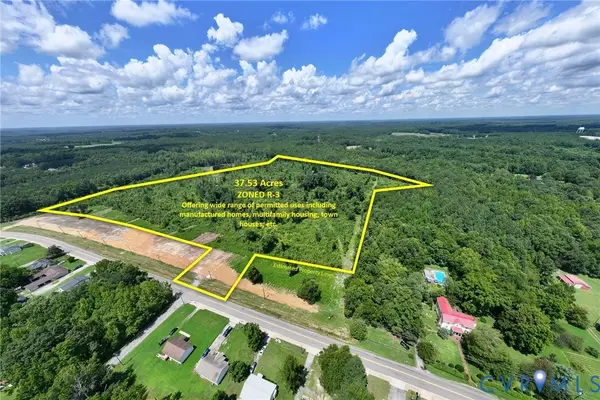 $274,900Active37.53 Acres
0 Nottoway Ave., Blackstone, VA 23824
MLS# 2628836Listed by: REAL BROKER LLC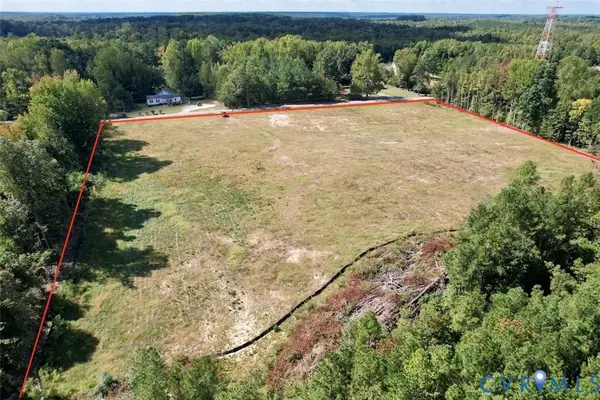 $300,000Active12 Acres
659 E Courthouse Road, Blackstone, VA 23824
MLS# 2628632Listed by: SOUTHERN VIRGINIA REALTY INC


Protect your home and budget from life's surprises with an Assurant Home Warranty, backed by a partner that supports you through every step of homeownership. Explore Plans.
© 2023 - 2026 ERA Franchise Systems LLC. All rights reserved. ERA Franchise Systems LLC fully supports the principles of the Fair Housing Act and the Equal Opportunity Act. ERA, ERA Real Estate powered, and their respective logos are registered service marks of ERA Franchise Systems LLC. Each office is independently owned and operated.