
716 Oak Street, Blackstone, VA 23824
Local realty services provided by:Napier Realtors ERA
Listed by: john o'reilly
Office: bhg base camp
MLS#:2624408
Source:RV
Price summary
- Price:$214,950
- Price per sq. ft.:$233.64
About this home
Welcome to this beautiful, fully renovated 2-bedroom, 1-bath Ranch style home in the heart of Blackstone! This home is approved for 100% USDA Fianancing!From the exterior to the interior, this home has undergone an extensive transformation with evident thought on all details throughout. What a beautiful lot, features a new roof, new vinyl siding, new gutters, and front and back deck updates w/fresh paint and more! Inside, the transformation continues w/new drywall, lighting, paint, luxury vinyl plank flooring, a fully renovated Kitchen and Bathroom and more. The spacious great room provides plenty of room to relax and entertain w/large windows for tons of natural light. From the great room, you’ll enter the large, completely redone eat-in kitchen, truly a highlight of this home. The kitchen features beautiful white cabinetry w/plenty of storage space- including a pantry cabinet, stunning leathered granite countertops, recessed lighting, a full suite of stainless steel appliances including- refrigerator, range/oven, dishwasher & microwave. A large single-basin stainless steel sink adds both style and functionality, while the generous eat-in area provides plenty of room for dining. Just off the kitchen, step out onto the back deck, making indoor-outdoor entertaining easy & convenient. Continue down the hall to the primary bedroom, complete with a walk-in closet and the same beautiful new flooring and paint found throughout the home. The additional bedroom provides comfortable space for a small family, guests, a home office, or whatever best suits your needs. The full bathroom conveniently located by the laundry closet, features a beautiful new tile flooring, pairing with a brand-new tub and shower combination, stylish new vanity, new fixtures, toilet and fresh finishes throughout, giving the bathroom a clean, modern feel that perfectly complements the rest of the home. The freshly painted spacious outdoor shed is perfect for additional storage, hobbies and more. Truly move-in ready and waiting to welcome you home!...
Contact an agent
Home facts
- Year built:1972
- Subdivision & Development:None
- Listing ID #:2624408
- Added:45 day(s) ago
- Updated:October 22, 2026 at 08:31 AM
Rooms and interior
- Bedrooms:2
- Total bathrooms:1
- Full bathrooms:1
- Rooms Total:4
- Flooring:Tile, Vinyl
- Dining Description:Breakfast Area, Dining Area
- Kitchen Description:Dishwasher, Disposal, Microwave, Oven, Refrigerator, Stove
- Basement:Yes
- Basement Description:Crawl Space
- Living area:920 sq. ft.
Heating and cooling
- Cooling:Central Air
- Heating:Heat Pump, Propane
- Central air:Yes
Structure and exterior
- Roof:Composition, Shingle
- Year built:1972
- Building area:920 sq. ft.
- Lot area:0.25 Acres
- Lot Features:Level
- Architectural Style:Ranch
- Construction Materials:Concrete, Drywall, Vinyl Siding, Wood Siding
- Exterior Features:Deck, Front Porch, Porch, Rear Porch
- Levels:One
Schools
- High school:Nottoway
- Middle school:Nottoway
- Elementary school:Blackstone
Utilities
- Water:Public
- Sewer:Public Sewer
Finances and disclosures
- Price:$214,950
- Price per sq. ft.:$233.64
- Tax amount:$300 (2025)
Features and amenities
- Appliances:Dishwasher, Disposal, Electric Water Heater, Microwave, Oven, Refrigerator, Stove
- Laundry features:Dryer Hookup, Washer Hookup
- Amenities:Granite Counters, Recessed Lighting, Walk-In Closets
Parking
- Parking description:No Garage
 The information being provided is for consumers' personal, non-commercial use and may not be used for any purpose other than to identify prospective properties for purchasing. All information provided is deemed reliable but is not guaranteed accurate.The multiple listing information is provided by Central Virginia Regional Multiple Listing Service, LLC from a copyrighted compilation of listings. The compilation of listings and each individual listing are © 2026 Central Virginia Regional Multiple Listing Service, LLC. All rights reserved.
New listings near 716 Oak Street
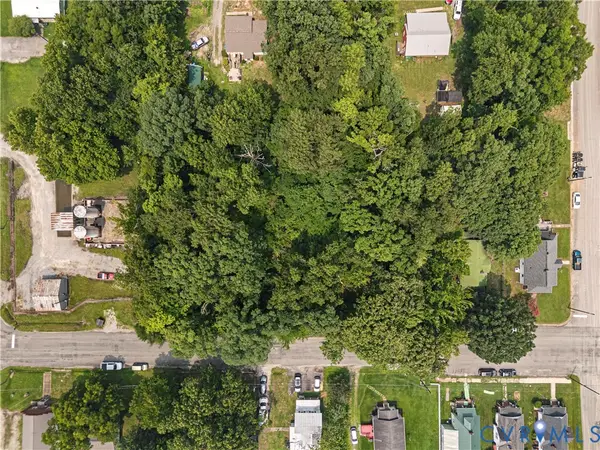 $40,000Active0.7 Acres
0 Fourth Street, Blackstone, VA 23824
MLS# 2627712Listed by: REAL BROKER LLC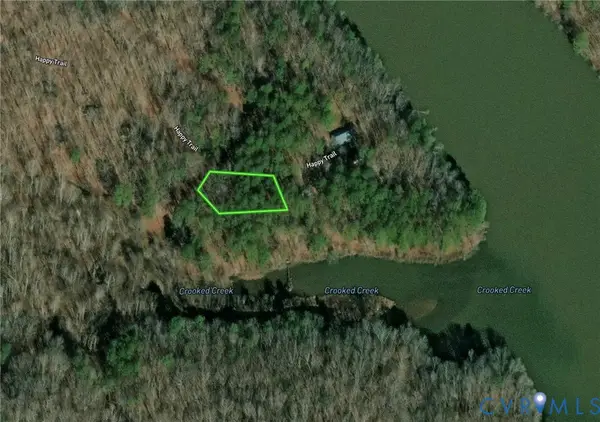 $9,900Active0.47 Acres
300 Happy Trail, Blackstone, VA 23824
MLS# 2627260Listed by: SOUTHERN VIRGINIA REALTY INC $425,000Active5 beds 3 baths2,424 sq. ft.
2049 Riddle Road, Blackstone, VA 23824
MLS# 2627018Listed by: COLDWELL BANKER PREMIER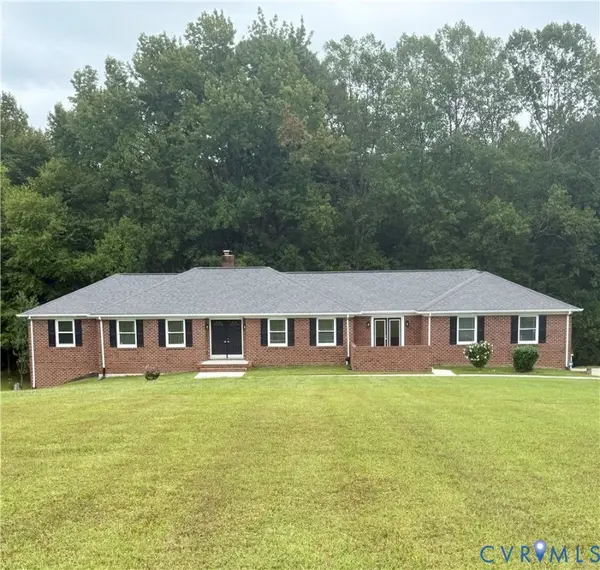 $499,950Active4 beds 3 baths3,819 sq. ft.
3576 Rocky Hill Road, Blackstone, VA 23824
MLS# 2625862Listed by: BOONE RESIDENTIAL LLC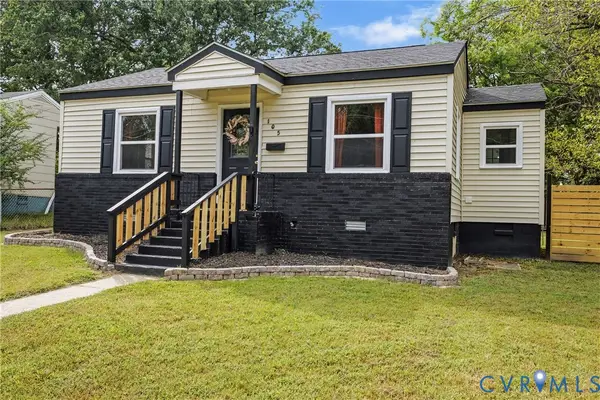 $144,900Pending2 beds 1 baths768 sq. ft.
105 Gravatt Avenue, Nottoway, VA 23824
MLS# 2624840Listed by: EXP REALTY, LLC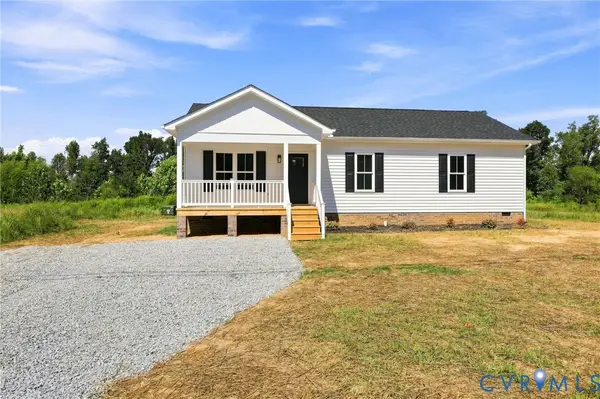 Listed by ERA$249,900Active3 beds 2 baths1,196 sq. ft.
906 Nottoway Avenue, Blackstone, VA 23824
MLS# 2625031Listed by: NAPIER REALTORS, ERA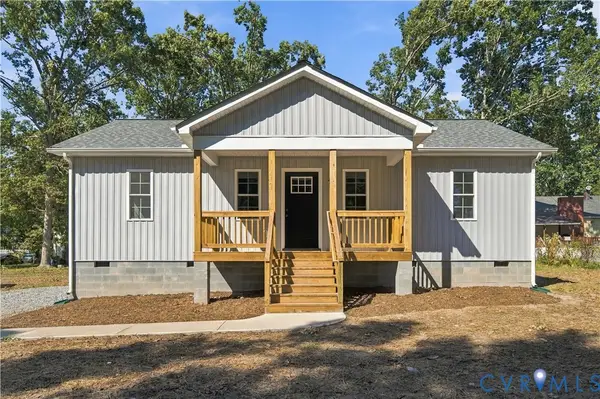 $229,900Active3 beds 2 baths960 sq. ft.
604 Luke Street, Blackstone, VA 23824
MLS# 2624990Listed by: FINE CREEK REALTY $519,000Active3 beds 3 baths2,440 sq. ft.
5842 Rocky Hill Road, Blackstone, VA 23824
MLS# 2623828Listed by: REAL BROKER LLC $410,000Active3 beds 3 baths3,018 sq. ft.
1465 Old Richmond Road, Blackstone, VA 23824
MLS# 2623784Listed by: COLDWELL BANKER PREMIER


Protect your home and budget from life's surprises with an Assurant Home Warranty, backed by a partner that supports you through every step of homeownership. Explore Plans.
© 2023 - 2026 ERA Franchise Systems LLC. All rights reserved. ERA Franchise Systems LLC fully supports the principles of the Fair Housing Act and the Equal Opportunity Act. ERA, ERA Real Estate powered, and their respective logos are registered service marks of ERA Franchise Systems LLC. Each office is independently owned and operated.