
7911 Honeybee Court, Bland, VA 23860
Local realty services provided by:ERA Woody Hogg & Assoc.
7911 Honeybee Court,Prince George, VA 23860
$414,950
- 3 Beds
- 3 Baths
- 2,025 sq. ft.
- Single family
- Active
Listed by: todd johnson
Office: allison james estates & homes
MLS#:2618504
Source:RV
Price summary
- Price:$414,950
- Price per sq. ft.:$204.91
- Monthly HOA dues:$19
About this home
LIKE NEW – Without the wait! MOVE-IN READY! Step inside 7911 Honeybee Ct and discover a beautifully maintained 3-bedroom home/2.5 Bath that's truly turn key. The bright, OPEN FIRST FLOOR features a spacious living room, inviting dining area, and a stunning kitchen complete with GRANITE COUNTERTOPS, STAINLESS STEEL APPLIANCES, a PANTRY, and a spacious EAT-IN AREA.Upstairs, you'll find generously sized bedrooms, including a relaxing primary suite with a private EN-SUITE BATH and a CUSTOM-DESIGNED WALK-IN CLOSET that maximizes storage. The convenient second-floor laundry room includes a NEWER WASHER & DRYER. Thoughtful upgrades throughout include FRESH PAINT, energy-efficient appliances, crown-molded cabinetry, designer lighting, modern two-tone finishes, and blackout blinds for added comfort and privacy. The OVERSIZED GARAGE is a standout feature, offering an insulated garage door, built-in workbench, additional storage, and upgraded lighting—perfect for hobbies, projects, or keeping everything organized. This is largest lot in the neighborhood, sitting on 2 ACRES. Conveniently located just minutes from Fort Lee's back gate, with easy access to shopping, dining, and major commuter routes, this home offers the perfect combination of modern style, thoughtful upgrades, and everyday convenience. Don't miss your opportunity to own a home that feels just as fresh as the day it was built!...
Contact an agent
Home facts
- Year built:2023
- Subdivision & Development:The Meadows
- Listing ID #:2618504
- Added:45 day(s) ago
- Updated:August 22, 2026 at 02:26 PM
Rooms and interior
- Bedrooms:3
- Total bathrooms:3
- Full bathrooms:2
- Half bathrooms:1
- Rooms Total:11
- Flooring:Partially Carpeted, Vinyl
- Dining Description:Dining Area
- Kitchen Description:Dishwasher, Disposal, Microwave, Oven, Pantry, Refrigerator
- Living area:2,025 sq. ft.
Heating and cooling
- Cooling:Electric, Heat Pump
- Heating:Electric, Heat Pump
Structure and exterior
- Roof:Shingle
- Year built:2023
- Building area:2,025 sq. ft.
- Architectural Style:Two Story
- Construction Materials:Frame, Vinyl Siding
- Exterior Features:Front Porch
- Foundation Description:Slab
- Levels:Two, Two Story
Schools
- High school:Prince George
- Middle school:Moore
- Elementary school:North
Utilities
- Water:Public
- Sewer:Public Sewer
Finances and disclosures
- Price:$414,950
- Price per sq. ft.:$204.91
- Tax amount:$2,454 (2025)
Features and amenities
- Appliances:Dishwasher, Disposal, Dryer, Electric Water Heater, Microwave, Oven, Refrigerator, Washer
- Laundry features:Dryer, Dryer Hookup, Washer, Washer Hookup
- Amenities:Ceiling Fans, Granite Counters, Walk-In Closets, Workshop
Parking
- Parking description:Attached, Direct Access, Driveway, Garage, Garage Door Opener, On Street, Oversized, Paved, Paved Driveway
- Garage:Yes
- Garage spaces:2
 The information being provided is for consumers' personal, non-commercial use and may not be used for any purpose other than to identify prospective properties for purchasing. All information provided is deemed reliable but is not guaranteed accurate.The multiple listing information is provided by Central Virginia Regional Multiple Listing Service, LLC from a copyrighted compilation of listings. The compilation of listings and each individual listing are © 2026 Central Virginia Regional Multiple Listing Service, LLC. All rights reserved.
New listings near 7911 Honeybee Court
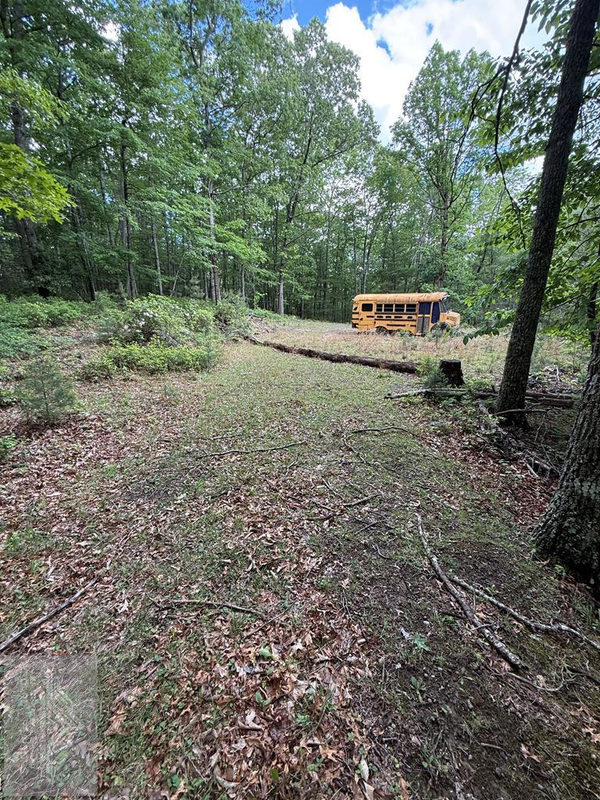 $45,000Active1.42 Acres
3086 Wyrick Trail, BLAND, VA 24315
MLS# 57169Listed by: COLDWELL BANKER HENDRICK REAL ESTATE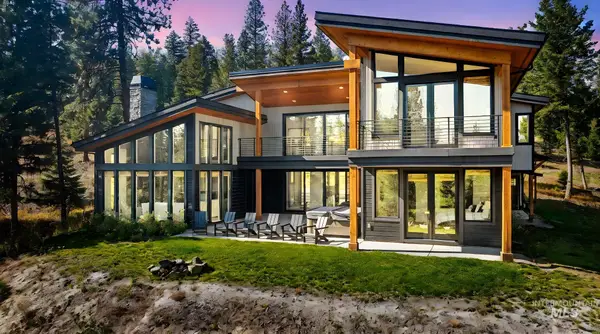 $1,790,000Active5 beds 5 baths3,500 sq. ft.
38 Bella View Drive, McCall, ID 83638
MLS# 98988798Listed by: AMHERST MADISON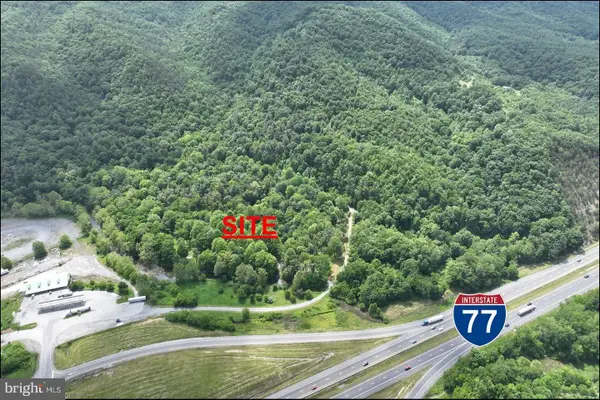 $1,600,000Active11.95 Acres
1 Wolf Creek Cv, BLAND, VA 24315
MLS# VABL2000002Listed by: ARLINGTON REALTY, INC.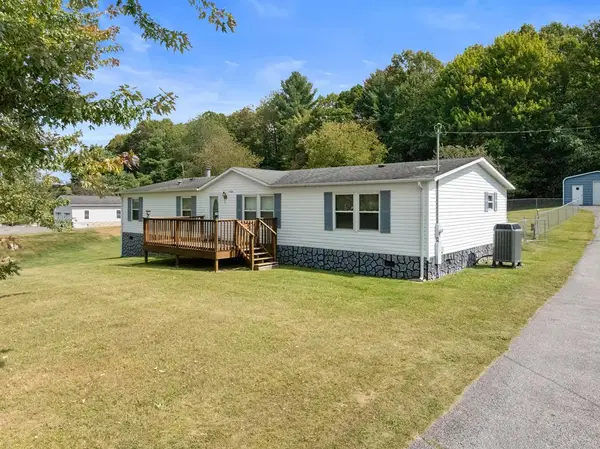 $129,000Active3 beds 2 baths1,728 sq. ft.
4584 South Scenic Drive, BLAND, VA 24315
MLS# 55551Listed by: HOME BY HICKS & CO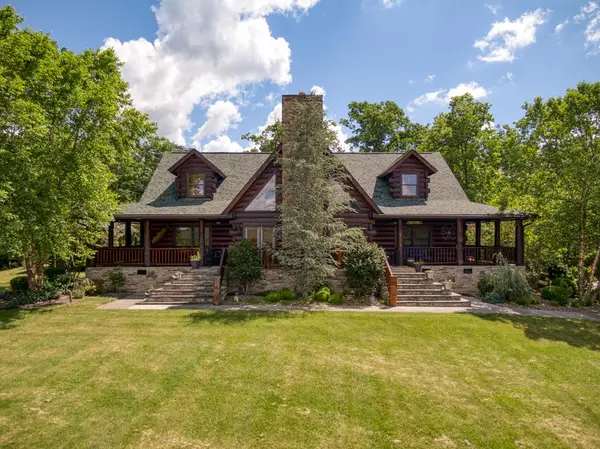 $2,999,999Active3 beds 3 baths2,977 sq. ft.
8306 Wilderness Road, BLAND, VA 24315
MLS# 54752Listed by: HOME BY HICKS & CO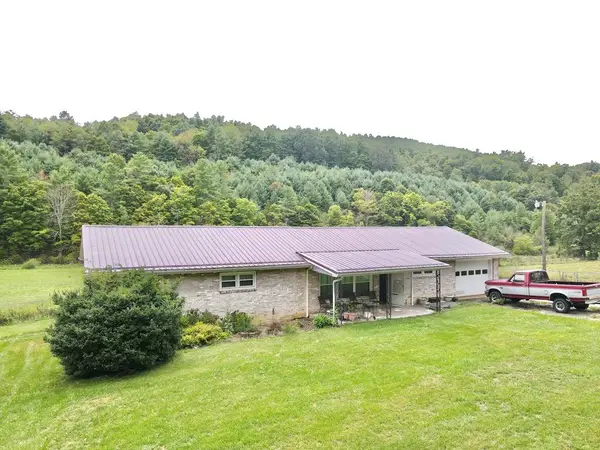 $159,900Active4 beds 2 baths1,904 sq. ft.
850 E Bluegrass Trail, BLAND, VA 24315
MLS# 54500Listed by: SOLUTIONS REAL ESTATE $379,900Active4 beds 3 baths2,184 sq. ft.
173 North Chinquapin Lane, BLAND, VA 24315
MLS# 54473Listed by: SOLUTIONS REAL ESTATE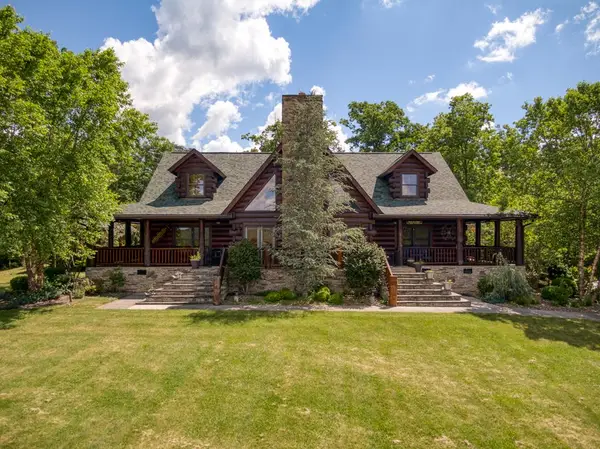 $875,000Active3 beds 4 baths2,977 sq. ft.
8306 Wilderness Road, BLAND, VA 24315
MLS# 52986Listed by: HOME BY HICKS & CO


Protect your home and budget from life's surprises with an Assurant Home Warranty, backed by a partner that supports you through every step of homeownership. Explore Plans.
© 2023 - 2026 ERA Franchise Systems LLC. All rights reserved. ERA Franchise Systems LLC fully supports the principles of the Fair Housing Act and the Equal Opportunity Act. ERA, ERA Real Estate powered, and their respective logos are registered service marks of ERA Franchise Systems LLC. Each office is independently owned and operated.