
105 Hillcrest Drive, Bluefield, VA 24605
Local realty services provided by:ERA Advantage Realty
Listed by: sara baker
Office: keesling realty
MLS#:57563
Source:VA_MTCBR
Price summary
- Price:$175,000
- Price per sq. ft.:$76.02
About this home
Fresh updates and timeless comfortable living has come together in this 3 bedroom 1.5 baths cottage. Beautiful wood floors, fresh paint, updated flooring and remodeled bathrooms give this home a welcoming feel. Enjoy relaxing in the screened in sunroom-the perfect spot to unwind and view the changing seasons. Take in the mountain views and fresh air from the front porch. Great storage space in the lower level. Conveniently located near a daycare facility and a newly built park with updated playground. Sidewalks in the neighborhood for safe runs/walks. 105 Hillcrest Drive is freshly updated and ready for you to enjoy, this manageable home offers comfortable living without a long to-do list leaving more time doing activities you love.
Contact an agent
Home facts
- Year built:1950
- Subdivision & Development:PINEHILL PARK
- Listing ID #:57563
- Added:1 day(s) ago
- Updated:November 12, 2026 at 01:04 AM
Rooms and interior
- Bedrooms:3
- Total bathrooms:2
- Full bathrooms:1
- Half bathrooms:1
- Living area:1,475 sq. ft.
Heating and cooling
- Cooling:Central Electric Heat Pump
- Heating:Electric Baseboard, Electric Heat Pump
Structure and exterior
- Year built:1950
- Building area:1,475 sq. ft.
- Architectural Style:Cottage
- Construction Materials:Aluminum Siding
- Exterior Features:Deck/Patio, Porch, Screened Porch
- Levels:1 Story
Schools
- High school:Graham
- Middle school:Graham
- Elementary school:Dudley
Utilities
- Water:Public
- Sewer:Public Sewer
Finances and disclosures
- Price:$175,000
- Price per sq. ft.:$76.02
Features and amenities
- Amenities:Ceiling Fan(s), Double Thermal Window(s), Storm Door(s)
Parking
- Parking description:Asphalt Drive
New listings near 105 Hillcrest Drive
- New
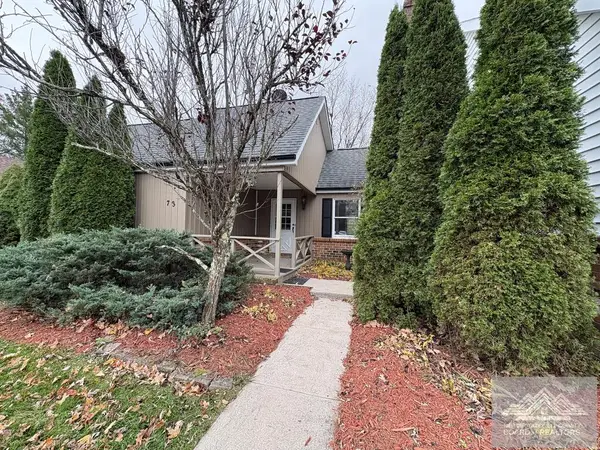 $156,000Active2 beds 2 baths1,134 sq. ft.
73 Sedgewood Townhouses, BLUEFIELD, VA 24605
MLS# 57546Listed by: OAK & STONE REALTY 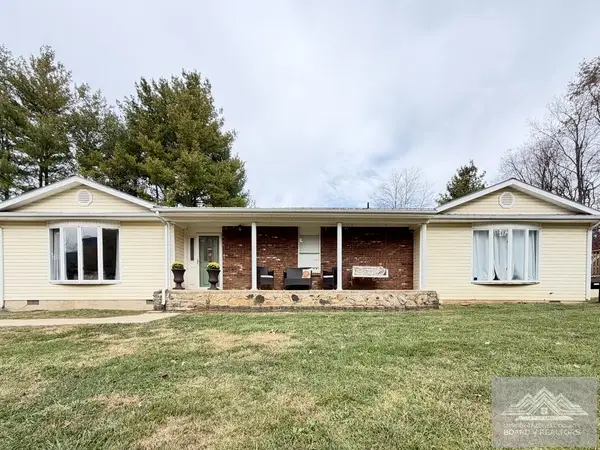 $289,999Active4 beds 2 baths2,414 sq. ft.
287 Bluestone Loop Road, BLUEFIELD, VA 24605
MLS# 57533Listed by: COUNTRY ROADS REAL ESTATE $49,999Active4 beds 1 baths1,606 sq. ft.
319 S College Ave, BLUEFIELD, VA 24605
MLS# VATW2000040Listed by: THE GREENE REALTY GROUP $189,900Active-- beds 8 baths7,200 sq. ft.
103 Spruce Street, BLUEFIELD, VA 24605
MLS# 57493Listed by: COLDWELL BANKER HENDRICK REAL ESTATE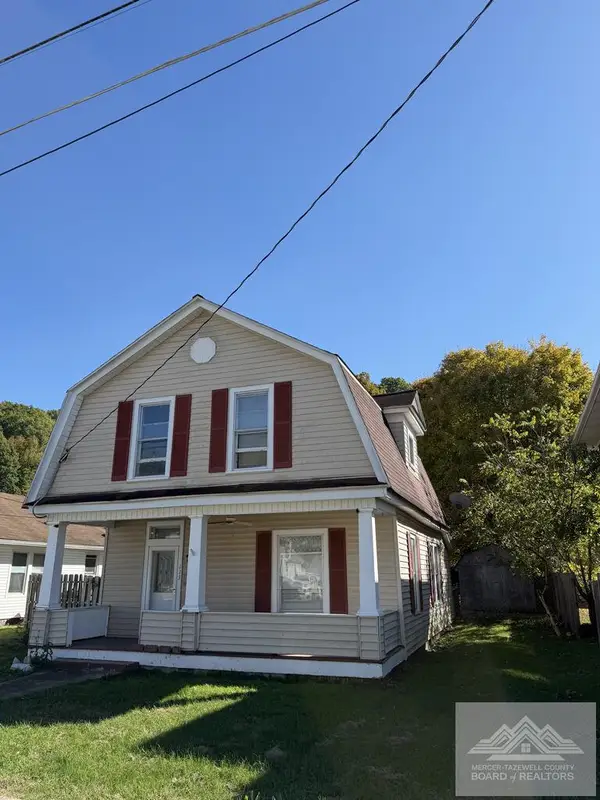 $59,000Active4 beds 2 baths1,497 sq. ft.
113 Reynolds Avenue, BLUEFIELD, VA 24605
MLS# 57482Listed by: BERKSHIRE HATHAWAY HOMESERVICES FOUR SEASONS SELECT PROP $132,500Active3 beds 1 baths1,225 sq. ft.
221 Fincastle Ln, BLUEFIELD, VA 24605
MLS# VATW2000038Listed by: REALHOME SERVICES AND SOLUTIONS, INC. Listed by ERA$49,900Active2.4 Acres
9575 Mud Fork Road, BLUEFIELD, VA 24605
MLS# 57453Listed by: ERA ADVANTAGE REALTY $157,000Active5 beds 3 baths1,728 sq. ft.
14500 Mud Fork Rd., BLUEFIELD, VA 24605
MLS# 57439Listed by: HERITAGE PROPERTIES, INC. $139,000Active4 beds 2 baths1,748 sq. ft.
105 Montgomery St., BLUEFIELD, VA 24605
MLS# 57437Listed by: COUNTRY ROADS REAL ESTATE


Protect your home and budget from life's surprises with an Assurant Home Warranty, backed by a partner that supports you through every step of homeownership. Explore Plans.
© 2023 - 2026 ERA Franchise Systems LLC. All rights reserved. ERA Franchise Systems LLC fully supports the principles of the Fair Housing Act and the Equal Opportunity Act. ERA, ERA Real Estate powered, and their respective logos are registered service marks of ERA Franchise Systems LLC. Each office is independently owned and operated.