
207 Barbour Street, Bluefield, VA 24605
Local realty services provided by:ERA Advantage Realty
Listed by: sheila jacobs
Office: one realty group
MLS#:57428
Source:VA_MTCBR
Price summary
- Price:$350,000
- Price per sq. ft.:$168.35
About this home
Welcome Home to 207 Barbour Street!!! This beautifully renovated 3-bedroom, 2 bath home is where comfort, charm, and flexibility come together to fit the way you live. From Beautiful modern finishes with cozy touches featuring tongue and groove ceilings, to the bay window that fills the living room with natural light, an inviting kitchen and dining area, perfect for everyday meals and family gatherings. Let's not overlook the bathroom with the jacuzzi tub. Also featuring a completely renovated efficiency apartment, opening doors to endless possibilities. Use it for a private guest suite, a rental for extra income, or a private office. Plus, there are 2 additional lots below, with access to county water, and electric service for future building Come see what this property has to offer you.
Contact an agent
Home facts
- Year built:1960
- Subdivision & Development:NONE
- Listing ID #:57428
- Added:9 day(s) ago
- Updated:September 30, 2026 at 03:21 PM
Rooms and interior
- Bedrooms:3
- Total bathrooms:2
- Full bathrooms:2
- Living area:1,188 sq. ft.
Heating and cooling
- Cooling:Central Electric Heat Pump
- Heating:Electric Heat Pump
Structure and exterior
- Year built:1960
- Building area:1,188 sq. ft.
- Architectural Style:Farmhouse
- Construction Materials:Vinyl Siding
- Exterior Features:Deck/Patio, Storage Building
- Levels:1 Story
Schools
- High school:Graham
- Middle school:Graham
- Elementary school:Abbs Valley
Utilities
- Water:Public
- Sewer:Septic Tank
Finances and disclosures
- Price:$350,000
- Price per sq. ft.:$168.35
Features and amenities
- Amenities:Ceiling Fan(s), Jacuzzi/Whirlpool
Parking
- Parking description:Asphalt Drive
New listings near 207 Barbour Street
- New
 $49,900Active2.4 Acres
9575 Mud Fork Road, BLUEFIELD, VA 24605
MLS# 57453Listed by: ERA ADVANTAGE REALTY - New
 $157,000Active5 beds 3 baths1,728 sq. ft.
14500 Mud Fork Rd., BLUEFIELD, VA 24605
MLS# 57439Listed by: HERITAGE PROPERTIES, INC. - New
 $139,000Active4 beds 2 baths1,748 sq. ft.
105 Montgomery St., BLUEFIELD, VA 24605
MLS# 57437Listed by: COUNTRY ROADS REAL ESTATE - New
 $650,000Active6 beds 5 baths5,058 sq. ft.
108 Callaway Circle, BLUEFIELD, VA 24605
MLS# 57436Listed by: KEESLING REALTY - New
 $225,000Active4 beds 3 baths2,172 sq. ft.
403 Ridgeway Drive, BLUEFIELD, VA 24605
MLS# 57433Listed by: COLDWELL BANKER HENDRICK REAL ESTATE 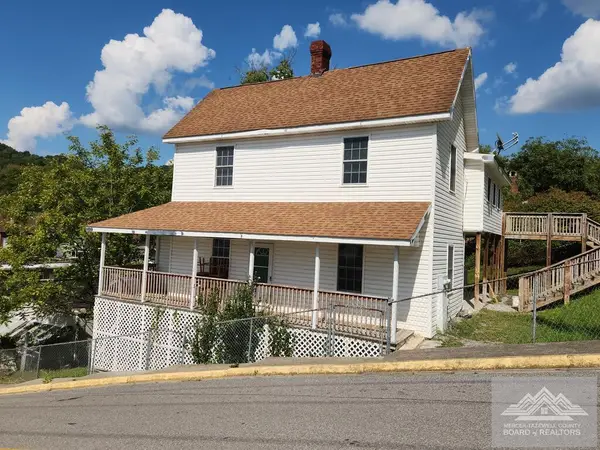 $119,900Active3 beds 3 baths2,312 sq. ft.
428 Tazewell Avenue, BLUEFIELD, VA 24605
MLS# 57417Listed by: BERKSHIRE HATHAWAY HOMESERVICES FOUR SEASONS SELECT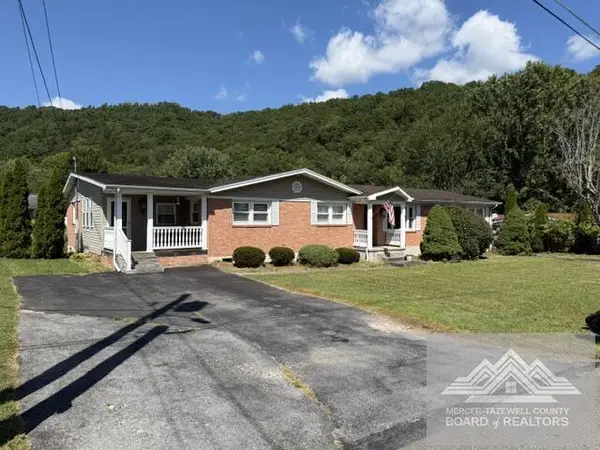 $275,000Active5 beds 2 baths2,740 sq. ft.
411 Ridgeway, BLUEFIELD, VA 24605
MLS# 57416Listed by: FULL ACCESS REAL ESTATE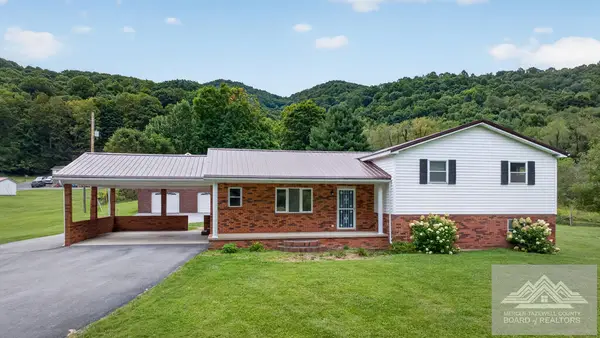 $320,000Active3 beds 3 baths2,660 sq. ft.
216 School Road, BLUEFIELD, VA 24605
MLS# 57399Listed by: KEESLING REALTY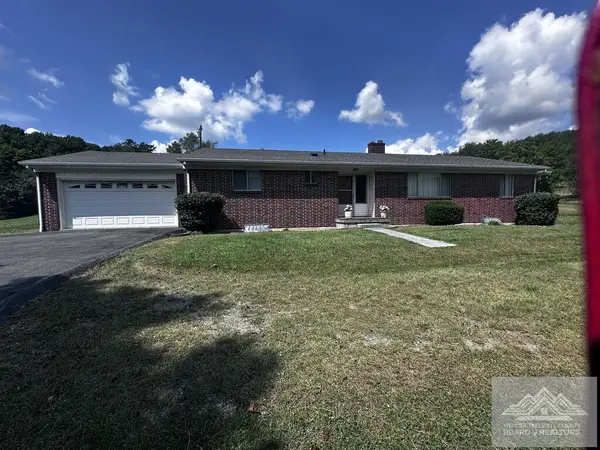 $339,900Active3 beds 2 baths3,224 sq. ft.
35933 Governnor G C Peery Hwy, BLUEFIELD, VA 24605
MLS# 57398Listed by: BERKSHIRE HATHAWAY HOMESERVICES FOUR SEASONS SELECT


Protect your home and budget from life's surprises with an Assurant Home Warranty, backed by a partner that supports you through every step of homeownership. Explore Plans.
© 2023 - 2026 ERA Franchise Systems LLC. All rights reserved. ERA Franchise Systems LLC fully supports the principles of the Fair Housing Act and the Equal Opportunity Act. ERA, ERA Real Estate powered, and their respective logos are registered service marks of ERA Franchise Systems LLC. Each office is independently owned and operated.