
403 Ridgeway Drive, Bluefield, VA 24605
Local realty services provided by:ERA Advantage Realty
Listed by: brooke furches
Office: coldwell banker hendrick real estate
MLS#:57433
Source:VA_MTCBR
Price summary
- Price:$225,000
- Price per sq. ft.:$103.59
About this home
Welcome to this well-maintained one-level brick home offering plenty of space and desirable features. With four bedrooms plus a bonus room and two and a half bathrooms, there's room for everyone. The home features a warm and inviting gas fireplace, skylights that bring natural light, and a kitchen equipped with stainless steel appliances. Outside, enjoy the privacy of a fenced-in backyard, perfect for entertaining, pets, or relaxing. A storage building provides additional space for lawn equipment, tools, and outdoor belongings. The metal roof was replaced in 2024, providing an important recent update. With its brick exterior, functional layout, spacious living area, and convenient storage, this home is ready for its next owner to make it their own!
Contact an agent
Home facts
- Year built:1962
- Subdivision & Development:PINEHILL PARK
- Listing ID #:57433
- Added:8 day(s) ago
- Updated:September 30, 2026 at 03:22 PM
Rooms and interior
- Bedrooms:4
- Total bathrooms:3
- Full bathrooms:2
- Half bathrooms:1
- Living area:2,172 sq. ft.
Heating and cooling
- Cooling:Central Electric Heat Pump
- Heating:Electric Heat Pump
Structure and exterior
- Year built:1962
- Building area:2,172 sq. ft.
- Lot area:0.18 Acres
- Architectural Style:Ranch
- Construction Materials:Brick
- Exterior Features:Deck/Patio, Porch, Storage Building
- Levels:1 Story
Utilities
- Water:Public
- Sewer:Public Sewer
Finances and disclosures
- Price:$225,000
- Price per sq. ft.:$103.59
Features and amenities
- Amenities:Skylight(s), Storm Door(s)
Parking
- Parking description:Asphalt Drive
New listings near 403 Ridgeway Drive
- New
 $49,900Active2.4 Acres
9575 Mud Fork Road, BLUEFIELD, VA 24605
MLS# 57453Listed by: ERA ADVANTAGE REALTY - New
 $157,000Active5 beds 3 baths1,728 sq. ft.
14500 Mud Fork Rd., BLUEFIELD, VA 24605
MLS# 57439Listed by: HERITAGE PROPERTIES, INC. - New
 $139,000Active4 beds 2 baths1,748 sq. ft.
105 Montgomery St., BLUEFIELD, VA 24605
MLS# 57437Listed by: COUNTRY ROADS REAL ESTATE - New
 $650,000Active6 beds 5 baths5,058 sq. ft.
108 Callaway Circle, BLUEFIELD, VA 24605
MLS# 57436Listed by: KEESLING REALTY - New
 $350,000Active3 beds 2 baths1,188 sq. ft.
207 Barbour Street, BLUEFIELD, VA 24605
MLS# 57428Listed by: ONE REALTY GROUP 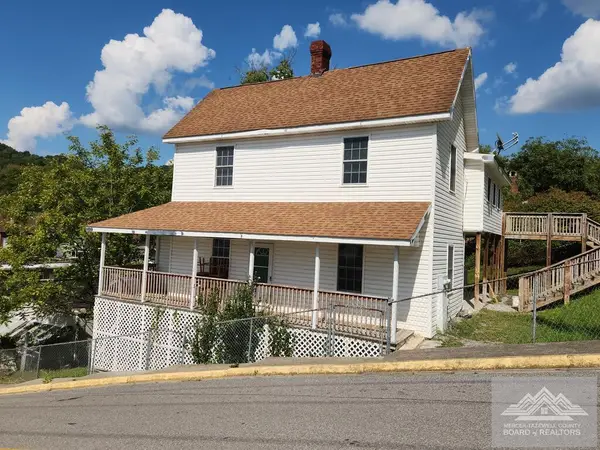 $119,900Active3 beds 3 baths2,312 sq. ft.
428 Tazewell Avenue, BLUEFIELD, VA 24605
MLS# 57417Listed by: BERKSHIRE HATHAWAY HOMESERVICES FOUR SEASONS SELECT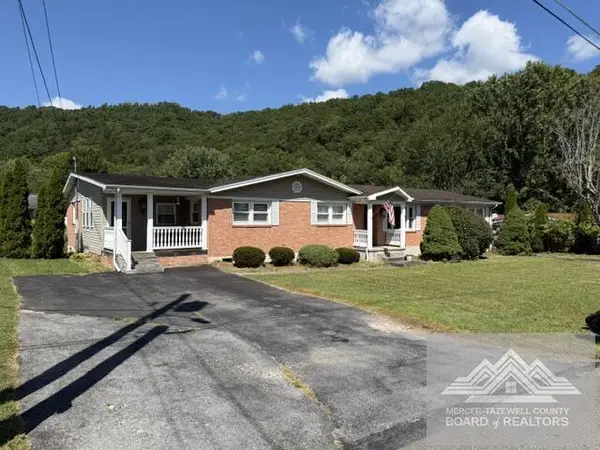 $275,000Active5 beds 2 baths2,740 sq. ft.
411 Ridgeway, BLUEFIELD, VA 24605
MLS# 57416Listed by: FULL ACCESS REAL ESTATE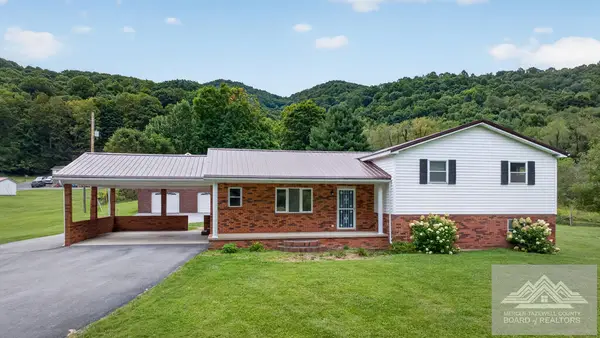 $320,000Active3 beds 3 baths2,660 sq. ft.
216 School Road, BLUEFIELD, VA 24605
MLS# 57399Listed by: KEESLING REALTY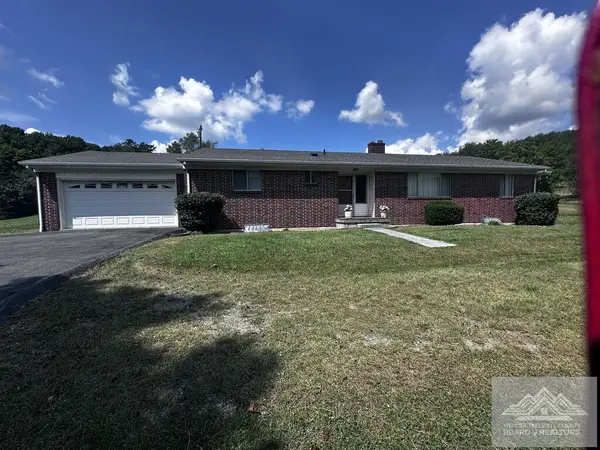 $339,900Active3 beds 2 baths3,224 sq. ft.
35933 Governnor G C Peery Hwy, BLUEFIELD, VA 24605
MLS# 57398Listed by: BERKSHIRE HATHAWAY HOMESERVICES FOUR SEASONS SELECT


Protect your home and budget from life's surprises with an Assurant Home Warranty, backed by a partner that supports you through every step of homeownership. Explore Plans.
© 2023 - 2026 ERA Franchise Systems LLC. All rights reserved. ERA Franchise Systems LLC fully supports the principles of the Fair Housing Act and the Equal Opportunity Act. ERA, ERA Real Estate powered, and their respective logos are registered service marks of ERA Franchise Systems LLC. Each office is independently owned and operated.