
11270 Old Stillhouse Rd, Boston, VA 22713
Local realty services provided by:Mountain Realty ERA Powered
11270 Old Stillhouse Rd,Boston, VA 22713
$535,000
- 3 Beds
- 2 Baths
- 1,644 sq. ft.
- Single family
- Active
Listed by: helen k inskeep
Office: re/max gateway
MLS#:VACU2014782
Source:BRIGHTMLS
Price summary
- Price:$535,000
- Price per sq. ft.:$325.43
About this home
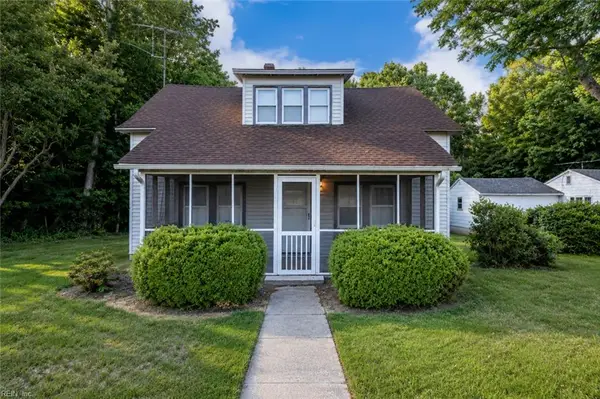
VERY MOTIVATED SELLER - PRICED REDUCED - Stunning scenic rural setting and spacious rambler home on 5.19 acres. This extremely charming home is filled with upgrades and recent improvements. Kitchen is designed to be a family's delight, with abundant cabinetry complete with variety of pull-out storge space, granite counter tops and oversized center isle boasting leather touched counter top . Plenty of Kitchen table space and raised seating and counter stools. The family room adjoins the kitchen featuring wood floors , fireplace with wood stove and mantle. Three bedrooms with hardwood floors, and 2 newly updated full baths plus the primary has a large walk-in closet and double vanity sinks. The outdoor living is naturally beautiful with mature trees and plantings and open acreage lightly wood with fencing in place. Exterior features include circular driveway, a full covered front porch, covered screened deck, covered hot tub, large livestock/equipment barn , detached garage, and storage sheds. Some Photos have been AI enhanced....
Contact an agent
Home facts
- Year built:1993
- Subdivision & Development:OLD STILLHOUSE
- Listing ID #:VACU2014782
- Added:4 day(s) ago
- Updated:August 29, 2026 at 02:02 PM
Rooms and interior
- Bedrooms:3
- Total bathrooms:2
- Full bathrooms:2
- Dining Description:Combination Kitchen/Dining
- Bathrooms Description:Primary Bath(s), WhirlPool/HotTub
- Kitchen Description:Breakfast Area, Built-In Microwave, Built-In Range, Dishwasher, Icemaker, Kitchen - Eat-In, Kitchen - Gourmet, Kitchen - Island, Kitchen - Table Space, Pantry, Refrigerator, Stainless Steel Appliances, Upgraded Countertops, Water Heater
- Bedroom Description:Entry Level Bedroom
- Living area:1,644 sq. ft.
Heating and cooling
- Cooling:Heat Pump(s)
- Heating:Electric, Heat Pump - Electric BackUp
Structure and exterior
- Year built:1993
- Building area:1,644 sq. ft.
- Lot area:519 Acres
- Lot Features:Backs to Trees, Cleared, Front Yard, Rear Yard, Road Frontage, Rural, Stream/Creek, Unrestricted
- Architectural Style:Ranch/Rambler
- Construction Materials:Vinyl Siding
- Exterior Features:Deck(s), Outbuilding(s), Play Equipment, Porch(es), Screened
- Foundation Description:Crawl Space
- Levels:1 Story
Utilities
- Water:Well
- Sewer:Private Septic Tank
Finances and disclosures
- Price:$535,000
- Price per sq. ft.:$325.43
- Tax amount:$1,923 (2025)
Features and amenities
- Laundry features:Dryer - Electric, Dryer - Front Loading, Washer - Front Loading
- Amenities:Cable TV, Ceiling Fan(s), Electric Available
Parking
- Parking description:Circular Driveway, Gravel Driveway
New listings near 11270 Old Stillhouse Rd


Protect your home and budget from life's surprises with an Assurant Home Warranty, backed by a partner that supports you through every step of homeownership. Explore Plans.
© 2023 - 2026 ERA Franchise Systems LLC. All rights reserved. ERA Franchise Systems LLC fully supports the principles of the Fair Housing Act and the Equal Opportunity Act. ERA, ERA Real Estate powered, and their respective logos are registered service marks of ERA Franchise Systems LLC. Each office is independently owned and operated.