
3 Grandie Ln, Boston, VA 22713
Local realty services provided by:ERA Byrne Realty
3 Grandie Ln,Boston, VA 22713
$385,000
- 4 Beds
- 3 Baths
- - sq. ft.
- Single family
- Sold
Listed by: kelly n duckett-corbin
Office: re/max gateway
MLS#:VARP2002762
Source:BRIGHTMLS
Sorry, we are unable to map this address
Price summary
- Price:$385,000
About this home
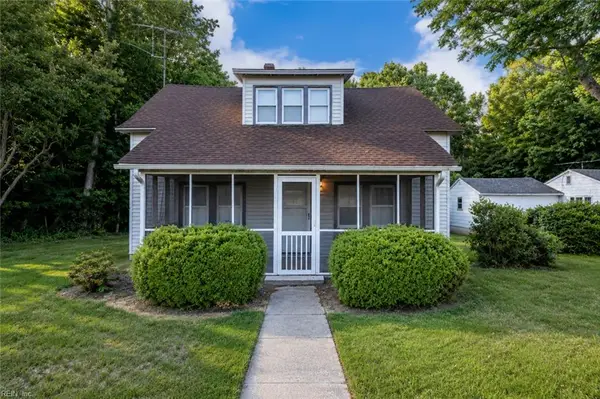
SELLERS ARE MOTIVATED! Country living meets everyday convenience! Ideally situated just a short drive from both Sperryville and historic downtown Culpeper, this charming rambler offers the peaceful setting you've been searching for while remaining close to shopping, dining, wineries, and Shenandoah National Park.
The bright and open main level features vaulted ceilings, skylights, and an inviting family room with a cozy gas fireplace that flows seamlessly into the spacious eat-in kitchen. The kitchen offers abundant cabinetry, a center island, generous prep space, and a separate dining area, making it perfect for everyday living and entertaining. The main-level primary suite features its own private full bathroom, while two additional bedrooms and a second full bath complete the main level.
The finished walk-out lower level provides exceptional flexibility with a potential fourth bedroom, full bathroom, and spacious recreation area that could easily serve as an in-law suite, guest quarters, or private living space. Ample unfinished storage areas provide plenty of room for seasonal items, hobbies, or future expansion.
Situated on a beautiful 1.48-acre lot, the outdoor living is just as impressive with a welcoming covered front porch, extensive rear decking, and plenty of open space to enjoy. Whether you're dreaming of gardening, raising chickens or small animals, or simply relaxing in a peaceful country setting, this property offers endless possibilities. An outdoor building provides additional storage for tools, equipment, or recreational gear.
Additional highlights include a Trane propane furnace replaced in 2020, a flexible floor plan, and endless opportunities to personalize and make this home your own. Enjoy the best of country living with the convenience of nearby amenities and easy access to everything Culpeper and Sperryville have to offer....
Contact an agent
Home facts
- Year built:1999
- Subdivision & Development:NONE AVAILABLE
- Listing ID #:VARP2002762
- Added:89 day(s) ago
- Updated:October 11, 2026 at 10:25 AM
Rooms and interior
- Bedrooms:4
- Total bathrooms:3
- Full bathrooms:3
- Flooring:Carpet, Laminated, Wood
- Dining Description:Combination Kitchen/Dining, Dining Area, Dining Room
- Bathrooms Description:Bathroom 2, Bathroom 3, Primary Bath(s), Primary Bathroom
- Kitchen Description:Breakfast Area, Carpet, Dishwasher, Exhaust Fan, Kitchen - Country, Kitchen - Eat-In, Kitchen - Island, Kitchen - Table Space, Oven/Range - Gas, Recessed Lighting, Refrigerator
- Bedroom Description:Carpet, Entry Level Bedroom, Primary Bedroom, Walk In Closet(s)
- Basement:Yes
- Basement Description:Connecting Stairway, Daylight, Fully Finished, Heated, Improved, Partial, Rear Entrance, Space For Rooms, Walkout Level, Windows
Heating and cooling
- Cooling:Ceiling Fan(s), Central A/C
- Heating:Forced Air, Propane - Leased
Structure and exterior
- Roof:Architectural Shingle
- Year built:1999
- Lot Features:Backs to Trees, Front Yard, Landscaping, Level, Private, Road Frontage, Rural, Stream/Creek, Trees/Wooded
- Architectural Style:Ranch/Rambler
- Construction Materials:Vinyl Siding
- Exterior Features:Deck(s), Outbuilding(s), Porch(es), Secure Storage
- Foundation Description:Block
- Levels:2 Stories
Schools
- High school:RAPPAHANNOCK (RAPPAHANNOCK)
- Middle school:RAPPAHANNOCK COUNTY
- Elementary school:RAPPAHANNOCK COUNTY
Utilities
- Water:Private
- Sewer:On Site Septic
Finances and disclosures
- Price:$385,000
- Tax amount:$2,006 (2025)
Features and amenities
- Laundry features:Dryer, Has Laundry, Laundry, Washer
- Amenities:Attic, Carpet, Ceiling Fan(s), Chair Railings, Recessed Lighting, Skylight(s)
New listings near 3 Grandie Ln


Protect your home and budget from life's surprises with an Assurant Home Warranty, backed by a partner that supports you through every step of homeownership. Explore Plans.
© 2023 - 2026 ERA Franchise Systems LLC. All rights reserved. ERA Franchise Systems LLC fully supports the principles of the Fair Housing Act and the Equal Opportunity Act. ERA, ERA Real Estate powered, and their respective logos are registered service marks of ERA Franchise Systems LLC. Each office is independently owned and operated.