
479 Round Hill Rd, Boston, VA 22713
Local realty services provided by:Mountain Realty ERA Powered
Upcoming open houses
- Sat, Oct 2402:00 pm - 04:00 pm
Listed by: melissa lynn whittington
Office: samson properties
MLS#:VARP2002884
Source:BRIGHTMLS
Price summary
- Price:$599,000
- Price per sq. ft.:$274.27
About this home
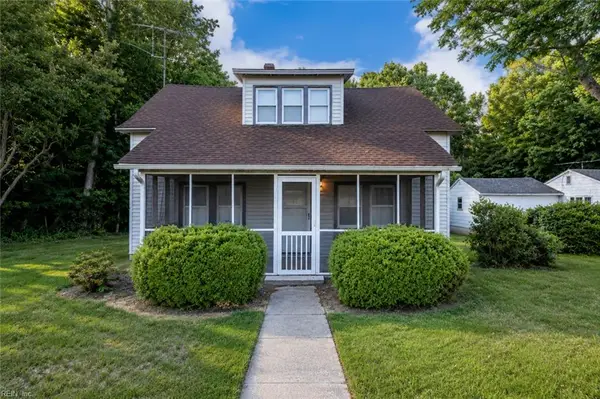
See Documents Section for additional information. Nestled in the shadows of the Blue Ridge Mountains on a sprawling 2-acre lot, this exquisite Colonial-style home exudes charm and sophistication, offering a perfect blend of luxury and comfort. Built in 1996, this detached home features a timeless design that welcomes you with open arms. Step inside to discover a thoughtfully designed interior that boasts 2,184 square feet of finished living space. At the heart of the home is an inviting kitchen designed for both everyday living and entertaining. A spacious eat-in area, a versatile island perfect for culinary creativity, and expansive windows that bathe the space in natural light create a warm inviting atmosphere where family and friends can gather. The combination kitchen and dining area flows seamlessly into the family room, where a cozy gas fireplace serves as the focal point, perfect for gathering with loved ones. The main level also features a spacious den with a large sliding glass door offering breathtaking views of the mountains in all their beauty. A conveniently located half bath completes the main level, offering added convenience and functionality while maintaining the home's style and charm. Upstairs, you'll find three generously sized bedrooms, including a primary suite with a luxurious walk-in closet, an en-suite bathroom featuring a walk-in shower, and a hallway full bath. The easily accessible washer and dryer on this level makes laundry day effortless and convenient. The outdoor space is equally impressive, with an above-ground pool surrounded by fencing, ideal for summer relaxation and entertaining. Entertain on the spacious deck, complete with a hookup for a Blackstone grill, or unwind on the patio gathered around the fire pit. Both outdoor spaces offer the perfect setting to relax, take in the natural beauty and enjoy the abundant wildlife that surrounds you. The property is enhanced by exterior lighting and a well-maintained gutter system, ensuring both beauty and practicality. An additional outbuilding offers space for additional extra storage, covered lawnmower parking or the potential for a workshop, catering to your hobbies and interests. An all-home generator, installed in 2025, eases your mind when a storm is brewing. Parking is easy with an attached two-car garage and ample driveway space for guests. The serene surroundings create a peaceful ambiance, making this property a true retreat from the hustle and bustle of everyday life. This home is not just a place to live; it's a lifestyle. With its spacious layout sand beautiful outdoor spaces, it invites you to create lasting memories in a setting that feels both exclusive and welcoming....
Contact an agent
Home facts
- Year built:1996
- Subdivision & Development:BOSTON
- Listing ID #:VARP2002884
- Updated:October 22, 2026 at 01:38 PM
Rooms and interior
- Bedrooms:3
- Total bathrooms:3
- Full bathrooms:2
- Half bathrooms:1
- Dining Description:Combination Kitchen/Dining, Dining Area
- Kitchen Description:Breakfast Area, Butlers Pantry, Carpet, Cooktop, Crown Moldings, Dishwasher, Exhaust Fan, Icemaker, Kitchen - Eat-In, Kitchen - Island, Oven - Wall, Recessed Lighting, Refrigerator, Water Heater
- Bedroom Description:Carpet, Walk In Closet(s)
- Basement:Yes
- Basement Description:Outside Entrance, Unfinished, Walkout Level
- Living area:2,184 sq. ft.
Heating and cooling
- Cooling:Central A/C
- Heating:Heat Pump(s), Propane - Metered
Structure and exterior
- Year built:1996
- Building area:2,184 sq. ft.
- Lot area:2 Acres
- Architectural Style:Colonial
- Construction Materials:Vinyl Siding
- Exterior Features:Exterior Lighting, Gutter System, Outbuilding(s), Street Lights
- Foundation Description:Concrete Perimeter
- Levels:3 Story
Schools
- High school:RAPPAHANNOCK
- Elementary school:RAPPAHANNOCK
Utilities
- Water:Well
Finances and disclosures
- Price:$599,000
- Price per sq. ft.:$274.27
- Tax amount:$2,883 (2025)
Features and amenities
- Laundry features:Dryer, Has Laundry, Washer
- Amenities:Attic, Carpet, Ceiling Fan(s), Crown Moldings, Recessed Lighting, Water Treat System, Window Treatments
- Pool features:Above Ground, Fenced
Parking
- Parking description:Attached Garage, Garage - Front Entry, On Street
- Garage:Yes
- Garage spaces:2
New listings near 479 Round Hill Rd


Protect your home and budget from life's surprises with an Assurant Home Warranty, backed by a partner that supports you through every step of homeownership. Explore Plans.
© 2023 - 2026 ERA Franchise Systems LLC. All rights reserved. ERA Franchise Systems LLC fully supports the principles of the Fair Housing Act and the Equal Opportunity Act. ERA, ERA Real Estate powered, and their respective logos are registered service marks of ERA Franchise Systems LLC. Each office is independently owned and operated.