
17244 George Ruffin Road, Bowling Green, VA 22427
Local realty services provided by:Napier Realtors ERA
17244 George Ruffin Road,Bowling Green, VA 22427
$425,000
- 3 Beds
- 3 Baths
- 2,028 sq. ft.
- Single family
- Active
Listed by: camyell pratt
Office: king george realty
MLS#:2630221
Source:RV
Price summary
- Price:$425,000
- Price per sq. ft.:$209.57
- Monthly HOA dues:$71
About this home
Welcome home to Brookwood, where modern comfort meets small-town charm! Built in 2024, this beautiful 3-bedroom, 2.5-bath home offers over 2,000 square feet of thoughtfully designed living space. The inviting open layout features a spacious living room, dining area, and stylish kitchen complete with granite countertops, stainless steel appliances, and plenty of cabinet space. Upstairs, you'll find generously sized bedrooms, including a spacious primary suite with two walk-in closets and a private bath, plus the convenience of second-floor laundry. Enjoy relaxing or entertaining on the rear patio, along with the added convenience of a two-car garage. Located in the charming town of Bowling Green, with convenient access to Fredericksburg and Richmond, this nearly new home is ready for its next chapter. All that's missing is you!
Contact an agent
Home facts
- Year built:2024
- Subdivision & Development:Brookwood
- Listing ID #:2630221
- Added:1 day(s) ago
- Updated:November 12, 2026 at 08:58 PM
Rooms and interior
- Bedrooms:3
- Total bathrooms:3
- Full bathrooms:2
- Half bathrooms:1
- Rooms Total:7
- Flooring:Partially Carpeted, Vinyl
- Dining Description:Dining Area
- Kitchen Description:Disposal, Microwave, Pantry, Refrigerator
- Living area:2,028 sq. ft.
Heating and cooling
- Cooling:Central Air
- Heating:Electric, Heat Pump
- Central air:Yes
Structure and exterior
- Roof:Shingle
- Year built:2024
- Building area:2,028 sq. ft.
- Lot area:0.17 Acres
- Architectural Style:Colonial
- Construction Materials:Frame, Vinyl Siding
- Levels:Two
Schools
- High school:Caroline
- Middle school:Caroline
- Elementary school:Bowling Green Elementary
Utilities
- Water:Public
- Sewer:Public Sewer
Finances and disclosures
- Price:$425,000
- Price per sq. ft.:$209.57
- Tax amount:$2,334 (2026)
Features and amenities
- Appliances:Disposal, Dryer, Microwave, Refrigerator, Washer
- Laundry features:Dryer, Washer
- Amenities:Cathedral Ceilings, Ceiling Fans, Granite Counters, Recessed Lighting
Parking
- Parking description:Attached, Garage
- Garage:Yes
- Garage spaces:2
 The information being provided is for consumers' personal, non-commercial use and may not be used for any purpose other than to identify prospective properties for purchasing. All information provided is deemed reliable but is not guaranteed accurate.The multiple listing information is provided by Central Virginia Regional Multiple Listing Service, LLC from a copyrighted compilation of listings. The compilation of listings and each individual listing are © 2026 Central Virginia Regional Multiple Listing Service, LLC. All rights reserved.
New listings near 17244 George Ruffin Road
- New
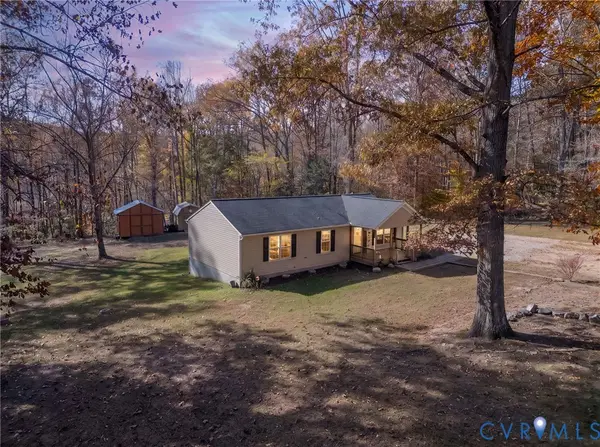 $340,000Active3 beds 2 baths1,152 sq. ft.
23624 File Road, Bowling Green, VA 22427
MLS# 2630051Listed by: KELLER WILLIAMS REALTY - New
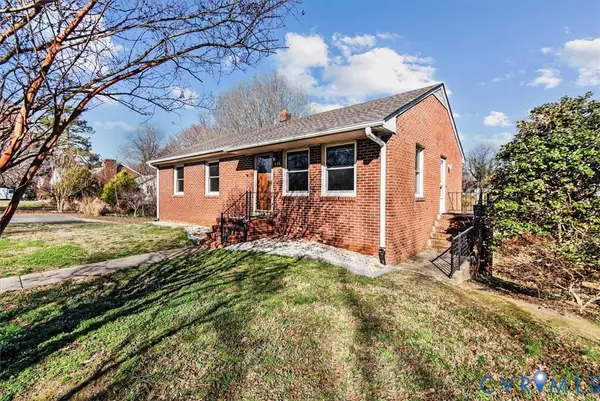 $385,000Active3 beds 2 baths1,196 sq. ft.
115 Oak Ridge Street, Bowling Green, VA 22427
MLS# 2629997Listed by: PITTS & MANNS REALTY INC - New
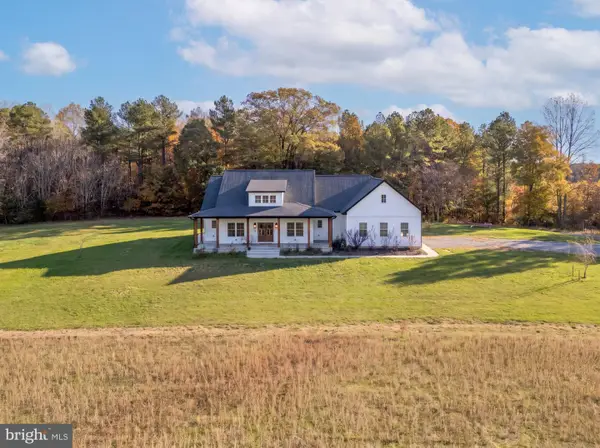 $675,000Active3 beds 3 baths2,230 sq. ft.
18129 Seals Rd, BOWLING GREEN, VA 22427
MLS# VACV2011314Listed by: SAMSON PROPERTIES - New
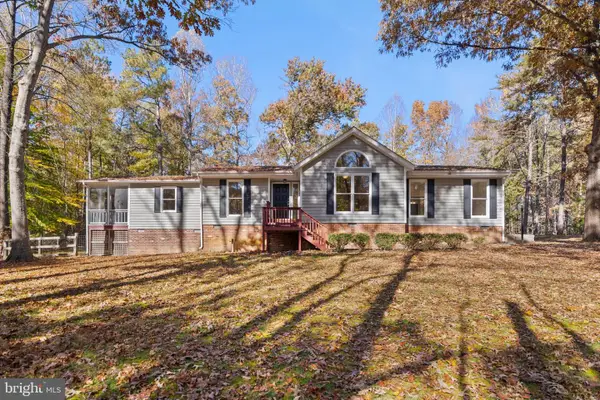 $400,000Active3 beds 2 baths1,943 sq. ft.
14430 Wagon Wheel Ln, BOWLING GREEN, VA 22427
MLS# VACV2011306Listed by: EXP REALTY, LLC - New
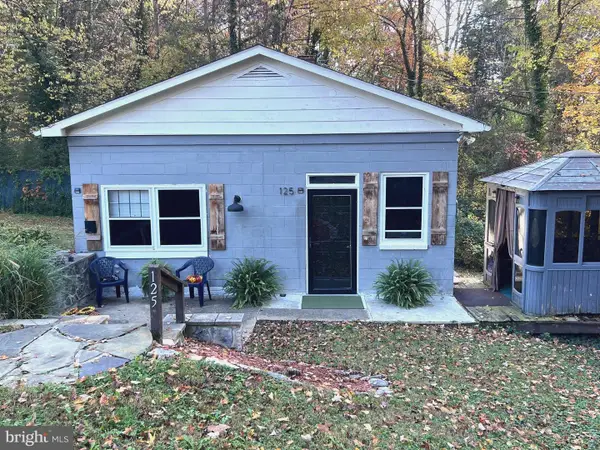 $170,000Active1 beds 1 baths576 sq. ft.
125 Travis St, BOWLING GREEN, VA 22427
MLS# VACV2011290Listed by: PITTS AND MANNS REALTY, INC. - New
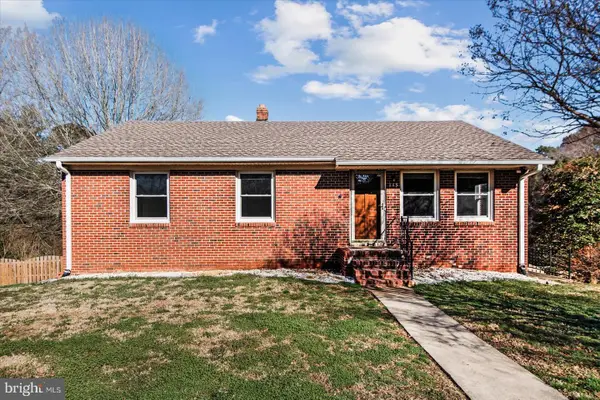 $385,000Active3 beds 2 baths1,272 sq. ft.
115 Oak Ridge St, BOWLING GREEN, VA 22427
MLS# VACV2011006Listed by: PITTS AND MANNS REALTY, INC. 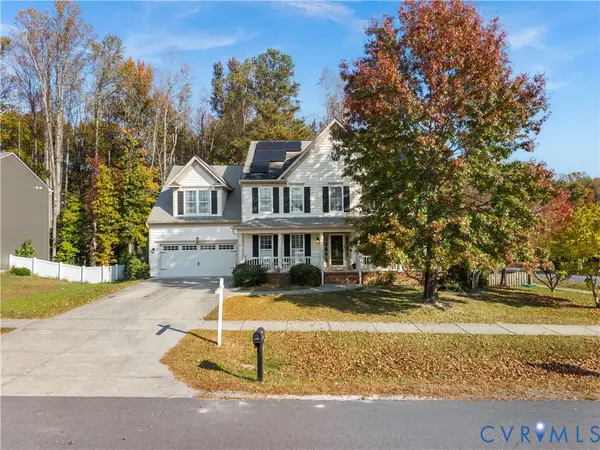 $550,000Pending5 beds 4 baths4,632 sq. ft.
18015 Jackson Drive, Bowling Green, VA 22427
MLS# 2629398Listed by: LONG & FOSTER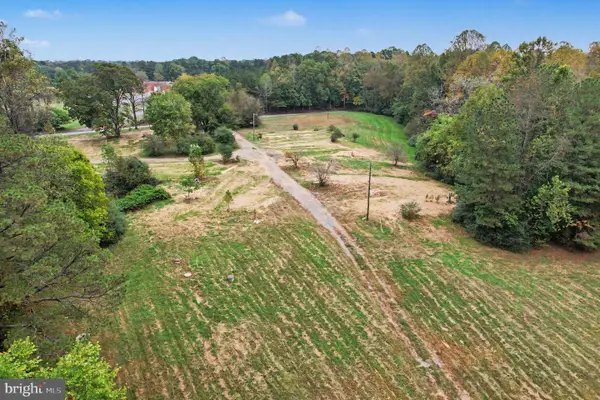 $1,000,000Active12.28 Acres
14226 Elwood Dr, BOWLING GREEN, VA 22427
MLS# VACV2011094Listed by: REAL BROKER, LLC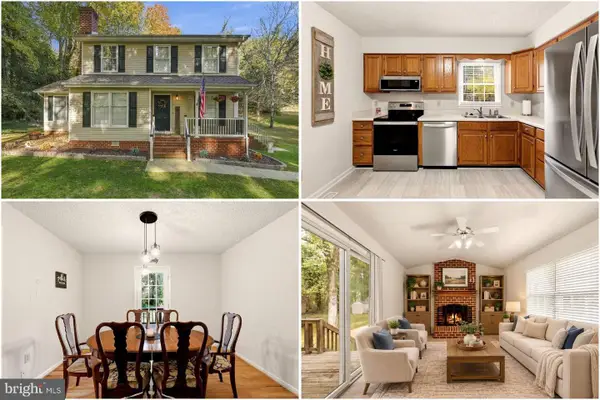 $450,000Active4 beds 3 baths1,996 sq. ft.
129 Oak Ridge St, BOWLING GREEN, VA 22427
MLS# VACV2011068Listed by: KELLER WILLIAMS REALTY


Protect your home and budget from life's surprises with an Assurant Home Warranty, backed by a partner that supports you through every step of homeownership. Explore Plans.
© 2023 - 2026 ERA Franchise Systems LLC. All rights reserved. ERA Franchise Systems LLC fully supports the principles of the Fair Housing Act and the Equal Opportunity Act. ERA, ERA Real Estate powered, and their respective logos are registered service marks of ERA Franchise Systems LLC. Each office is independently owned and operated.