
TBD Pine Wood Trail, Boydton, VA 23917
Local realty services provided by:ERA Real Estate Professionals
TBD Pine Wood Trail,Boydton, VA 23917
$404,900
- 4 Beds
- 2 Baths
- 1,655 sq. ft.
- Single family
- Active
Listed by: carol dinsmore
Office: keller williams
MLS#:2618154
Source:RV
Price summary
- Price:$404,900
- Price per sq. ft.:$244.65
- Monthly HOA dues:$37.5
About this home
Your Lake Gaston getaway starts here! Whether you’re searching for a full-time residence, a weekend retreat, or an investment opportunity, this brand-new home by Rock River Homes offers the perfect combination of quality construction, privacy, and an unbeatable lake lifestyle.
Situated on just over 4 acres in the desirable Granite Hall Shores community, this 1,655 sq. ft. home features 4 bedrooms, 2 full baths, and a thoughtfully designed open-concept floor plan that blends everyday functionality with comfortable living. Enjoy upgraded finishes throughout, including Level 2 granite countertops, quality craftsmanship, and a one-year builder’s warranty for added peace of mind.
Granite Hall Shores is one of Lake Gaston’s premier lake-access communities, offering residents a private boat ramp, community boat docks with day slips, a covered pavilion, grilling area, and generous wooded homesites that provide both privacy and natural beauty. The affordable HOA and allowance for short-term rentals provide flexibility whether you’re looking for a primary home, vacation property, or income-producing investment. Conveniently located with quick access to I-85, you’ll enjoy an easy commute to both Richmond and Raleigh while being just minutes from everything Lake Gaston has to offer. With a completion date in November, you can secure this beautiful new construction home today and start making plans to enjoy the lake this fall!...
Contact an agent
Home facts
- Year built:2026
- Listing ID #:2618154
- Added:3 day(s) ago
- Updated:July 08, 2026 at 02:32 PM
Rooms and interior
- Bedrooms:4
- Total bathrooms:2
- Full bathrooms:2
- Rooms Total:6
- Flooring:Partially Carpeted, Vinyl
- Dining Description:Dining Area
- Kitchen Description:Dishwasher, Electric Cooking, Exhaust Fan, Kitchen Island, Microwave, Oven, Pantry, Self Cleaning Oven, Smooth Cooktop
- Bedroom Description:Main Level Primary
- Basement:Yes
- Basement Description:Crawl Space
- Living area:1,655 sq. ft.
Heating and cooling
- Cooling:Heat Pump
- Heating:Heat Pump
Structure and exterior
- Roof:Shingle
- Year built:2026
- Building area:1,655 sq. ft.
- Lot area:4.13 Acres
- Lot Features:Corner Lot, Landscaped, Level
- Architectural Style:Craftsman
- Construction Materials:Drywall, Frame, Vinyl Siding
- Exterior Features:Front Porch, Lighting, Porch, Rear Porch
- Levels:One
Schools
- High school:Mecklenburg County
- Middle school:Mecklenburg County
- Elementary school:Boydton
Utilities
- Water:Public
- Sewer:Septic Tank
Finances and disclosures
- Price:$404,900
- Price per sq. ft.:$244.65
Features and amenities
- Appliances:Dishwasher, Electric Cooking, Electric Water Heater, Exhaust Fan, Microwave, Oven, Self Cleaning Oven, Smooth Cooktop
- Laundry features:Dryer Hookup, Washer Hookup
- Amenities:Cathedral Ceilings, Ceiling Fans, Granite Counters, High Ceilings, Recessed Lighting, Smoke Detectors, Walk-In Closets
Parking
- Parking description:Off Street, Oversized
 The information being provided is for consumers' personal, non-commercial use and may not be used for any purpose other than to identify prospective properties for purchasing. All information provided is deemed reliable but is not guaranteed accurate.The multiple listing information is provided by Central Virginia Regional Multiple Listing Service, LLC from a copyrighted compilation of listings. The compilation of listings and each individual listing are © 2026 Central Virginia Regional Multiple Listing Service, LLC. All rights reserved.
New listings near TBD Pine Wood Trail
 $255,000Active3 beds 3 baths1,691 sq. ft.
243 Craddock Street, Boydton, VA 23917
MLS# 10169874Listed by: POINTE REALTY GROUP LLC $330,000Active3 beds 2 baths3,467 sq. ft.
17934 Us 58, Boydton, VA 23917
MLS# 2614009Listed by: LONG & FOSTER REALTORS $799,000Active3 beds 3 baths1,856 sq. ft.
165 Plank Shore Drive, Boydton, VA 23917
MLS# 10163778Listed by: POINTE REALTY GROUP LLC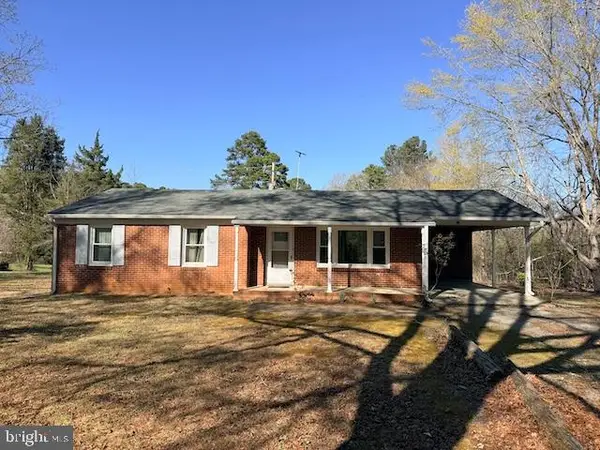 $189,000Pending3 beds 2 baths1,166 sq. ft.
1114 Skipwith Rd, BOYDTON, VA 23917
MLS# VAMB2000092Listed by: SHERWOOD BASKERVILLE REAL ESTATE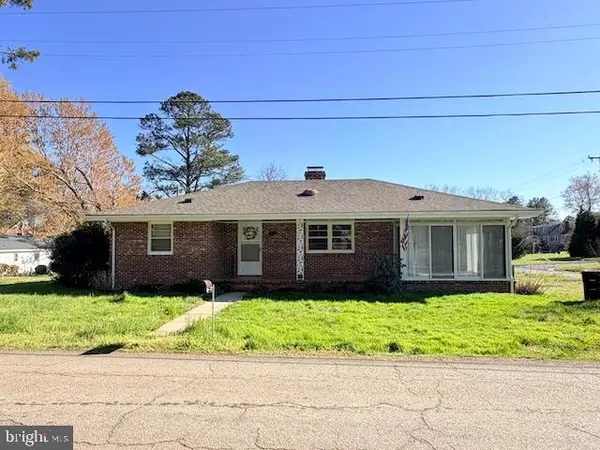 $225,000Active2 beds 2 baths1,146 sq. ft.
1392 Jefferson St, BOYDTON, VA 23917
MLS# VAMB2000094Listed by: SHERWOOD BASKERVILLE REAL ESTATE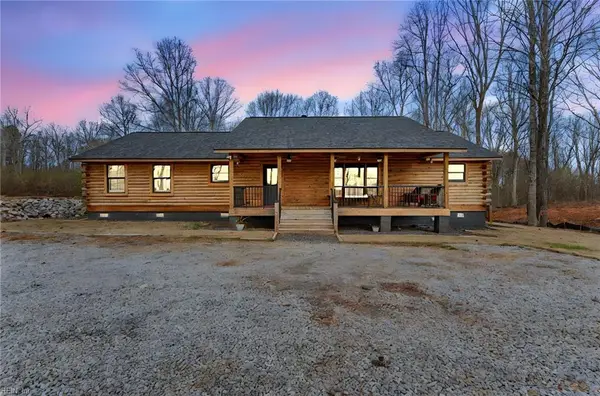 $595,000Active3 beds 2 baths1,820 sq. ft.
594 Ferry Landing Drive, Boydton, VA 23917
MLS# 10627346Listed by: KW Allegiance $689,900Active5 beds 5 baths3,140 sq. ft.
407 Ferry Landing Drive, Boydton, VA 23917
MLS# 10625324Listed by: KW Allegiance $689,900Active5 beds 5 baths3,140 sq. ft.
539 Ferry Landing Drive, Boydton, VA 23917
MLS# 10625517Listed by: KW Allegiance $519,900Active3 beds 3 baths2,030 sq. ft.
230 Ferry Landing Drive, Boydton, VA 23917
MLS# 10625308Listed by: KW Allegiance


Protect your home and budget from life's surprises with an Assurant Home Warranty, backed by a partner that supports you through every step of homeownership. Explore Plans.
© 2023 - 2026 ERA Franchise Systems LLC. All rights reserved. ERA Franchise Systems LLC fully supports the principles of the Fair Housing Act and the Equal Opportunity Act. ERA, ERA Real Estate powered, and their respective logos are registered service marks of ERA Franchise Systems LLC. Each office is independently owned and operated.