
50 Finch Lane, Boydton, VA 23917
Local realty services provided by:ERA Strother Real Estate
Listed by: karin kuhn
Office: pointe realty group llc.
MLS#:10182541
Source:RD
Price summary
- Price:$250,000
- Price per sq. ft.:$165.23
About this home
MOVE-IN READY in the County Seat! This charming 3+ Bedroom, 2 Bath Cape in Boydton is ready for you to call "Home Sweet Home". It features beautiful hardwood floors throughout & updated LVP in the kitchen & baths, gas logs for cozy Autumn evenings, and a formal dining room for those Holiday gatherings! The main level includes a primary bedroom, a full bath, and a flexible room that can serve as an office, den, or fourth bedroom. The enclosed rear porch functions as a mud room and laundry area. Upstairs, two spacious bedrooms flank the hall bath. The home includes all appliances, and a new roof will be installed. Perfect for the first-time buyer or someone ready to retire to the Kerr Lake Region. This home is under 10 minutes to either the Eastland Creek or Rudd's Creek Boat Landings to offer easy access to the 800 miles of shoreline on Kerr/Bugg's Island Lake! Even better, you can golf cart to downtown Boydton from here. Hurry & you can enjoy "Boydton Days". New roof being installed - sold "as is where is"...
Contact an agent
Home facts
- Year built:1950
- Subdivision & Development:Not in a Subdivision
- Listing ID #:10182541
- Added:49 day(s) ago
- Updated:September 13, 2026 at 03:37 PM
Rooms and interior
- Bedrooms:3
- Total bathrooms:2
- Full bathrooms:2
- Rooms Total:7
- Flooring:Hardwood, Luxury Vinyl
- Dining Description:Eat-in Kitchen
- Kitchen Description:Dishwasher, Dryer
- Living area:1,513 sq. ft.
Heating and cooling
- Cooling:Heat Pump
Structure and exterior
- Roof:See Remarks, Shingle
- Year built:1950
- Building area:1,513 sq. ft.
- Lot area:0.27 Acres
- Lot Features:Back Yard, Front Yard, Landscaped, Level
- Architectural Style:Cape Cod
- Construction Materials:Vinyl Siding
- Exterior Features:Side Porch, Storage
- Levels:One and One Half
Schools
- High school:Virginia - Mecklenburg County Schools VA
- Middle school:Mecklenburg County Schools VA
- Elementary school:Mecklenburg - Mecklenburg Co VA
Utilities
- Water:Public
- Sewer:Public Sewer
Finances and disclosures
- Price:$250,000
- Price per sq. ft.:$165.23
- Tax amount:$738
Features and amenities
- Laundry features:Electric Dryer Hookup, Main Level, Washer Hookup
- Amenities:Window Treatments
Parking
- Parking description:Driveway
 Listings marked with a Doorify MLS icon are provided courtesy of the Doorify MLS, of North Carolina, Internet Data Exchange Database. Brokers make an effort to deliver accurate information, but buyers should independently verify any information on which they will rely in a transaction. The listing broker shall not be responsible for any typographical errors, misinformation, or misprints, and they shall be held totally harmless from any damages arising from reliance upon this data. This data is provided exclusively for consumers’ personal, non-commercial use. Copyright 2026 Doorify MLS of North Carolina. All rights reserved.
New listings near 50 Finch Lane
- New
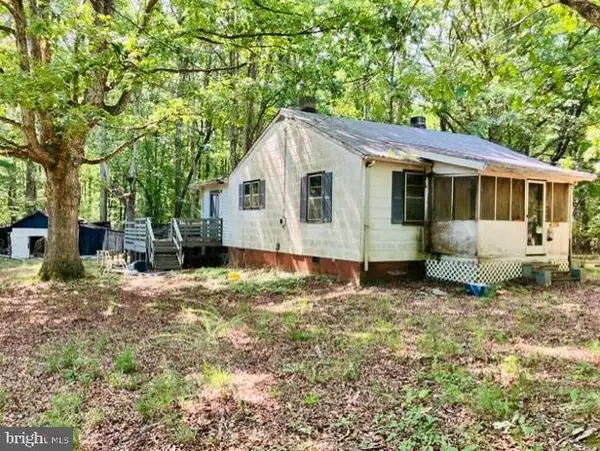 $119,000Active2 beds 1 baths1,000 sq. ft.
3599 Skipwith Rd, BOYDTON, VA 23917
MLS# VAMB2000112Listed by: SHERWOOD BASKERVILLE REAL ESTATE - New
 $32,000Active1 Acres
Skipwith Rd, BOYDTON, VA 23917
MLS# VAMB2000110Listed by: SHERWOOD BASKERVILLE REAL ESTATE - New
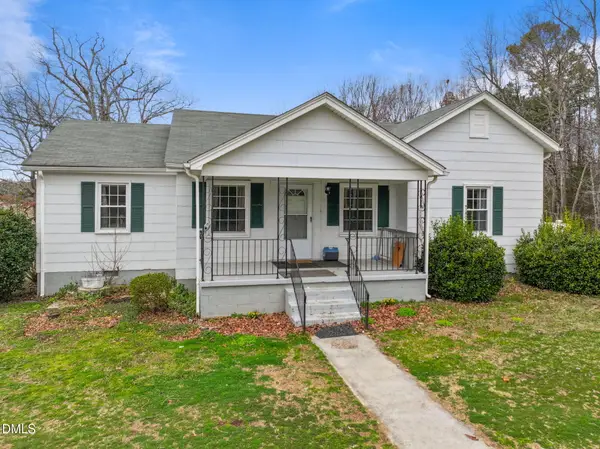 $215,000Active2 beds 1 baths1,100 sq. ft.
13449 Us-58, Boydton, VA 23917
MLS# 10190288Listed by: POINTE REALTY GROUP LLC 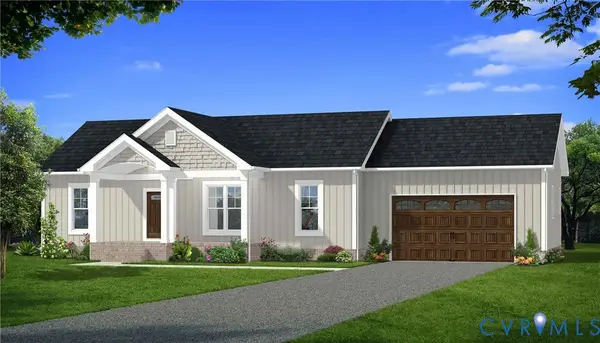 $419,900Pending3 beds 2 baths1,433 sq. ft.
813 Granite Hall Drive, Boydton, VA 23917
MLS# 2607065Listed by: KELLER WILLIAMS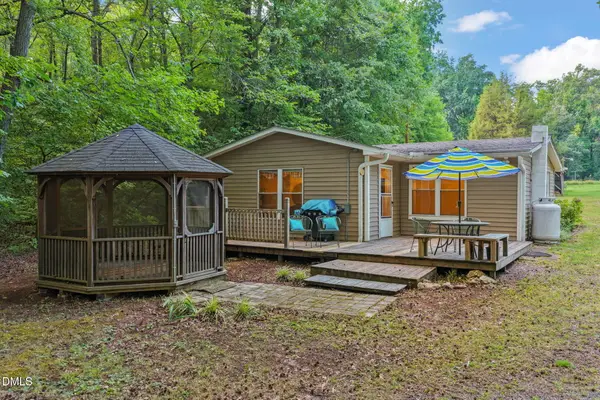 $395,000Pending2 beds 2 baths1,015 sq. ft.
480 Fruit Hill Road, Boydton, VA 23917
MLS# 10185590Listed by: POINTE REALTY GROUP LLC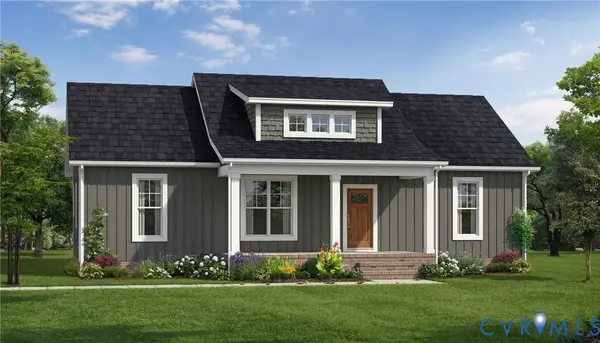 $404,900Active4 beds 2 baths1,655 sq. ft.
26 Pine Wood Trail, Boydton, VA 23917
MLS# 2618154Listed by: KELLER WILLIAMS $255,000Active3 beds 3 baths1,691 sq. ft.
243 Craddock Street, Boydton, VA 23917
MLS# 10169874Listed by: POINTE REALTY GROUP LLC $799,000Active3 beds 3 baths1,856 sq. ft.
165 Plank Shore Drive, Boydton, VA 23917
MLS# 10163778Listed by: POINTE REALTY GROUP LLC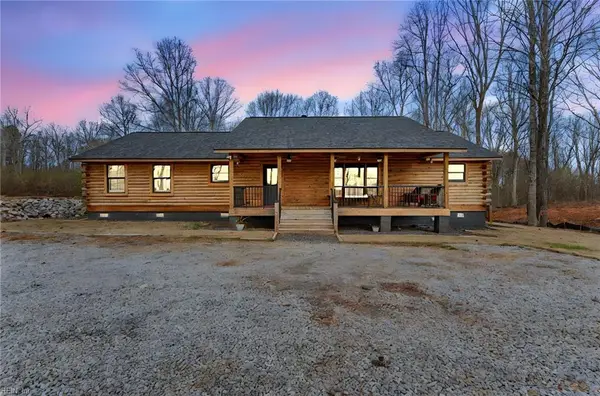 $595,000Active3 beds 2 baths1,820 sq. ft.
594 Ferry Landing Drive, Boydton, VA 23917
MLS# 10627346Listed by: KW Allegiance


Protect your home and budget from life's surprises with an Assurant Home Warranty, backed by a partner that supports you through every step of homeownership. Explore Plans.
© 2023 - 2026 ERA Franchise Systems LLC. All rights reserved. ERA Franchise Systems LLC fully supports the principles of the Fair Housing Act and the Equal Opportunity Act. ERA, ERA Real Estate powered, and their respective logos are registered service marks of ERA Franchise Systems LLC. Each office is independently owned and operated.