
18194 S. Railroad Avenue, Boykins, VA 23827
Local realty services provided by:ERA Real Estate Professionals
18194 S. Railroad Avenue,Boykins, VA 23827
$150,560
- 3 Beds
- 2 Baths
- 2,201 sq. ft.
- Single family
- Active
Listed by: donald upton
Office: upton realty
MLS#:2628286
Source:RV
Price summary
- Price:$150,560
- Price per sq. ft.:$68.41
About this home
This timeless Craftsman-style home invites you back in time with arched doorways, real hardwood floors, and nine-foot ceilings that showcase the charm of a true Boykins classic. Offering 3 bedrooms, 2 baths, and approximately 2,200 sq ft, this home delivers the character, space, and architectural detail you expect from an older property.
Inside, you’ll find spacious rooms, wood flooring in several areas, tall windows that fill the home with natural light, and thoughtful details that give each space personality. The upstairs bedrooms are exceptionally large, including a delightful hidden walkway from Bedroom 2 to the bathroom—an unexpected touch that adds to the home’s uniqueness.
The kitchen stands out with its black-and-white flooring, contrasting cabinetry, and generous workspace. Multiple living areas offer flexibility for everyday living, entertaining, a home office, or hobbies.
Outside, a wide covered front porch provides the perfect spot to enjoy small-town living, while the rear of the home offers additional outdoor space and an accessibility ramp.
This isn’t a newly remodeled home trying to imitate Craftsman charm—it’s an established Boykins property with authentic character and room for its next owner to make it their own.
Come see the possibilities for yourself....
Contact an agent
Home facts
- Year built:1926
- Subdivision & Development:None
- Listing ID #:2628286
- Added:4 day(s) ago
- Updated:October 22, 2026 at 02:41 PM
Rooms and interior
- Bedrooms:3
- Total bathrooms:2
- Full bathrooms:2
- Rooms Total:7
- Flooring:Linoleum, Wood
- Dining Description:Separate/Formal Dining Room
- Kitchen Description:Gas Cooking, Refrigerator
- Bedroom Description:Main Level Primary
- Basement:Yes
- Basement Description:Crawl Space
- Living area:2,201 sq. ft.
Heating and cooling
- Cooling:Central Air
- Heating:Baseboard, Forced Air, Propane, Wall Furnace
- Central air:Yes
Structure and exterior
- Roof:Shingle
- Year built:1926
- Building area:2,201 sq. ft.
- Lot area:0.43 Acres
- Architectural Style:Craftsman
- Construction Materials:Frame, Wood Siding
- Exterior Features:Deck, Front Porch, Porch
- Levels:Two
Schools
- High school:Southampton
- Middle school:Southampton
- Elementary school:Meherrin
Utilities
- Water:Public
- Sewer:Public Sewer
Finances and disclosures
- Price:$150,560
- Price per sq. ft.:$68.41
- Tax amount:$899 (2025)
Features and amenities
- Appliances:Electric Water Heater, Gas Cooking, Refrigerator
- Laundry features:Dryer Hookup, Washer Hookup
- Amenities:Ceiling Fans, High Ceilings
Parking
- Parking description:Off Street
 The information being provided is for consumers' personal, non-commercial use and may not be used for any purpose other than to identify prospective properties for purchasing. All information provided is deemed reliable but is not guaranteed accurate.The multiple listing information is provided by Central Virginia Regional Multiple Listing Service, LLC from a copyrighted compilation of listings. The compilation of listings and each individual listing are © 2026 Central Virginia Regional Multiple Listing Service, LLC. All rights reserved.
New listings near 18194 S. Railroad Avenue
- New
 $94,900Active3 beds 1 baths948 sq. ft.
17403 Pittman Road, Boykins, VA 23827
MLS# 2628016Listed by: UPTON REALTY  $429,000Active3 beds 2 baths2,000 sq. ft.
16201 Cabin Pond Lane, Boykins, VA 23827
MLS# 10656803Listed by: Summit Realty Group LLC $299,900Active4 beds 3 baths1,700 sq. ft.
32103 Virginia Avenue, Boykins, VA 23827
MLS# 10656422Listed by: Summit Realty Group LLC $300,000Active3 beds 2 baths2,040 sq. ft.
33217 Pinecrest Drive, Boykins, VA 23827
MLS# 10652682Listed by: Hometown Realty LLC $25,000Active0.42 Acres
17380 Green Street Crescent, Boykins, VA 23827
MLS# 10650871Listed by: Swell Real Estate Co $339,900Active4 beds 4 baths2,754 sq. ft.
32164 S Main Street, Boykins, VA 23827
MLS# 10644134Listed by: AtCoastal Realty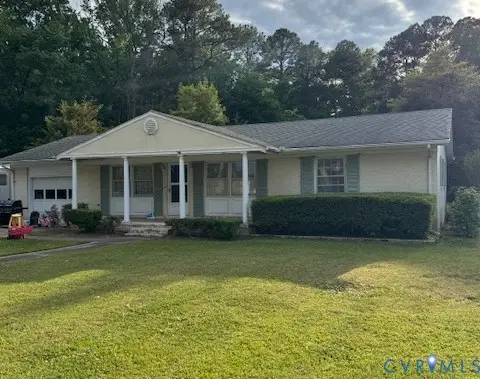 $220,000Active3 beds 2 baths1,712 sq. ft.
32424 S Main Street, Boykins, VA 23827
MLS# 2611570Listed by: UPTON REALTY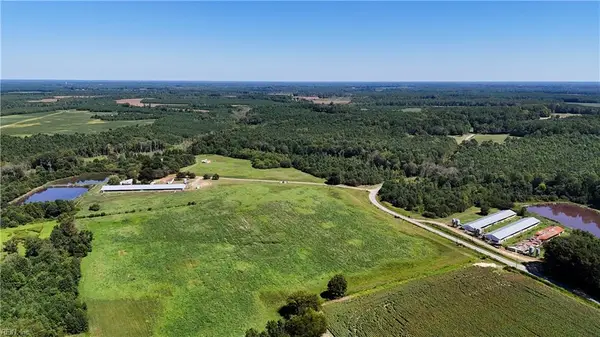 $749,900Active87 Acres
27950 Garris Mill Road, Boykins, VA 23827
MLS# 10631418Listed by: BHHS RW Towne Realty $175,000Pending3 beds 1 baths1,040 sq. ft.
13556 White Meadow Road, Boykins, VA 23827
MLS# 10557995Listed by: CENTURY 21 Gold Market Realty


Protect your home and budget from life's surprises with an Assurant Home Warranty, backed by a partner that supports you through every step of homeownership. Explore Plans.
© 2023 - 2026 ERA Franchise Systems LLC. All rights reserved. ERA Franchise Systems LLC fully supports the principles of the Fair Housing Act and the Equal Opportunity Act. ERA, ERA Real Estate powered, and their respective logos are registered service marks of ERA Franchise Systems LLC. Each office is independently owned and operated.