
22693 Verde Ter, Brambleton, VA 20148
Local realty services provided by:ERA OakCrest Realty, Inc.
Listed by: lindsey grace cook
Office: corcoran mcenearney
MLS#:VALO2138826
Source:BRIGHTMLS
Price summary
- Price:$499,900
- Price per sq. ft.:$195.43
- Monthly HOA dues:$162
About this home
Priced to sell! With 2,588 square feet and two balconies, this end-unit townhome-style condo offers room to spread out in the heart of Brambleton. The main level features a dedicated office and a spacious kitchen with granite countertops, ample prep space, and 42-inch cabinetry. The adjacent breakfast room opens to a covered balcony, making it easy to take your morning coffee outside.
Upstairs, the spacious primary suite features two closets and a private balcony with great views from the top floor. Two additional bedrooms, a full hall bath, and convenient upper-level laundry complete the layout.
Enjoy Brambleton’s miles of trails, parks, tennis courts, and community pools, with shopping, dining, entertainment, and the metro nearby.
Contact an agent
Home facts
- Year built:2008
- Subdivision & Development:RESIDENCES AT BRAMBLETON
- Listing ID #:VALO2138826
- Added:2 day(s) ago
- Updated:November 13, 2026 at 03:01 PM
Rooms and interior
- Bedrooms:3
- Total bathrooms:3
- Full bathrooms:2
- Half bathrooms:1
- Flooring:Luxury Vinyl Plank
- Dining Description:Dining Area
- Bathrooms Description:Primary Bath(s)
- Kitchen Description:Cooktop, Dishwasher, Disposal, Kitchen - Gourmet, Kitchen - Table Space, Microwave, Oven - Double, Oven - Wall, Refrigerator, Upgraded Countertops, Water Heater
- Living area:2,558 sq. ft.
Heating and cooling
- Cooling:Ceiling Fan(s), Central A/C, Programmable Thermostat
- Heating:Heat Pump(s), Natural Gas
Structure and exterior
- Year built:2008
- Building area:2,558 sq. ft.
- Architectural Style:Colonial
- Construction Materials:Brick, Brick Front, Combination, Vinyl Siding
- Exterior Features:Balconies- Multiple, Balcony, Sidewalks
- Foundation Description:Slab
- Levels:3 Story
Schools
- High school:BRIAR WOODS
- Middle school:EAGLE RIDGE
- Elementary school:WAXPOOL
Utilities
- Water:Public
- Sewer:Public Sewer
Finances and disclosures
- Price:$499,900
- Price per sq. ft.:$195.43
- Tax amount:$4,229 (2025)
Features and amenities
- Laundry features:Dryer, Washer, Washer/Dryer Hookups Only
- Amenities:Window Treatments
Parking
- Parking description:Attached Garage, Garage - Rear Entry
- Garage:Yes
- Garage spaces:1
New listings near 22693 Verde Ter
- Open Sun, 1 to 3pmNew
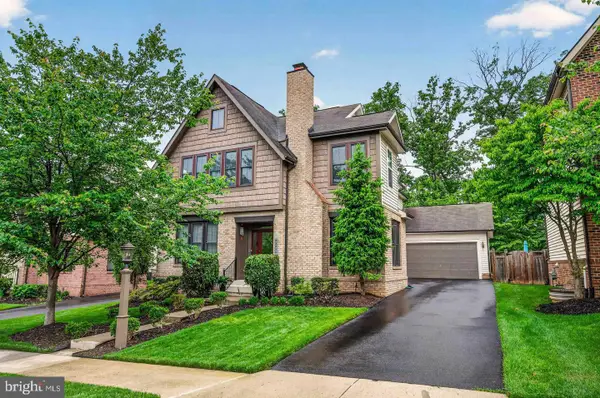 $1,150,000Active4 beds 4 baths3,819 sq. ft.
23259 April Mist Pl, BRAMBLETON, VA 20148
MLS# VALO2139950Listed by: UNITED REAL ESTATE HORIZON - New
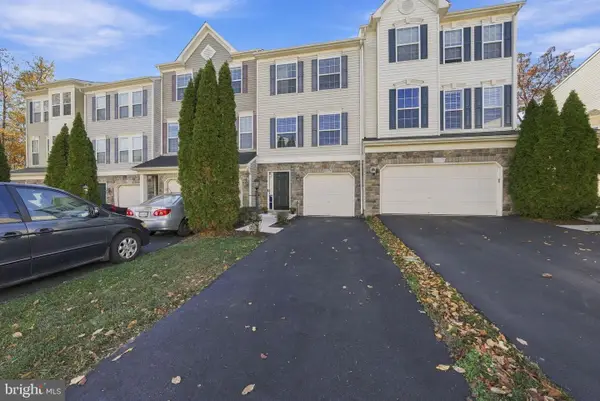 $564,990Active3 beds 2 baths1,538 sq. ft.
42481 Patrick Wayne Sq, BROADLANDS, VA 20148
MLS# VALO2137428Listed by: CENTURY 21 NEW MILLENNIUM - Open Sat, 2 to 4pmNew
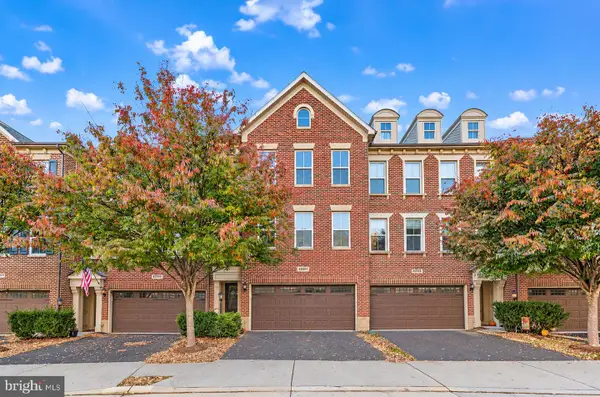 $819,999Active3 beds 4 baths3,218 sq. ft.
42561 Dreamweaver Dr, BRAMBLETON, VA 20148
MLS# VALO2139808Listed by: MARAM REALTY, LLC 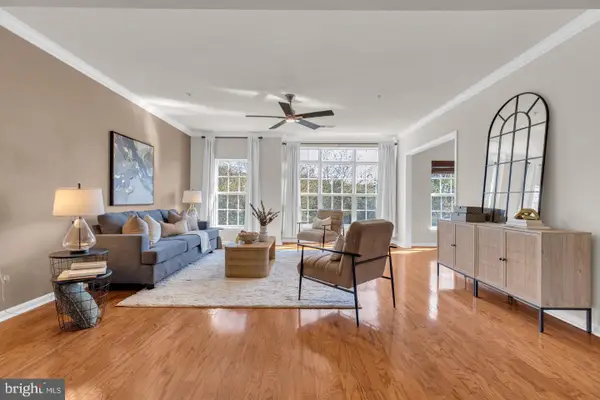 $560,000Pending3 beds 3 baths2,412 sq. ft.
22637 Settlers Trail Ter, BRAMBLETON, VA 20148
MLS# VALO2139502Listed by: SAMSON PROPERTIES- New
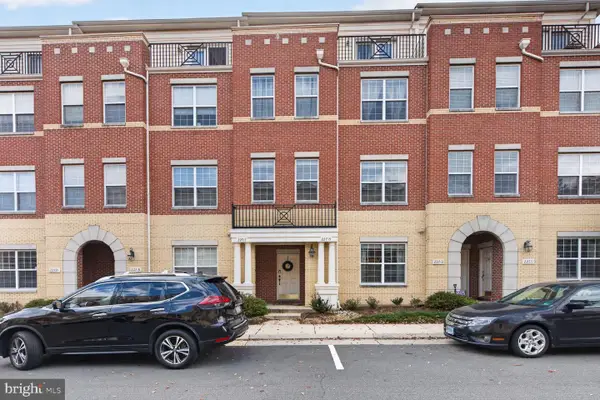 $494,900Active3 beds 3 baths1,784 sq. ft.
22715 Beacon Crest Ter #24c, BRAMBLETON, VA 20148
MLS# VALO2139492Listed by: RE/MAX ALLEGIANCE 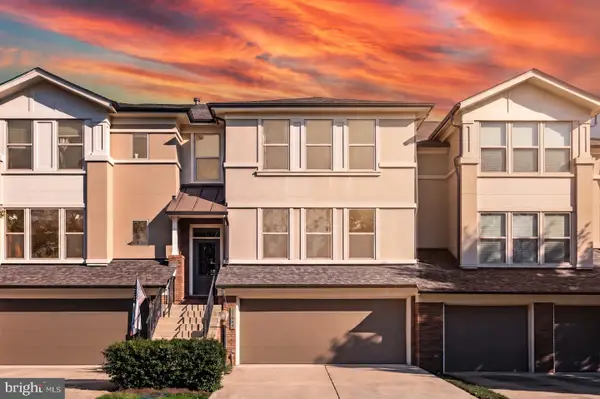 $850,000Active3 beds 4 baths3,216 sq. ft.
23344 Evening Primrose Sq, BRAMBLETON, VA 20148
MLS# VALO2139220Listed by: SAMSON PROPERTIES- Open Sat, 2 to 4pm
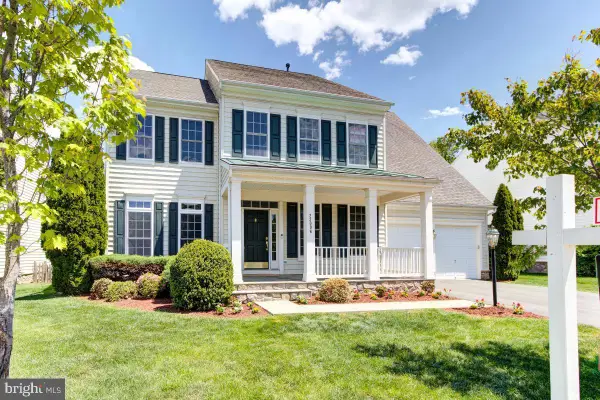 $1,149,900Active4 beds 5 baths5,101 sq. ft.
23096 Red Admiral Pl, BRAMBLETON, VA 20148
MLS# VALO2139334Listed by: SAMSON PROPERTIES - Open Sun, 2 to 4pm
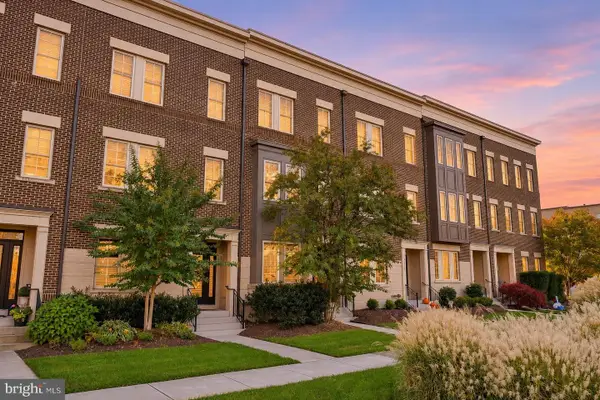 $724,800Active3 beds 4 baths2,317 sq. ft.
42276 Peregrine Ter, BRAMBLETON, VA 20148
MLS# VALO2139182Listed by: SAMSON PROPERTIES 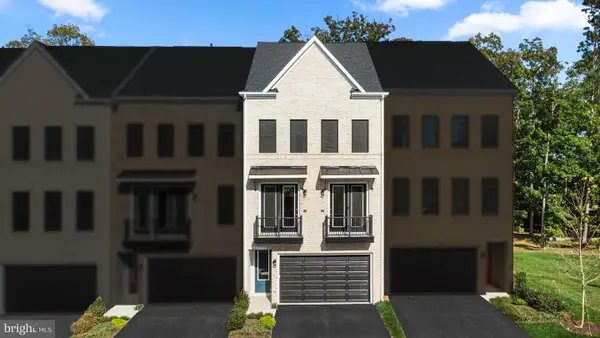 $889,490Active4 beds 5 baths2,856 sq. ft.
42195 Shining Star Sq #homesite 4539, ASHBURN, VA 20148
MLS# VALO2139192Listed by: PEARSON SMITH REALTY, LLC


Protect your home and budget from life's surprises with an Assurant Home Warranty, backed by a partner that supports you through every step of homeownership. Explore Plans.
© 2023 - 2026 ERA Franchise Systems LLC. All rights reserved. ERA Franchise Systems LLC fully supports the principles of the Fair Housing Act and the Equal Opportunity Act. ERA, ERA Real Estate powered, and their respective logos are registered service marks of ERA Franchise Systems LLC. Each office is independently owned and operated.