
22969 Aurora View, Brambleton, VA 20148
Local realty services provided by:ERA Central Realty Group
Upcoming open houses
- Sat, Oct 2412:00 pm - 02:00 pm
Listed by: saad jamil, arslan jamil
Office: samson properties
MLS#:VALO2138534
Source:BRIGHTMLS
Price summary
- Price:$1,039,900
- Price per sq. ft.:$290.8
- Monthly HOA dues:$221
About this home
**SELLER OFFERING UP TO $15,000 TOWARD BUYER'S CLOSING COSTS OR MORTGAGE INTEREST RATE BUYDOWN, SUBJECT TO LENDER APPROVAL AND APPLICABLE LOAN PROGRAM LIMITS!**
Welcome to 22969 Aurora View Drive, an impressive residence offering over 3,500 square feet of beautifully designed living space in the highly desirable West Park at Brambleton community. Offering a wonderful blend of modern style, spacious interiors, and everyday convenience, this home is an exceptional opportunity in one of Ashburn's most sought-after neighborhoods.
Step inside and discover a bright, inviting interior with an open and versatile floor plan designed for comfortable living and effortless entertaining. Generous living spaces, abundant natural light, and thoughtfully designed gathering areas create a welcoming atmosphere throughout. Spacious bedrooms offer comfortable retreats, while flexible living areas provide endless possibilities for a home office, recreation room, fitness space, or additional entertaining area. Whether hosting gatherings or enjoying a quiet evening at home, this home offers the space and flexibility to make it your own.
Beyond the home, enjoy everything that makes Brambleton such a desirable place to live. Residents have access to an extensive network of scenic walking and biking trails, parks, playgrounds, beautifully maintained green spaces, and community amenities. Just minutes away, Brambleton Town Center offers a fantastic selection of restaurants, cafés, shopping, grocery stores, fitness options, a movie theater, and year-round community events.
Commuters will appreciate the convenient access to Loudoun County Parkway, the Dulles Greenway (Route 267), Route 50, and Route 28. The nearby Ashburn Silver Line Metro Station provides easy access to Tysons, Arlington, and Washington, D.C., while Washington Dulles International Airport is just a short drive away.
With over 3,500 square feet of living space, a versatile layout, an outstanding community, and a seller credit of up to $15,000 to help with eligible closing costs or a mortgage rate buydown, this home offers tremendous opportunity for its next owner.
Experience the space, convenience, and lifestyle that make West Park at Brambleton so special. Schedule your private showing today!...
Contact an agent
Home facts
- Year built:2021
- Subdivision & Development:BRAMBLETON LANDBAY
- Listing ID #:VALO2138534
- Added:3 day(s) ago
- Updated:October 23, 2026 at 02:00 PM
Rooms and interior
- Bedrooms:4
- Total bathrooms:4
- Full bathrooms:3
- Half bathrooms:1
- Flooring:Carpet, Hardwood, Luxury Vinyl Plank
- Dining Description:Combination Dining/Living, Combination Kitchen/Dining, Dining Area, Dining Room
- Bathrooms Description:Full Bath, Half Bath, Primary Bath(s), Primary Bathroom
- Kitchen Description:Built-In Microwave, Carpet, Combination Kitchen/Living, Crown Moldings, Dishwasher, Disposal, Icemaker, Kitchen - Eat-In, Kitchen - Island, Oven - Double, Recessed Lighting, Refrigerator, Stove, Wet/Dry Bar
- Bedroom Description:Carpet, Primary Bedroom, Walk In Closet(s)
- Basement:Yes
- Basement Description:Connecting Stairway, Full, Fully Finished, Interior Access, Space For Rooms, Walkout Stairs
- Living area:3,576 sq. ft.
Heating and cooling
- Cooling:Ceiling Fan(s), Central A/C
- Heating:Central, Natural Gas
Structure and exterior
- Roof:Asphalt, Shingle
- Year built:2021
- Building area:3,576 sq. ft.
- Lot area:0.1 Acres
- Lot Features:Landscaping, Level, Suburban
- Architectural Style:Colonial
- Construction Materials:Brick, Masonry, Vinyl Siding
- Exterior Features:Balcony, Bump-outs, Exterior Lighting, Patio(s), Sidewalks
- Foundation Description:Slab
- Levels:3 Story
Schools
- High school:INDEPENDENCE
- Middle school:BRAMBLETON
- Elementary school:MADISON'S TRUST
Utilities
- Water:Public
- Sewer:Public Sewer
Finances and disclosures
- Price:$1,039,900
- Price per sq. ft.:$290.8
- Tax amount:$8,353 (2026)
Features and amenities
- Laundry features:Dryer, Dryer In Unit, Laundry, Washer, Washer In Unit
- Amenities:Carpet, Ceiling Fan(s), Crown Moldings, Recessed Lighting, Store/Office, Transom Windows, Wet/Dry Bar, Window Treatments
Parking
- Parking description:Asphalt Driveway, Detached Garage, Garage - Front Entry
- Garage:Yes
- Garage spaces:2
New listings near 22969 Aurora View
- Open Sun, 1 to 3pmNew
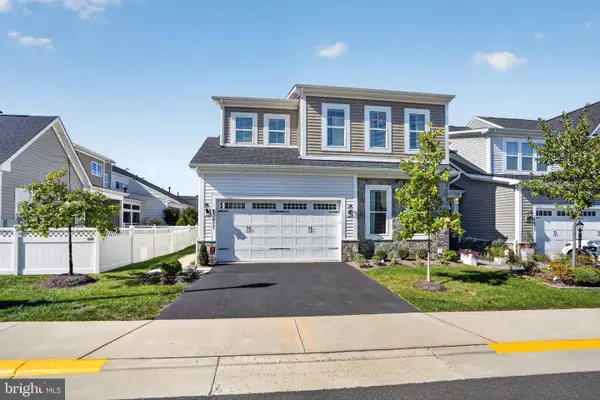 $1,000,000Active3 beds 4 baths4,152 sq. ft.
23677 Jayadev Ter, ASHBURN, VA 20148
MLS# VALO2138198Listed by: CENTURY 21 REDWOOD REALTY - New
 $1,160,000Active6 beds 5 baths4,517 sq. ft.
22873 Ashton Woods, BRAMBLETON, VA 20148
MLS# VALO2138812Listed by: KELLER WILLIAMS REALTY - New
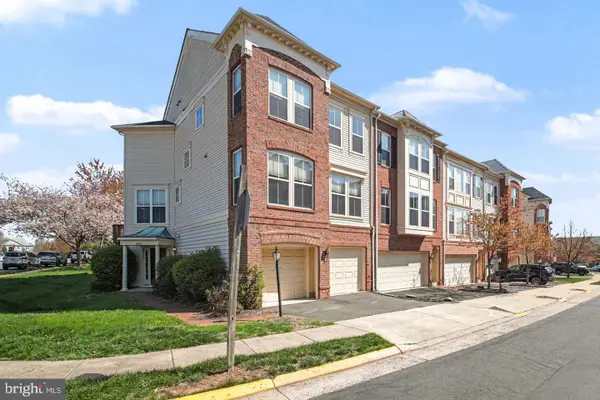 $735,000Active4 beds 4 baths2,430 sq. ft.
42464 Regal Wood Dr, BRAMBLETON, VA 20148
MLS# VALO2138658Listed by: CENTURY 21 NEW MILLENNIUM - New
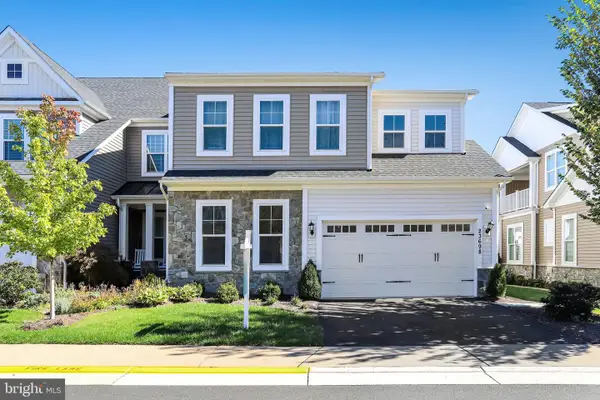 $1,000,000Active3 beds 4 baths4,458 sq. ft.
23698 Cypress Glen Sq, ASHBURN, VA 20148
MLS# VALO2138316Listed by: PEARSON SMITH REALTY, LLC - Open Sun, 1 to 3pmNew
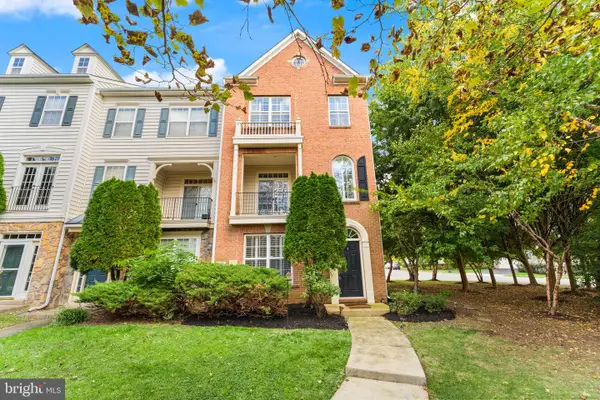 $649,950Active3 beds 4 baths1,966 sq. ft.
23005 Bulwark Ter, BRAMBLETON, VA 20148
MLS# VALO2138284Listed by: PEARSON SMITH REALTY, LLC - Open Sat, 1 to 3pmNew
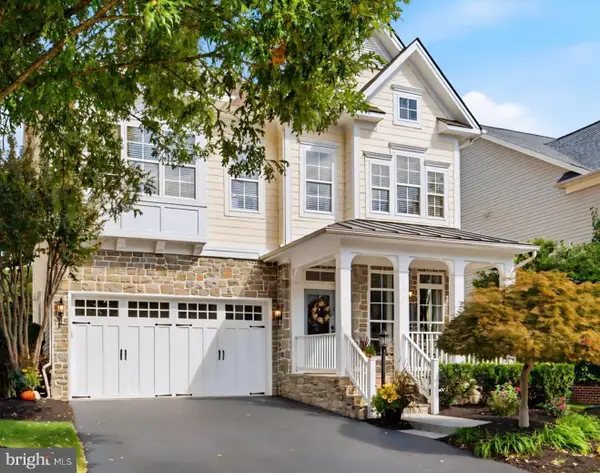 $1,185,900Active4 beds 5 baths4,466 sq. ft.
42746 Explorer Dr, BRAMBLETON, VA 20148
MLS# VALO2138200Listed by: RE/MAX DISTINCTIVE REAL ESTATE, INC. - New
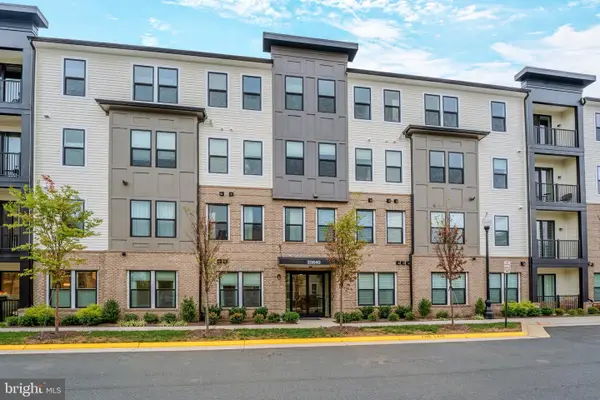 $599,985Active3 beds 2 baths1,434 sq. ft.
23640 Bolton Crescent Ter #105, ASHBURN, VA 20148
MLS# VALO2138326Listed by: CENTURY 21 REDWOOD REALTY 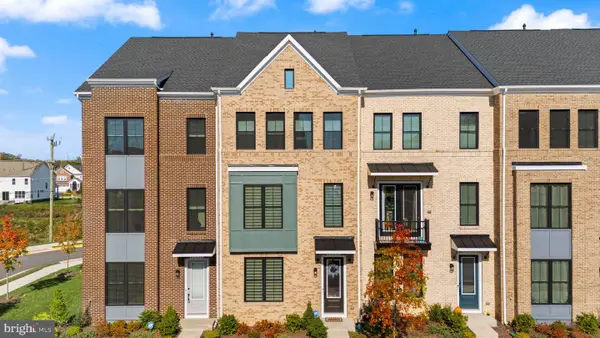 $764,999Active4 beds 4 baths2,209 sq. ft.
42088 Picasso Sq, BRAMBLETON, VA 20148
MLS# VALO2138258Listed by: EXP REALTY, LLC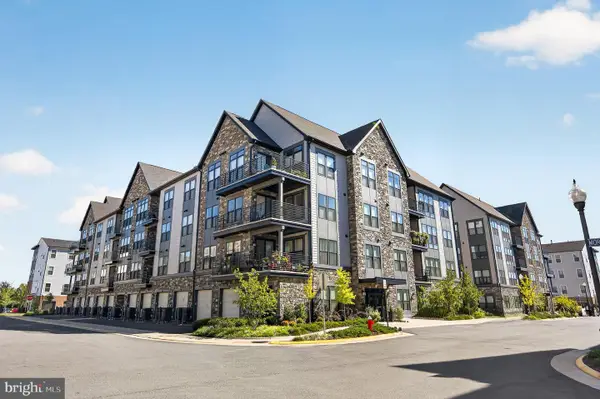 $625,000Active2 beds 2 baths1,550 sq. ft.
23650 Havelock Walk Ter #405, ASHBURN, VA 20148
MLS# VALO2138018Listed by: SAMSON PROPERTIES


Protect your home and budget from life's surprises with an Assurant Home Warranty, backed by a partner that supports you through every step of homeownership. Explore Plans.
© 2023 - 2026 ERA Franchise Systems LLC. All rights reserved. ERA Franchise Systems LLC fully supports the principles of the Fair Housing Act and the Equal Opportunity Act. ERA, ERA Real Estate powered, and their respective logos are registered service marks of ERA Franchise Systems LLC. Each office is independently owned and operated.