
42567 Dreamweaver Dr, Brambleton, VA 20148
Local realty services provided by:ERA OakCrest Realty, Inc.
Listed by: akshay bhatnagar
Office: virginia select homes, llc.
MLS#:VALO2124556
Source:BRIGHTMLS
Price summary
- Price:$849,900
- Price per sq. ft.:$271.62
- Monthly HOA dues:$230
About this home
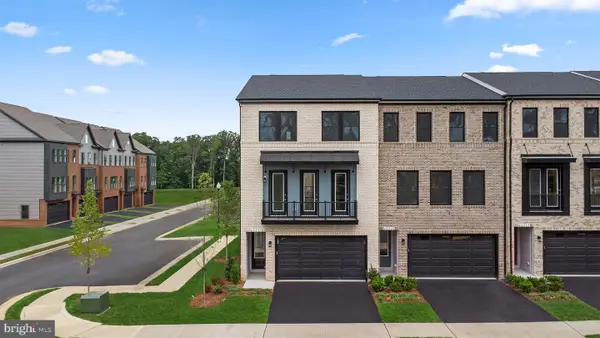
**Welcome Home to Your Retreat in 42567 Dreamweaver Dr, nestled on a quiet street in the highly sought-after Brambleton community, offers the perfect blend of timeless elegance, modern luxury, and resort-style living. This spectacular Tri Pointe Paxton model end-unit townhome showcases an upgraded brick elevation, premium northeast-facing orientation, and nearly 3,300 square feet of beautifully designed living space across three finished levels. Fully renovated and move-in ready, this stunning home features 3 spacious bedrooms, 3.5 bathrooms, and a front-load oversized 2-car garage with epoxy flooring, upgraded garage doors, storage racks, and an extended driveway.
Step inside to discover a bright open-concept floor plan filled with designer touches throughout, including fresh paint selected with the guidance of a professional interior designer, recessed lighting, custom chandeliers, pendant lights, remote-operated ceiling fans, and high-quality blinds. Brand-new wide plank luxury vinyl flooring spans the lower and upper levels, while upgraded engineered hardwood flooring enhances the main level. The gourmet kitchen is a true showpiece featuring high-end cabinetry, stunning granite countertops, an oversized center island with seating and prep space, stainless steel appliances, a brand-new refrigerator, a 5-burner gas cooktop, microwave/oven combo, large sink with upgraded faucet, commercial-grade vented range hood, and a striking tiled backsplash.
Just off the kitchen, enjoy a dramatic wraparound composite Trex deck—perfect for relaxing summer evenings or entertaining guests. The spacious family and dining areas flow seamlessly together, creating an inviting atmosphere ideal for gatherings. Upstairs, the luxurious owner’s suite features a tray ceiling, large walk-in closet, and spa-inspired bath complete with a soaking tub, frameless Roman shower, double vanities, floor-to-ceiling ceramic tile, and linen closet. Two additional generously sized bedrooms, a full bath, and an upper-level laundry room complete the upper floor.
The rare main-level flex room is perfect for a home office, guest suite, or in-law space. The fully finished walkout basement offers a large recreation room, full bath, and additional entertaining space. Additional upgrades include a whole-house water filtration system, new washer and dryer, and countless thoughtful enhancements throughout.
Outside, the fully fenced backyard overlooks open green space and mature trees, creating a peaceful park-like setting year-round. Residents enjoy access to exceptional Brambleton Town Center amenities including multiple pools, splash parks, fitness centers, sports courts, scenic trails, clubhouses, playgrounds, community events, restaurants, shopping, a movie theater, and a state-of-the-art library. HOA dues include Verizon FIOS cable and internet. Located within the premier Brambleton school pyramid and just minutes from major commuter routes including Routes 50, 7, 15, 28, the Dulles Greenway, Silver Line Metro, and Washington Dulles International Airport, this extraordinary home truly offers luxury living at its finest. Don’t miss this incredible opportunity to own your dream home in one of Northern Virginia’s most desirable communities....
Contact an agent
Home facts
- Year built:2014
- Listing ID #:VALO2124556
- Added:31 day(s) ago
- Updated:June 16, 2026 at 01:50 PM
Rooms and interior
- Bedrooms:4
- Total bathrooms:4
- Full bathrooms:3
- Half bathrooms:1
- Basement:Yes
- Basement Description:Daylight, Full
- Living area:3,129 sq. ft.
Heating and cooling
- Cooling:Central A/C
- Heating:Hot Water, Natural Gas
Structure and exterior
- Year built:2014
- Building area:3,129 sq. ft.
- Lot area:0.08 Acres
- Construction Materials:Masonry
- Foundation Description:Concrete Perimeter
- Levels:3 Story
Finances and disclosures
- Price:$849,900
- Price per sq. ft.:$271.62
- Tax amount:$6,338 (2026)
Parking
- Parking description:Attached Garage, Garage - Front Entry
- Garage:Yes
- Garage spaces:2
New listings near 42567 Dreamweaver Dr
- Open Sat, 12 to 3pmNew
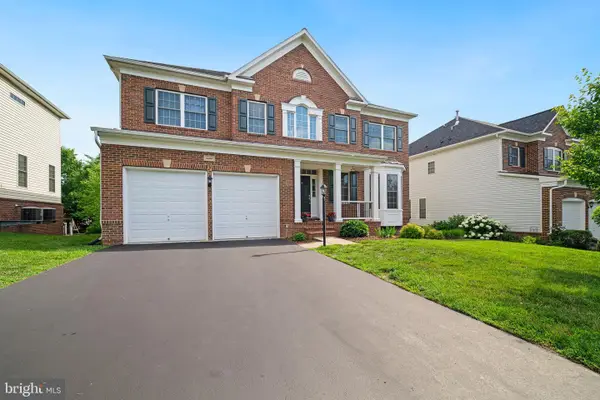 $1,300,000Active5 beds 5 baths4,941 sq. ft.
42387 Rising Moon Pl, BRAMBLETON, VA 20148
MLS# VALO2128436Listed by: LONG & FOSTER REAL ESTATE, INC. - New
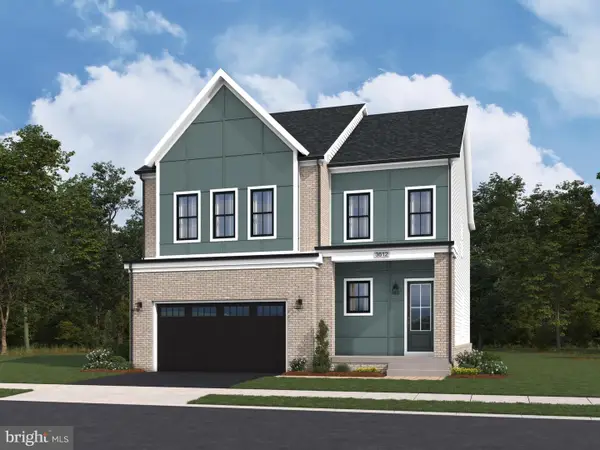 $1,195,240Active4 beds 4 baths3,274 sq. ft.
22881 Golden Holly Dr #homesite 3508, BRAMBLETON, VA 20148
MLS# VALO2128980Listed by: PEARSON SMITH REALTY, LLC - Open Sun, 1 to 4pmNew
 $1,070,000Active5 beds 4 baths3,970 sq. ft.
42631 Explorer Dr, BRAMBLETON, VA 20148
MLS# VALO2128902Listed by: FAB REALTY LLC - Coming Soon
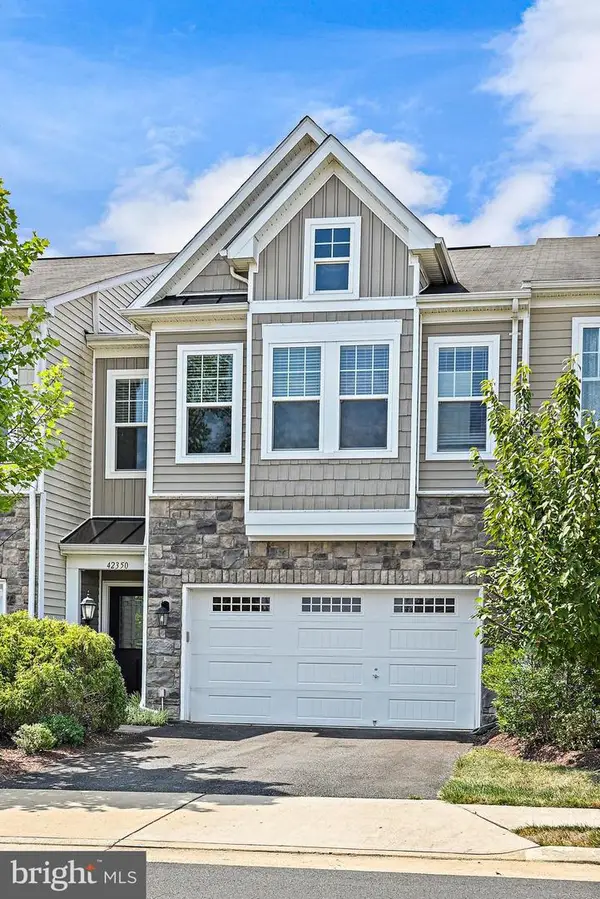 $720,000Coming Soon3 beds 3 baths
42350 Benfold Sq, BRAMBLETON, VA 20148
MLS# VALO2128868Listed by: REDDY REALTY LLC - New
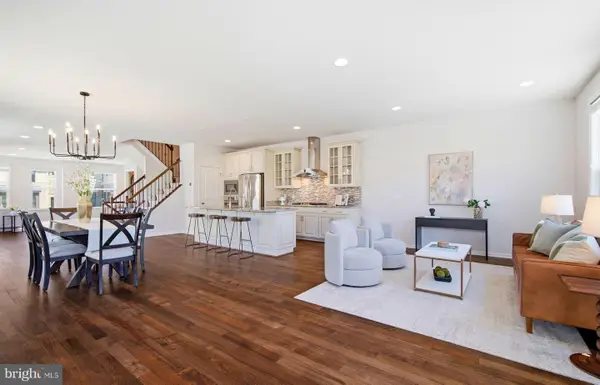 $859,990Active4 beds 4 baths3,263 sq. ft.
23489 Epperson Sq, BRAMBLETON, VA 20148
MLS# VALO2126602Listed by: REALTY RESOURCE - Open Sat, 1 to 3pmNew
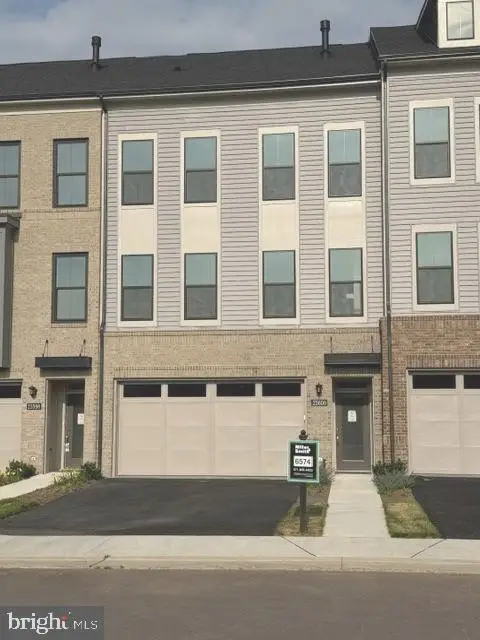 $846,046Active3 beds 4 baths2,742 sq. ft.
23600 Raytown Ter, ASHBURN, VA 20148
MLS# VALO2128772Listed by: CENTURY 21 REDWOOD REALTY - Coming Soon
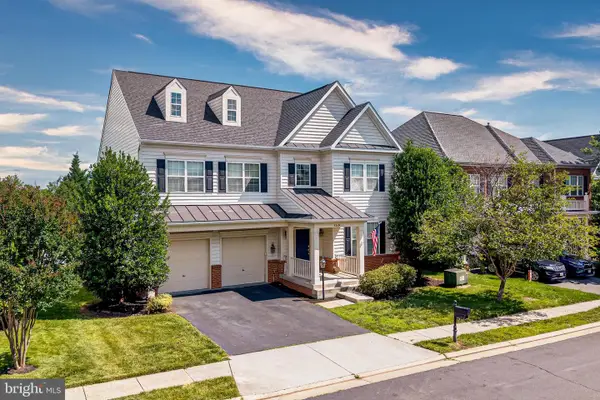 $1,150,550Coming Soon4 beds 5 baths
42654 Frontier Dr, BRAMBLETON, VA 20148
MLS# VALO2128750Listed by: PEARSON SMITH REALTY, LLC - Coming Soon
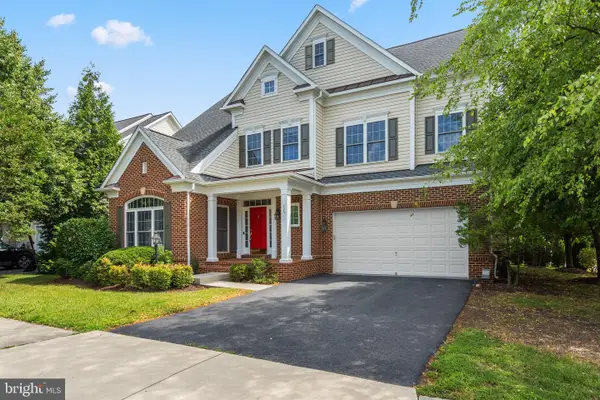 $1,195,000Coming Soon4 beds 5 baths
42511 Meridian Hill Dr, BRAMBLETON, VA 20148
MLS# VALO2128670Listed by: REALTY2U INC. - Coming Soon
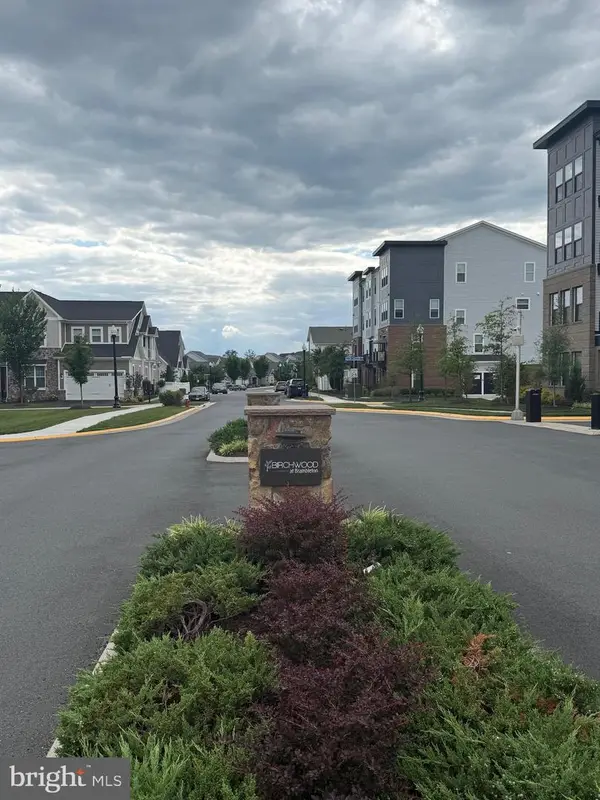 $574,900Coming Soon3 beds 2 baths
42874 Firefly Sonata Ter #403, ASHBURN, VA 20148
MLS# VALO2128692Listed by: GIANT REALTY, INC. - New
 $802,990Active3 beds 4 baths2,721 sq. ft.
2 Picasso Square #tyce 24-f2, ASHBURN, VA 20148
MLS# VALO2128688Listed by: PEARSON SMITH REALTY, LLC


Protect your home and budget from life's surprises with an Assurant Home Warranty, backed by a partner that supports you through every step of homeownership. Explore Plans.
© 2023 - 2026 ERA Franchise Systems LLC. All rights reserved. ERA Franchise Systems LLC fully supports the principles of the Fair Housing Act and the Equal Opportunity Act. ERA, ERA Real Estate powered, and their respective logos are registered service marks of ERA Franchise Systems LLC. Each office is independently owned and operated.