
4904 Long Shadow Terrace, Brandermill, VA 23112
Local realty services provided by:ICON Realty Group ERA Powered
4904 Long Shadow Terrace,Chesterfield, VA 23112
$399,900
- 3 Beds
- 3 Baths
- 1,885 sq. ft.
- Townhouse
- Active
Listed by: peggy depew
Office: hometown realty
MLS#:2619309
Source:RV
Price summary
- Price:$399,900
- Price per sq. ft.:$212.15
- Monthly HOA dues:$70.67
About this home
Welcome to this beautifully maintained townhouse in the heart of Brandermill, just a short walk from Sunday Park and The Boathouse. Perfectly blending comfort, style, and convenience, this home features an open-concept floor plan with rich hardwood flooring throughout the main level, making it ideal for both everyday living and entertaining.
The spacious kitchen offers a large breakfast bar, abundant cabinetry, and sliding glass doors that open to the inviting front porch, perfect for enjoying your morning coffee. Just beyond, the sunken living room features a cozy gas fireplace and opens to an expansive 20' x 16' deck overlooking peaceful water views, creating the perfect space to relax or entertain guests.
Upstairs, the spacious primary suite serves as a private retreat with dual walk-in closets and an ensuite bath featuring double vanities and a beautifully tiled walk-in shower. Two additional bedrooms and a conveniently located second-floor laundry room complete the upper level.
The finished basement provides exceptional flexibility, offering the perfect space for a home office, fitness room, media room, or playroom. An oversized storage room with extensive shelving provides plenty of room for organization.
Enjoy all that Brandermill has to offer, including award-winning amenities such as 15 miles of paved walking and biking trails, access to Swift Creek Reservoir, three community pools, playgrounds, picnic pavilions, and more. Conveniently located near highly rated schools, shopping, dining, and major highways, this home offers an exceptional lifestyle in one of Chesterfield County's most desirable communities.
Don't miss your opportunity to make this beautiful Brandermill townhouse your new home!...
Contact an agent
Home facts
- Year built:1979
- Subdivision & Development:Brandermill
- Listing ID #:2619309
- Added:51 day(s) ago
- Updated:September 05, 2026 at 02:48 PM
Rooms and interior
- Bedrooms:3
- Total bathrooms:3
- Full bathrooms:2
- Half bathrooms:1
- Rooms Total:8
- Flooring:Partially Carpeted, Wood
- Dining Description:Dining Area
- Bathrooms Description:Double Vanity
- Kitchen Description:Dishwasher, Disposal, Electric Cooking
- Basement:Yes
- Basement Description:Partially Finished, Walk-Out Access
- Living area:1,885 sq. ft.
Heating and cooling
- Cooling:Central Air
- Heating:Electric, Heat Pump
- Central air:Yes
Structure and exterior
- Year built:1979
- Building area:1,885 sq. ft.
- Lot area:0.06 Acres
- Architectural Style:Row House
- Construction Materials:Block, Wood Siding
- Exterior Features:Deck
- Levels:Two
Schools
- High school:Clover Hill
- Middle school:Swift Creek
- Elementary school:Clover Hill
Utilities
- Water:Public
- Sewer:Public Sewer
Finances and disclosures
- Price:$399,900
- Price per sq. ft.:$212.15
- Tax amount:$3,103 (2026)
Features and amenities
- Appliances:Dishwasher, Disposal, Electric Cooking, Electric Water Heater
- Laundry features:Washer Hookup
- Amenities:Ceiling Fans, Walk-In Closets
- Pool features:Community
Parking
- Parking description:Driveway, Off Street, Oversized, Paved, Paved Driveway
 The information being provided is for consumers' personal, non-commercial use and may not be used for any purpose other than to identify prospective properties for purchasing. All information provided is deemed reliable but is not guaranteed accurate.The multiple listing information is provided by Central Virginia Regional Multiple Listing Service, LLC from a copyrighted compilation of listings. The compilation of listings and each individual listing are © 2026 Central Virginia Regional Multiple Listing Service, LLC. All rights reserved. RV Member Broker: Catina Jones
New listings near 4904 Long Shadow Terrace
- Coming Soon
 $515,000Coming Soon3 beds 2 baths2,177 sq. ft.
5801 Harbour Hill Place, Midlothian, VA 23112
MLS# 2624164Listed by: EXP REALTY, LLC - Coming Soon
 $530,000Coming Soon4 beds 3 baths2,798 sq. ft.
13802 Nuttree Woods Terrace, Midlothian, VA 23112
MLS# 2624014Listed by: SUMMIT PROPERTIES RVA - Coming Soon
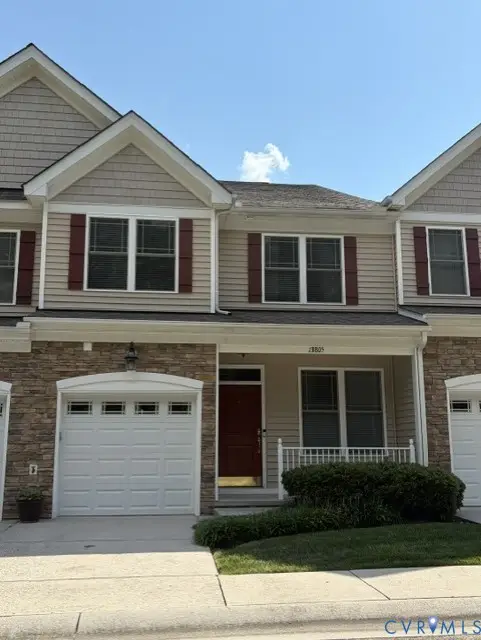 $350,000Coming Soon3 beds 3 baths2,033 sq. ft.
13805 Woodbridge Crossing Way, Midlothian, VA 23112
MLS# 2624038Listed by: SHAHEEN RUTH MARTIN & FONVILLE - Coming Soon
 $360,000Coming Soon3 beds 2 baths1,344 sq. ft.
13902 Sagewood Trace, Midlothian, VA 23112
MLS# 2623668Listed by: SHORT PUMP LUXE REALTY - Coming Soon
 $350,000Coming Soon3 beds 2 baths1,256 sq. ft.
13700 Carriage Creek Place, Chesterfield, VA 23112
MLS# 2623460Listed by: SAMSON PROPERTIES - Coming Soon
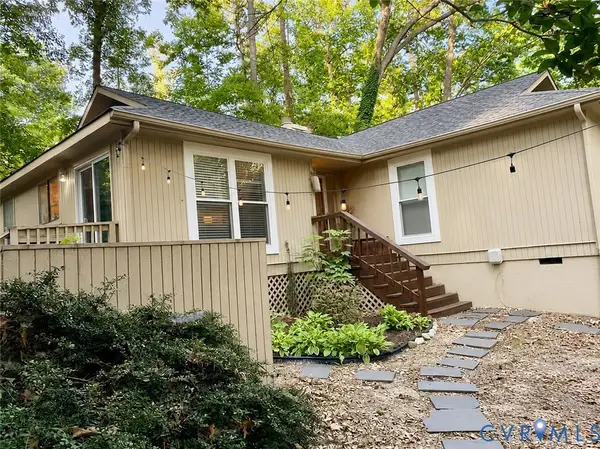 $315,000Coming Soon3 beds 3 baths1,516 sq. ft.
3113 Three Bridges Road, Chesterfield, VA 23112
MLS# 2623436Listed by: SAMSON PROPERTIES - Open Sat, 1 to 3pmNew
 $494,990Active3 beds 2 baths1,513 sq. ft.
4609 Four Leaf Lane, Midlothian, VA 23112
MLS# 2624251Listed by: LONG & FOSTER REALTORS - Open Sat, 1 to 3pmNew
 $540,990Active4 beds 3 baths2,177 sq. ft.
4613 Four Leaf Lane, Midlothian, VA 23112
MLS# 2624252Listed by: LONG & FOSTER REALTORS - Open Sun, 1 to 3pmNew
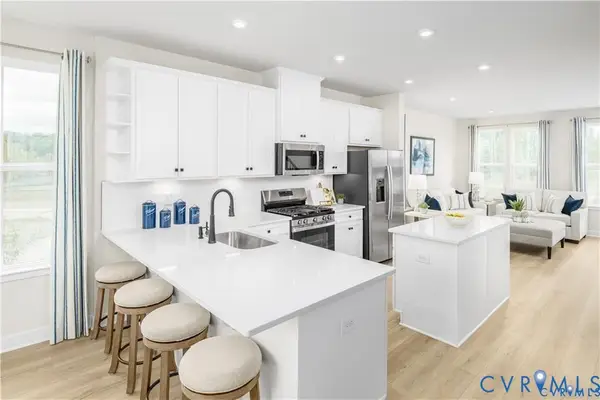 $364,990Active2 beds 4 baths1,599 sq. ft.
12716 Sweet Clover Lane, Midlothian, VA 23112
MLS# 2624101Listed by: LONG & FOSTER REALTORS 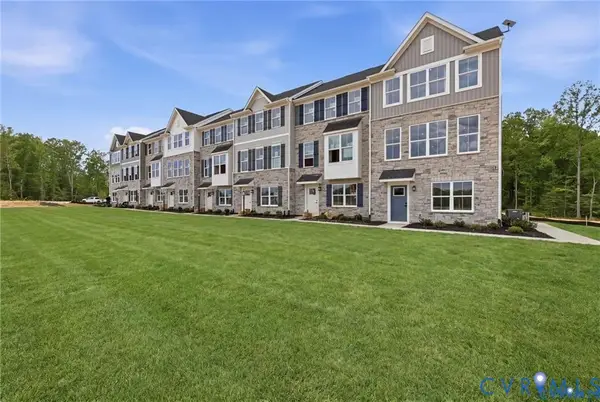 $449,790Pending4 beds 4 baths2,006 sq. ft.
4714 Seamair Place, Midlothian, VA 23112
MLS# 2623556Listed by: LONG & FOSTER REALTORS


Protect your home and budget from life's surprises with an Assurant Home Warranty, backed by a partner that supports you through every step of homeownership. Explore Plans.
© 2023 - 2026 ERA Franchise Systems LLC. All rights reserved. ERA Franchise Systems LLC fully supports the principles of the Fair Housing Act and the Equal Opportunity Act. ERA, ERA Real Estate powered, and their respective logos are registered service marks of ERA Franchise Systems LLC. Each office is independently owned and operated.