
17006 Black Oak Dr, Brandy Station, VA 22714
Local realty services provided by:O'BRIEN REALTY ERA POWERED
17006 Black Oak Dr,Brandy Station, VA 22714
$925,000
- 6 Beds
- 4 Baths
- 6,285 sq. ft.
- Single family
- Coming Soon
Listed by: william d sams
Office: crossroads realtors
MLS#:VACU2015170
Source:BRIGHTMLS
Price summary
- Price:$925,000
- Price per sq. ft.:$147.18
About this home
Experience refined country living on over 10 acres in historic Brandy Station. Offering approximately 6,285 finished square feet of living space with six bedrooms, and three and a half baths. This impressive ranch style residence combines generous living spaces, thoughtful updates and amenities in a private setting.
Inside, rich hardwood floors and an open-concept design create a warm, welcoming atmosphere. The spacious family room features soaring ceilings and a dramatic floor to ceiling stone fireplace, while the gourmet eat-in kitchen is well appointed with upgraded countertops, stainless steel appliances, abundant cabinetry, a generous pantry, and a large center island. Open to the dining and living areas, the kitchen provides an ideal layout for both everyday living and entertaining.
Just off the kitchen is a 16x24 Trex deck completed in 2024 overlooks the properties peaceful surroundings and provides plenty of space for outdoor dining and gatherings. The main level primary suite features a walk-in closet and spa-inspired ensuite bath with a walk-in shower and soaking tub. Two additional oversized bedrooms on the main level share a convenient Jack-and-Jill bath. An expansive upper-level loft offers flexible space for a home office, lounge, playroom or additional living area.
The fully finished walkout basement adds another dimension to the home with daylight windows, recently installed LVP flooring, an additional Kitchen, recreation space, and ample storage. Its versatile layout offers options for a media room, home gym, guess accommodations, or extended living.
Outside, enjoy an above ground pool, a gazebo an abundant back yard surrounded by 10 acres of natural beauty for evening gatherings. Hardwood forest and a flowing stream in the back enhance the peaceful setting and provide a scenic backdrop throughout the seasons. There are five garage spaces that provide exceptional parking and storage, including an attached two car garage and an additional three car detached garage with electric service-ideal for vehicles, workshop or hobbies.
Additional improvements include a new HVAC system installed in 2024, updated bathrooms and a newer roof. With expansive living space, extensive garage capacity a pool on 10.075 acres this distinctive property offers an exceptional combination of privacy, comfort and versatility.
Enjoy the serenity of country living while remaining conveniently located near commuter lots and everyday amenities. Schedule your private tour and discover all this Brandy Station property has to offer...
Contact an agent
Home facts
- Year built:2005
- Subdivision & Development:BRANDY STATION
- Listing ID #:VACU2015170
- Updated:October 07, 2026 at 01:59 PM
Rooms and interior
- Bedrooms:6
- Total bathrooms:4
- Full bathrooms:3
- Half bathrooms:1
- Flooring:Carpet, Hardwood, Luxury Vinyl Plank
- Dining Description:Combination Kitchen/Dining
- Bathrooms Description:Primary Bath(s)
- Kitchen Description:Built-In Microwave, Cooktop - Down Draft, Dishwasher, Exhaust Fan, Kitchen - Eat-In, Kitchen - Island, Oven - Double, Oven - Wall, Recessed Lighting, Refrigerator, Stainless Steel Appliances, Surface Unit, Upgraded Countertops, Water Heater
- Bedroom Description:Entry Level Bedroom, Walk In Closet(s)
- Basement:Yes
- Basement Description:Connecting Stairway, Daylight, Full, Fully Finished, Heated, Interior Access, Outside Entrance, Partial, Poured Concrete, Rear Entrance, Walkout Level, Windows
- Living area:6,285 sq. ft.
Heating and cooling
- Cooling:Central A/C, Heat Pump(s), Zoned
- Heating:90% Forced Air, Electric, Heat Pump - Electric BackUp, Heat Pump - Gas BackUp, Propane - Leased
Structure and exterior
- Roof:Architectural Shingle
- Year built:2005
- Building area:6,285 sq. ft.
- Lot area:10.07 Acres
- Lot Features:Backs to Trees, Cul-de-sac, Partly Wooded, Rear Yard, Stream/Creek, Trees/Wooded
- Architectural Style:Ranch/Rambler
- Construction Materials:Brick Front, Vinyl Siding
- Exterior Features:Deck(s), Gutter System, Patio(s), Sidewalks
- Foundation Description:Brick/Mortar, Concrete Perimeter
- Levels:3 Story
Schools
- High school:EASTERN VIEW
- Middle school:FLOYD T. BINNS
- Elementary school:A. G. RICHARDSON
Utilities
- Water:Well
- Sewer:On Site Septic, Septic Exists
Finances and disclosures
- Price:$925,000
- Price per sq. ft.:$147.18
- Tax amount:$4,006 (2026)
Features and amenities
- Laundry features:Dryer - Electric, Dryer - Front Loading, Washer
- Amenities:Ceiling Fan(s), Electric Available, Phone Available, Recessed Lighting, Smoke Detector, Store/Office
- Pool features:Above Ground, Vinyl
Parking
- Parking description:Attached Garage, Detached Garage, Garage - Side Entry, Garage Door Opener, Off Street
- Garage:Yes
- Garage spaces:5
New listings near 17006 Black Oak Dr
 $13,999,999Active60.75 Acres
17005-17007 Glen Ella Rd, BRANDY STATION, VA 22714
MLS# VACU2015006Listed by: LONG & FOSTER REAL ESTATE, INC. $380,000Active3 beds 1 baths1,000 sq. ft.
10362 Mount Zion Church Rd, BRANDY STATION, VA 22714
MLS# VACU2014238Listed by: FIRST DECISION REALTY LLC $108,999Pending3.07 Acres
14000 Intel Rd, BRANDY STATION, VA 22714
MLS# VACU2013902Listed by: PLATLABS, LLC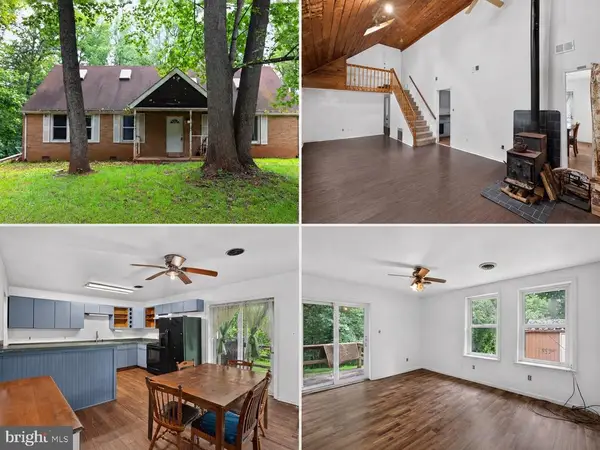 $350,000Active3 beds 2 baths1,680 sq. ft.
10392 Mount Zion Church Rd, BRANDY STATION, VA 22714
MLS# VACU2013658Listed by: INNOVATION PROPERTIES, LLC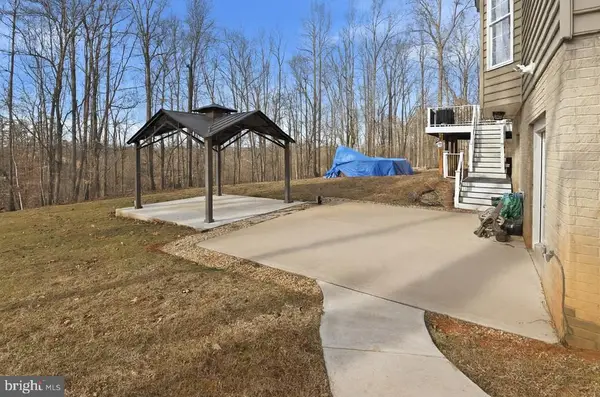 $965,000Active6 beds 5 baths6,285 sq. ft.
17006 Black Oak Dr, BRANDY STATION, VA 22714
MLS# VACU2012516Listed by: M REAL ESTATE $995,000Active6 beds 5 baths6,285 sq. ft.
17006 Black Oak Dr, Brandy Station, VA 22714
MLS# VACU2011630Listed by: BRIGHTMLS OFFICE $495,000Active1 beds 1 baths720 sq. ft.
18257 Carter Ln, Brandy Station, VA 22714
MLS# VACU2011474Listed by: GANGNAM REALTY & MANAGEMENT $6,750,000Active5 beds 5 baths4,544 sq. ft.
17736 Auburn Rd, BRANDY STATION, VA 22714
MLS# VACU2010442Listed by: SAMSON PROPERTIES


Protect your home and budget from life's surprises with an Assurant Home Warranty, backed by a partner that supports you through every step of homeownership. Explore Plans.
© 2023 - 2026 ERA Franchise Systems LLC. All rights reserved. ERA Franchise Systems LLC fully supports the principles of the Fair Housing Act and the Equal Opportunity Act. ERA, ERA Real Estate powered, and their respective logos are registered service marks of ERA Franchise Systems LLC. Each office is independently owned and operated.