
4216 Countryside Dr, Bridgewater, VA 22812
Local realty services provided by:ERA Bill May Realty Company
4216 Countryside Dr,Bridgewater, VA 22812
$489,500
- 3 Beds
- 3 Baths
- 2,772 sq. ft.
- Single family
- Active
Listed by: valley roots team
Office: kline may realty
MLS#:682564
Source:CHARLOTTESVILLE
Price summary
- Price:$489,500
- Price per sq. ft.:$176.59
About this home
Beautifully updated home in desirable Bridgewater offering a fresh, open layout and an impressive list of recent improvements. The redesigned, open concept main level creates an inviting flow between the living and dining spaces, complemented by new flooring, fresh paint and abundant natural light. The renovated bath features a new vanity, fixtures, large tile surround, recessed niche and glass enclosure. New flooring extends through the kitchen, living and dining areas, office, laundry room and two upstairs bedrooms. The spacious primary bedroom is enhanced by a new fireplace, while thoughtful details and attractive millwork add character throughout. Additional updates include new fixtures, refrigerator, washer and dryer, new main floor heat pump, an EV charger in the garage, privacy fencing and refreshed landscaping. The sun porch and English Garden feel of the backyard will make you never want to leave. This is a wonderful, move-in-ready Bridgewater home combining traditional character with the open layout and updates today's buyers are looking for, along with peaceful pastoral views and ideal location....
Contact an agent
Home facts
- Year built:1985
- Subdivision & Development:COUNTRYSIDE ESTATES
- Listing ID #:682564
- Added:1 day(s) ago
- Updated:October 01, 2026 at 07:45 PM
Rooms and interior
- Bedrooms:3
- Total bathrooms:3
- Full bathrooms:1
- Half bathrooms:2
- Flooring:Luxury Vinyl Plank
- Kitchen Description:Electric Range, Kitchen Island, Microwave, Refrigerator
- Basement:Yes
- Living area:2,772 sq. ft.
Heating and cooling
- Cooling:Central Air, Ductless, Heat Pump
- Heating:Central, Electric, Forced Air, Heat Pump
- Central air:Yes
Structure and exterior
- Year built:1985
- Building area:2,772 sq. ft.
- Lot area:0.29 Acres
- Lot Features:Landscaped, Private
- Architectural Style:Cape Cod
- Construction Materials:Masonite, Stick Built
- Foundation Description:Block
- Levels:1.5 Stories
Schools
- High school:Turner Ashby
- Middle school:Wilbur S. Pence
- Elementary school:Ottobine
Utilities
- Water:Public
- Sewer:Conventional Sewer
Finances and disclosures
- Price:$489,500
- Price per sq. ft.:$176.59
- Tax amount:$2,009 (2026)
Features and amenities
- Appliances:Dishwasher, Electric Range, Microwave, Refrigerator
- Laundry features:Dryer, Washer
Parking
- Parking description:Attached, Garage, Garage Door Opener, Garage Faces Front
- Garage:Yes
- Garage spaces:2
New listings near 4216 Countryside Dr
- New
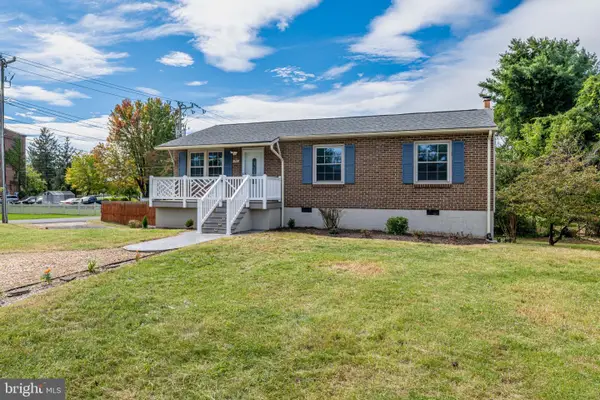 $299,900Active3 beds 1 baths1,960 sq. ft.
101 Kline Ct, BRIDGEWATER, VA 22812
MLS# VARO2003388Listed by: FIRST AMERICAN REAL ESTATE - New
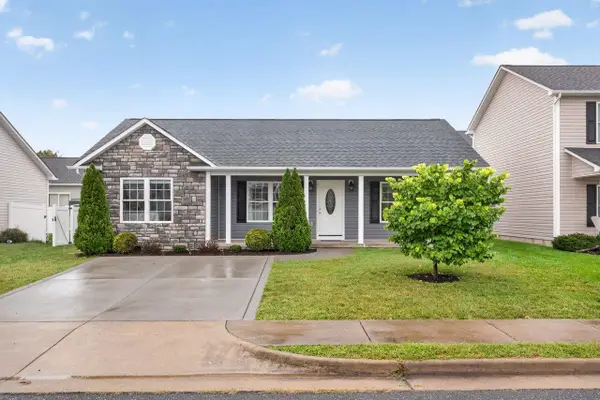 $335,000Active3 beds 2 baths1,228 sq. ft.
223 Dylan Cir, Bridgewater, VA 22812
MLS# 682335Listed by: HANGER & ASSOCIATES 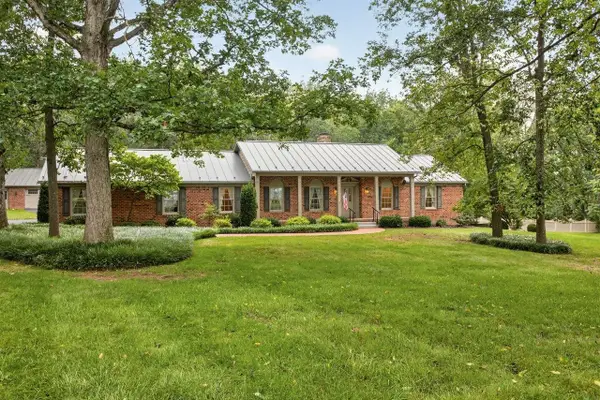 $595,000Pending3 beds 2 baths4,587 sq. ft.
8798 Centerville Rd, Bridgewater, VA 22812
MLS# 682314Listed by: KLINE MAY REALTY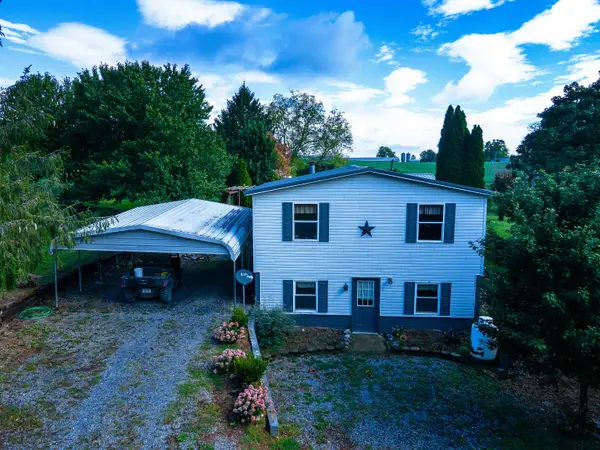 $1,499,999Active3 beds 2 baths3,436 sq. ft.
5904 Spring Hill Rd, Bridgewater, VA 22812
MLS# 682109Listed by: HERITAGE REAL ESTATE CO- New
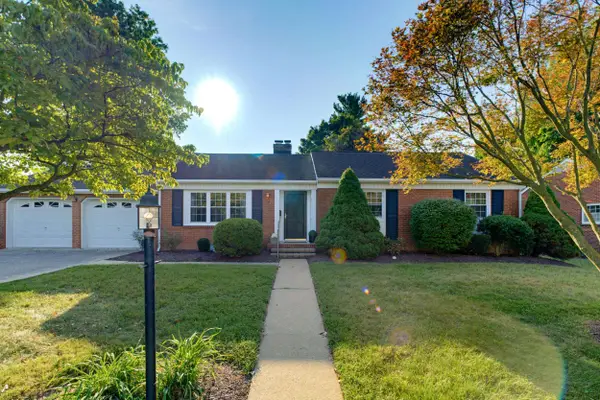 $450,000Active3 beds 2 baths3,288 sq. ft.
112 West View St N, Bridgewater, VA 22812
MLS# 682283Listed by: NEST REALTY GROUP STAUNTON 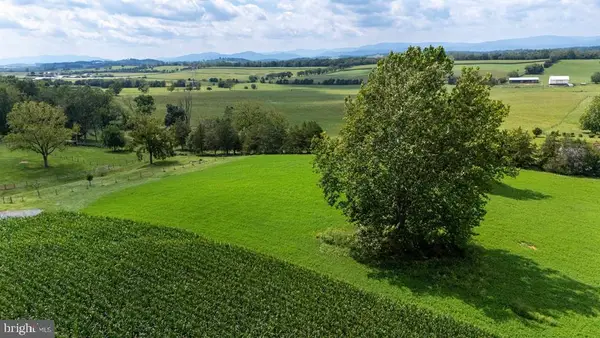 $189,900Pending3.08 Acres
0 Centerville Rd, BRIDGEWATER, VA 22812
MLS# VARO2003372Listed by: OLD DOMINION REALTY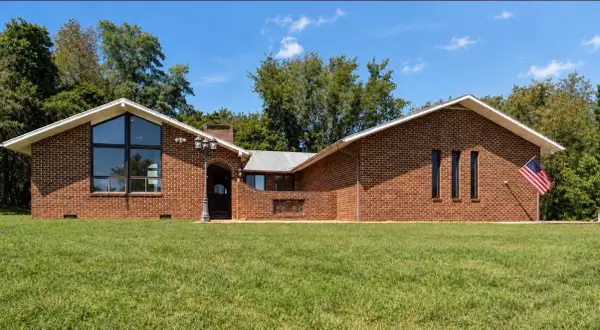 $625,000Active3 beds 2 baths2,942 sq. ft.
4998 Scenic Hwy, Bridgewater, VA 22812
MLS# 682139Listed by: FREEDOM REALTY GROUP LLC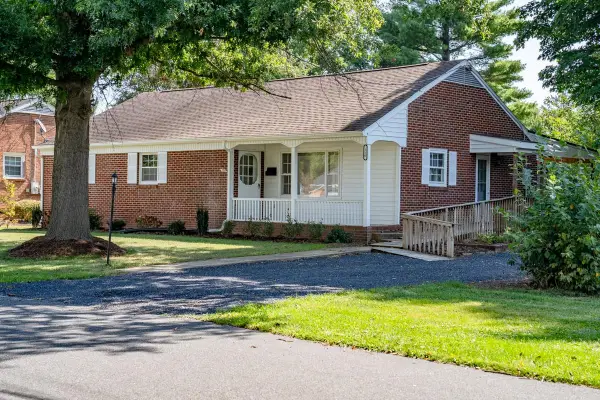 $387,900Pending3 beds 2 baths3,010 sq. ft.
110 NW View St, Bridgewater, VA 22812
MLS# 681775Listed by: HOMETOWN REALTY GROUP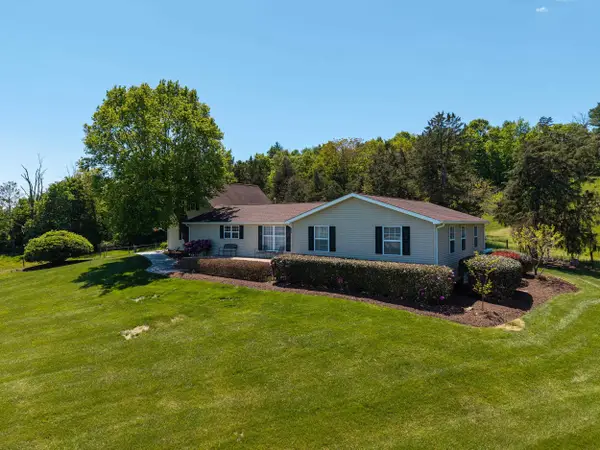 $595,000Pending4 beds 3 baths3,471 sq. ft.
234 Paradise Ln, Bridgewater, VA 22812
MLS# 681672Listed by: REAL BROKER LLC


Protect your home and budget from life's surprises with an Assurant Home Warranty, backed by a partner that supports you through every step of homeownership. Explore Plans.
© 2023 - 2026 ERA Franchise Systems LLC. All rights reserved. ERA Franchise Systems LLC fully supports the principles of the Fair Housing Act and the Equal Opportunity Act. ERA, ERA Real Estate powered, and their respective logos are registered service marks of ERA Franchise Systems LLC. Each office is independently owned and operated.