
10009 Boreland Ct, Bristow, VA 20136
Local realty services provided by:O'BRIEN REALTY ERA POWERED
Listed by: michelle gassan
Office: rlah @properties
MLS#:VAPW2129678
Source:BRIGHTMLS
Price summary
- Price:$689,900
- Price per sq. ft.:$332.16
- Monthly HOA dues:$193
About this home
This charming Braemar carriage home has been thoughtfully reimagined with stylish updates and exceptional outdoor living. The reconfigured kitchen (2017) offers abundant cabinetry, generous prep space, and a large pantry. Luxury vinyl plank flooring (2025) flows throughout the main and upper levels, complemented by beautifully updated primary and hall baths (2022 and 2026). The roof was replaced in 2021, and other major systems have been updated over the years.
The showstopper is the new covered back porch (2026), featuring a vaulted ceiling and skylights overlooking a stamped concrete patio and private, fenced backyard backing to mature trees. The finished walk-up lower level offers flexible space for a fourth bedroom, office, gym, or recreation room.
A detached two-car garage and long driveway provide parking for at least four vehicles. Nestled on a quiet dead-end street, this move-in-ready home offers a welcoming neighborhood, with community pools, tot lots, and walking trails. Enjoy a convenient location near grocery shopping, restaurants, the VRE, and I-66 commuter lots.
Recent updates: Kitchen (2017), roof (2021), stamped concrete patio (2021), washer/dryer (2021), primary bath (2022), LVP flooring (2025), covered porch (2026), and hall bath (2026). HVAC (2014) and water heater (2019).
Seller will consider buyer closing cost assistance with an acceptable offer....
Contact an agent
Home facts
- Year built:2001
- Subdivision & Development:BRAEMAR
- Listing ID #:VAPW2129678
- Added:50 day(s) ago
- Updated:October 23, 2026 at 02:00 PM
Rooms and interior
- Bedrooms:3
- Total bathrooms:4
- Full bathrooms:3
- Half bathrooms:1
- Flooring:Carpet, Luxury Vinyl Plank
- Dining Description:Dining Area
- Bathrooms Description:Primary Bath(s)
- Kitchen Description:Built-In Microwave, Dishwasher, Disposal, Icemaker, Microwave, Oven/Range - Electric, Pantry, Recessed Lighting, Refrigerator, Stainless Steel Appliances
- Bedroom Description:Walk In Closet(s)
- Basement:Yes
- Basement Description:Connecting Stairway, Full, Fully Finished, Heated, Rear Entrance, Walkout Stairs
- Living area:2,077 sq. ft.
Heating and cooling
- Cooling:Ceiling Fan(s), Central A/C
- Heating:Forced Air, Natural Gas
Structure and exterior
- Roof:Asphalt
- Year built:2001
- Building area:2,077 sq. ft.
- Lot area:0.18 Acres
- Lot Features:Backs to Trees, Cul-de-sac, No Thru Street
- Architectural Style:Carriage House
- Construction Materials:Vinyl Siding
- Exterior Features:Patio(s), Porch(es)
- Foundation Description:Slab
- Levels:3 Story
Schools
- High school:PATRIOT
- Middle school:MARSTELLER
- Elementary school:T CLAY WOOD
Utilities
- Water:Public
- Sewer:Public Sewer
Finances and disclosures
- Price:$689,900
- Price per sq. ft.:$332.16
- Tax amount:$6,036 (2026)
Features and amenities
- Laundry features:Dryer, Washer
- Amenities:Cable TV Available, Ceiling Fan(s), Double Pane Windows, Recessed Lighting, Smoke Detector
Parking
- Parking description:Detached Garage, Garage - Front Entry, Garage Door Opener, Off Street, Paved Driveway
- Garage:Yes
- Garage spaces:2
New listings near 10009 Boreland Ct
- New
 $799,000Active4 beds 4 baths3,780 sq. ft.
13280 Lawrence Ln, BRISTOW, VA 20136
MLS# VAPW2132818Listed by: PEARSON SMITH REALTY, LLC - New
 $545,000Active3 beds 3 baths2,194 sq. ft.
9717 Kennoway Ct, BRISTOW, VA 20136
MLS# VAPW2132960Listed by: SAMSON PROPERTIES - New
 $865,000Active4 beds 4 baths4,370 sq. ft.
11340 Trenton Ct, BRISTOW, VA 20136
MLS# VAPW2132592Listed by: BERKSHIRE HATHAWAY HOMESERVICES PENFED REALTY - New
 $699,000Active4 beds 4 baths3,522 sq. ft.
10036 Pentland Hills Way, BRISTOW, VA 20136
MLS# VAPW2132608Listed by: CENTURY 21 REDWOOD REALTY - New
 $465,000Active2 beds 3 baths1,648 sq. ft.
9837 Maitland Loop, BRISTOW, VA 20136
MLS# VAPW2132554Listed by: PEARSON SMITH REALTY LLC - Open Sat, 1 to 3pmNew
 $520,000Active3 beds 3 baths1,849 sq. ft.
12314 Jarrow Ln, BRISTOW, VA 20136
MLS# VAPW2132270Listed by: KELLER WILLIAMS FAIRFAX GATEWAY - Open Sun, 11:45am to 12:45pm
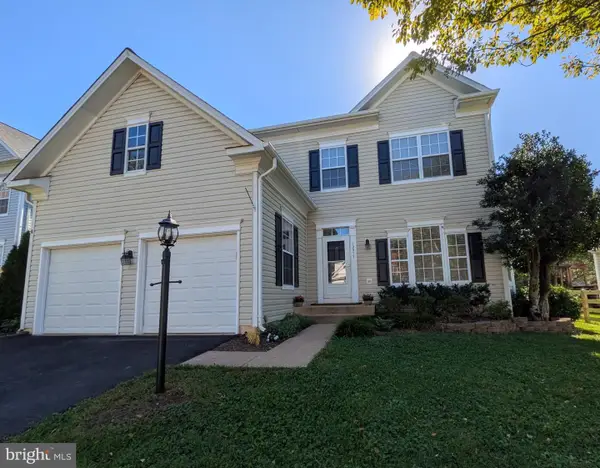 $775,000Active3 beds 4 baths3,390 sq. ft.
12577 Garry Glen Dr, BRISTOW, VA 20136
MLS# VAPW2131852Listed by: BERKSHIRE HATHAWAY HOMESERVICES PENFED REALTY 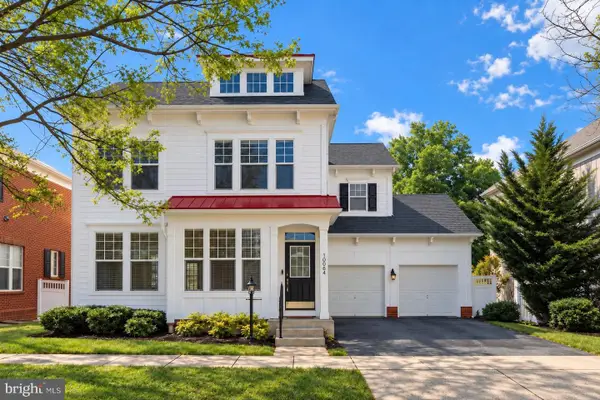 $690,000Active4 beds 4 baths2,928 sq. ft.
10064 Orland Stone Dr, BRISTOW, VA 20136
MLS# VAPW2132066Listed by: FAIRFAX REALTY SELECT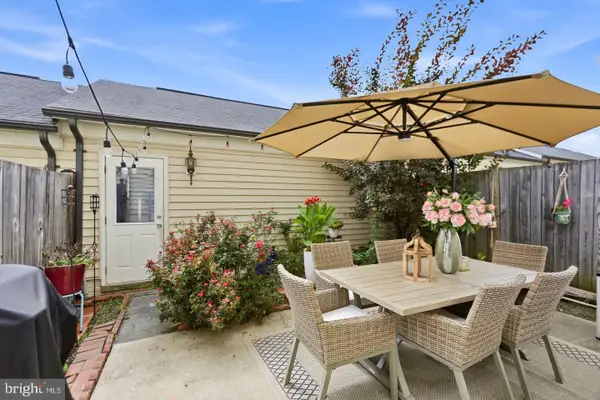 $599,000Active3 beds 3 baths2,288 sq. ft.
9224 Alvyn Lake Cir, BRISTOW, VA 20136
MLS# VAPW2132090Listed by: PEARSON SMITH REALTY, LLC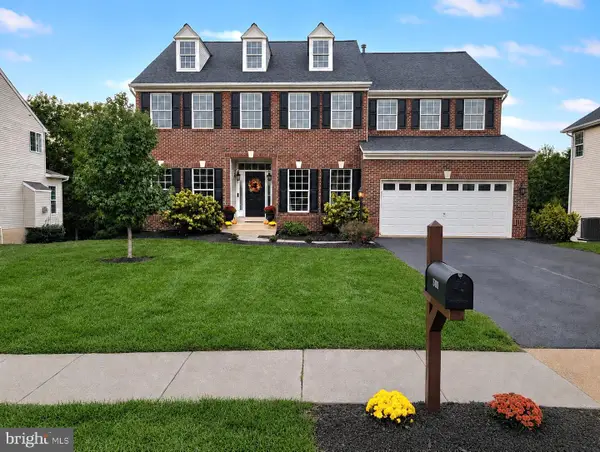 $919,000Pending4 beds 4 baths4,031 sq. ft.
8580 Rothbury Dr, BRISTOW, VA 20136
MLS# VAPW2131456Listed by: K REALTY


Protect your home and budget from life's surprises with an Assurant Home Warranty, backed by a partner that supports you through every step of homeownership. Explore Plans.
© 2023 - 2026 ERA Franchise Systems LLC. All rights reserved. ERA Franchise Systems LLC fully supports the principles of the Fair Housing Act and the Equal Opportunity Act. ERA, ERA Real Estate powered, and their respective logos are registered service marks of ERA Franchise Systems LLC. Each office is independently owned and operated.