
10133 Pale Rose Loop, Bristow, VA 20136
Local realty services provided by:Pagoda Realty ERA Powered
10133 Pale Rose Loop,Bristow, VA 20136
$549,999
- 3 Beds
- 4 Baths
- 2,016 sq. ft.
- Townhouse
- Pending
Listed by: allison brindley
Office: ross real estate
MLS#:VAPW2129514
Source:BRIGHTMLS
Price summary
- Price:$549,999
- Price per sq. ft.:$272.82
- Monthly HOA dues:$135
About this home
Nestled in the sought-after Braemar community, on a quiet street, this 3 level townhouse offers the perfect blend of luxury and comfort. With over 2000 square feet of thoughtfully designed living space, this home features three bedrooms and two full bathrooms, complemented by two elegant half baths. The professionally designed interior showcases a cohesive blend of sophisticated finishes and thoughtful details. You will be wowed by the custom touches and upgrades throughout - designer lighting & wallpaper, custom built-ins, heated marble tile flooring and marble counters in the renovated upper level baths, a one of a kind brick accent wall in the kitchen as a backdrop for the spacious dining area.The layout is ideal for easy living and entertaining with an open floor plan on the main level - the perfect flow between the gourmet kitchen with stunning granite counters & granite slab backsplash, & gorgeous white cabinets. The finished walkout basement is the ultimate hang out space with a home theater and chic 1/2 bath. Roof new in 2020, complete with gutter guards on the front and back of the home. Located near all the amenities Bristow has to offer and just a stone's throw to Cedar Point Elementary - this home is a gem! Don't miss out on this one!!!...
Contact an agent
Home facts
- Year built:1999
- Subdivision & Development:BRAEMAR
- Listing ID #:VAPW2129514
- Added:51 day(s) ago
- Updated:October 23, 2026 at 07:54 AM
Rooms and interior
- Bedrooms:3
- Total bathrooms:4
- Full bathrooms:2
- Half bathrooms:2
- Dining Description:Combination Kitchen/Dining
- Kitchen Description:Crown Moldings, Dishwasher, Disposal, Freezer, Icemaker, Kitchen - Island, Kitchen - Table Space, Microwave, Oven/Range - Gas, Recessed Lighting, Refrigerator, Upgraded Countertops
- Basement:Yes
- Basement Description:Full, Fully Finished, Outside Entrance, Rear Entrance, Walkout Level
- Living area:2,016 sq. ft.
Heating and cooling
- Cooling:Ceiling Fan(s), Central A/C
- Heating:Central, Hot Water, Humidifier, Natural Gas
Structure and exterior
- Roof:Architectural Shingle
- Year built:1999
- Building area:2,016 sq. ft.
- Lot area:0.04 Acres
- Lot Features:Backs to Trees, Landscaping
- Architectural Style:Colonial, Contemporary
- Construction Materials:Vinyl Siding
- Exterior Features:Deck(s), Sidewalks, Street Lights
- Foundation Description:Concrete Perimeter
- Levels:2 Stories
Schools
- Elementary school:CEDAR POINT
Utilities
- Water:Public
- Sewer:Public Sewer
Finances and disclosures
- Price:$549,999
- Price per sq. ft.:$272.82
- Tax amount:$4,692 (2026)
Features and amenities
- Laundry features:Dryer, Washer
- Amenities:Attic, Chair Railings, Crown Moldings, Humidifer, Main Entrance Lock, Recessed Lighting, Security System, Smoke Detector
Parking
- Parking description:Attached Garage, Garage Door Opener, Off Site, Off Street, Paved Driveway, Unassigned
- Garage:Yes
- Garage spaces:1
New listings near 10133 Pale Rose Loop
- New
 $799,000Active4 beds 4 baths3,780 sq. ft.
13280 Lawrence Ln, BRISTOW, VA 20136
MLS# VAPW2132818Listed by: PEARSON SMITH REALTY, LLC - New
 $545,000Active3 beds 3 baths2,194 sq. ft.
9717 Kennoway Ct, BRISTOW, VA 20136
MLS# VAPW2132960Listed by: SAMSON PROPERTIES - New
 $625,000Active3 beds 3 baths2,584 sq. ft.
9182 Ribbon Falls Loop, BRISTOW, VA 20136
MLS# VAPW2132624Listed by: MOVE4FREE REALTY, LLC - New
 $865,000Active4 beds 4 baths4,370 sq. ft.
11340 Trenton Ct, BRISTOW, VA 20136
MLS# VAPW2132592Listed by: BERKSHIRE HATHAWAY HOMESERVICES PENFED REALTY - New
 $699,000Active4 beds 4 baths3,522 sq. ft.
10036 Pentland Hills Way, BRISTOW, VA 20136
MLS# VAPW2132608Listed by: CENTURY 21 REDWOOD REALTY - New
 $465,000Active2 beds 3 baths1,648 sq. ft.
9837 Maitland Loop, BRISTOW, VA 20136
MLS# VAPW2132554Listed by: PEARSON SMITH REALTY LLC - Open Sat, 1 to 3pmNew
 $520,000Active3 beds 3 baths1,849 sq. ft.
12314 Jarrow Ln, BRISTOW, VA 20136
MLS# VAPW2132270Listed by: KELLER WILLIAMS FAIRFAX GATEWAY 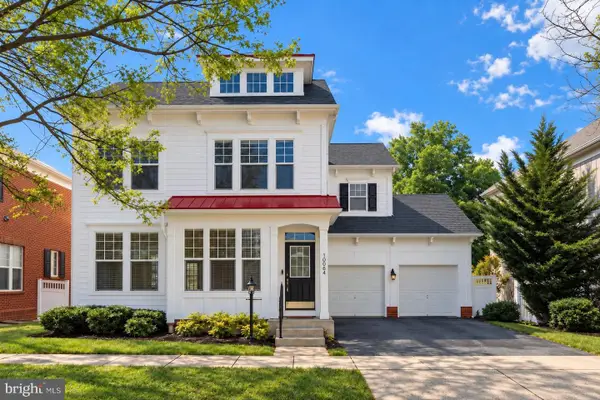 $690,000Active4 beds 4 baths2,928 sq. ft.
10064 Orland Stone Dr, BRISTOW, VA 20136
MLS# VAPW2132066Listed by: FAIRFAX REALTY SELECT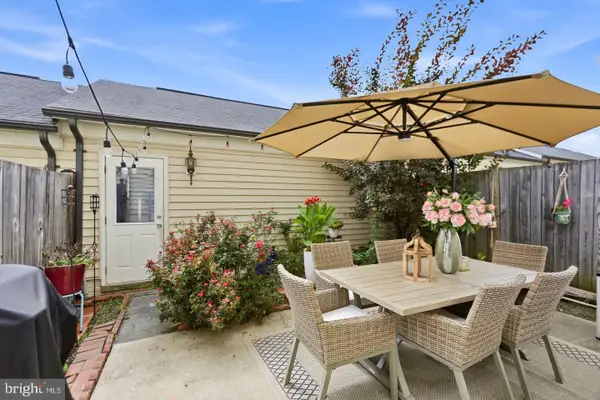 $599,000Active3 beds 3 baths2,288 sq. ft.
9224 Alvyn Lake Cir, BRISTOW, VA 20136
MLS# VAPW2132090Listed by: PEARSON SMITH REALTY, LLC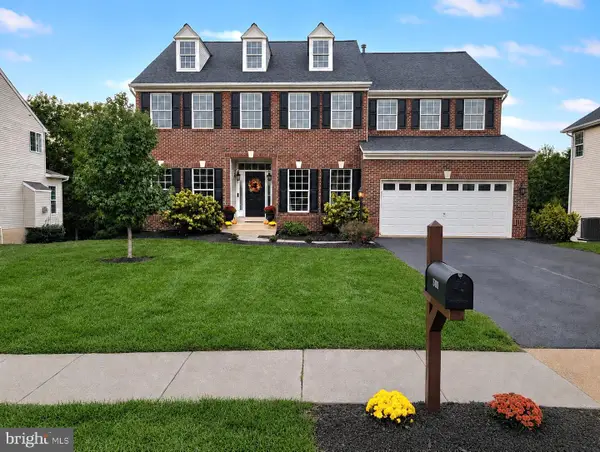 $919,000Pending4 beds 4 baths4,031 sq. ft.
8580 Rothbury Dr, BRISTOW, VA 20136
MLS# VAPW2131456Listed by: K REALTY


Protect your home and budget from life's surprises with an Assurant Home Warranty, backed by a partner that supports you through every step of homeownership. Explore Plans.
© 2023 - 2026 ERA Franchise Systems LLC. All rights reserved. ERA Franchise Systems LLC fully supports the principles of the Fair Housing Act and the Equal Opportunity Act. ERA, ERA Real Estate powered, and their respective logos are registered service marks of ERA Franchise Systems LLC. Each office is independently owned and operated.