
12004 Underwood Ct, Bristow, VA 20136
Local realty services provided by:O'BRIEN REALTY ERA POWERED
12004 Underwood Ct,Bristow, VA 20136
$879,000
- 4 Beds
- 4 Baths
- 3,596 sq. ft.
- Single family
- Coming Soon
Listed by: joseph c wilkerson
Office: samson properties
MLS#:VAPW2134286
Source:BRIGHTMLS
Price summary
- Price:$879,000
- Price per sq. ft.:$244.44
- Monthly HOA dues:$100
About this home
Welcome to 12004 Underwood Ct, a spacious and beautifully appointed Colonial-style
single-family home located in the desirable Villages at Bristow community.
Built in 2001, this three-level residence offers approximately 3,596 square feet of
finished living space, featuring four bedrooms, three full bathrooms, one half bathroom,
and an attached two-car garage.
The main level features a welcoming two-story foyer, formal living and dining rooms, a
dedicated home office, a convenient half bathroom, and a comfortable family room with
a gas fireplace. The kitchen includes a center island and breakfast area, providing a
functional setting for everyday living and entertaining.
Upstairs, the primary suite offers a private retreat with a soaking tub, separate shower,
and dual vanity. Three additional bedrooms provide flexibility for family members,
guests, or additional workspace.
The finished basement expands the home's versatility with a spacious recreation area,
kitchenette featuring granite countertops, and a full bathroom—ideal for entertaining,
hobbies, or extended family gatherings.
Outside, the property features a fenced backyard, private patio, and an approximately
8,394-square-foot lot, offering space for relaxation and outdoor entertainment.
With generous living spaces, thoughtful upgrades, and a convenient Bristow location,
this home offers an appealing combination of comfort, functionality, and classic Colonial charm....
Contact an agent
Home facts
- Year built:2001
- Subdivision & Development:THE VILLAGES AT BRISTOL
- Listing ID #:VAPW2134286
- Updated:November 18, 2026 at 03:18 PM
Rooms and interior
- Bedrooms:4
- Total bathrooms:4
- Full bathrooms:3
- Half bathrooms:1
- Kitchen Description:Breakfast Area, Built-In Microwave, Combination Kitchen/Living, Crown Moldings, Dishwasher, Kitchen - Eat-In, Kitchen - Island, Oven/Range - Gas, Refrigerator
- Basement:Yes
- Basement Description:Partial
- Living area:3,596 sq. ft.
Heating and cooling
- Cooling:Central A/C
- Heating:Heat Pump(s), Natural Gas
Structure and exterior
- Year built:2001
- Building area:3,596 sq. ft.
- Lot area:0.19 Acres
- Architectural Style:Colonial
- Construction Materials:Vinyl Siding
- Foundation Description:Concrete Perimeter
- Levels:3 Story
Utilities
- Water:Public
- Sewer:Public Septic
Finances and disclosures
- Price:$879,000
- Price per sq. ft.:$244.44
- Tax amount:$7,104 (2026)
Features and amenities
- Amenities:Crown Moldings
Parking
- Parking description:Attached Garage, Garage - Front Entry, Garage Door Opener, On Street
- Garage:Yes
- Garage spaces:2
New listings near 12004 Underwood Ct
- Coming Soon
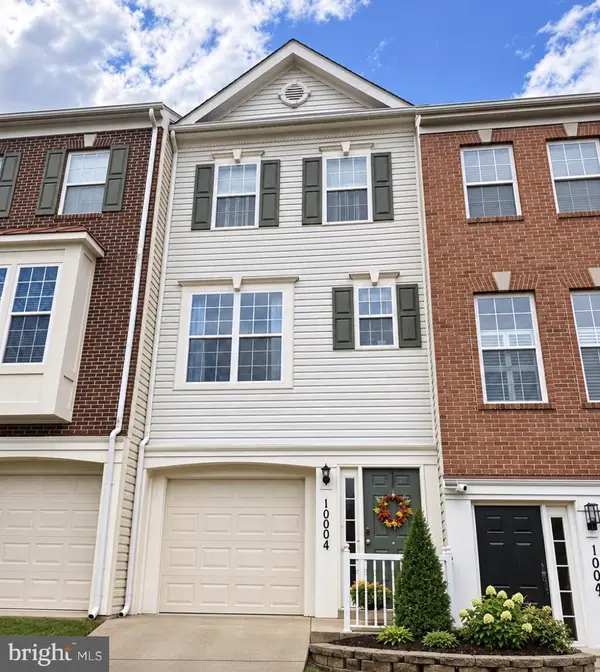 $450,000Coming Soon3 beds 3 baths1,400 sq. ft.
10004 Moxleys Ford Ln, BRISTOW, VA 20136
MLS# VAPW2133974Listed by: SAMSON PROPERTIES - Coming Soon
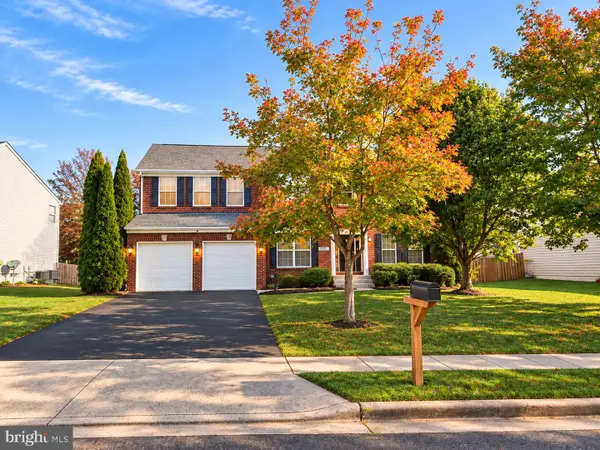 $899,900Coming Soon5 beds 4 baths4,428 sq. ft.
10011 Pouring Rain Pl, NOKESVILLE, VA 20181
MLS# VAPW2133934Listed by: SAMSON PROPERTIES - Coming SoonOpen Sat, 1 to 3pm
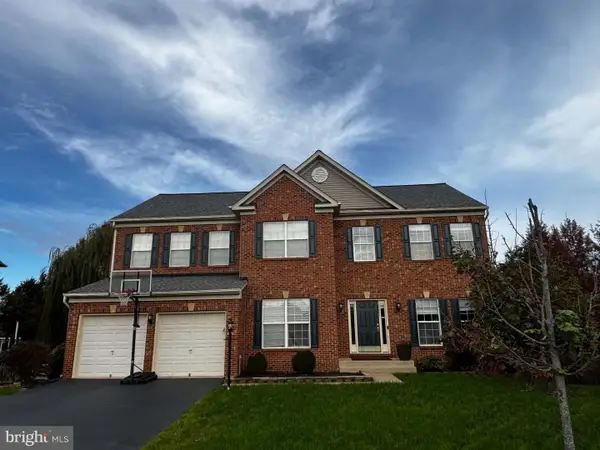 $859,900Coming Soon5 beds 4 baths4,144 sq. ft.
10001 Pouring Rain Pl, NOKESVILLE, VA 20181
MLS# VAPW2133592Listed by: CENTURY 21 REDWOOD REALTY - New
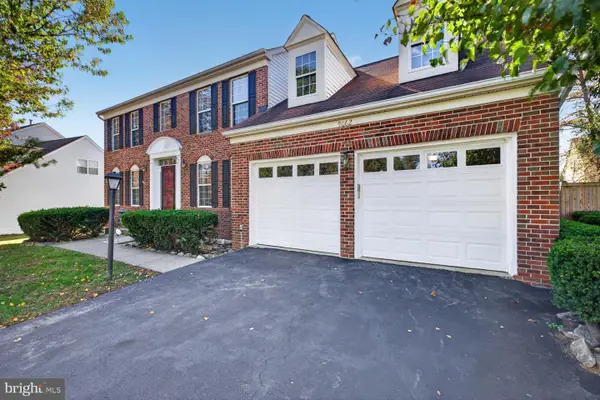 $815,000Active4 beds 4 baths3,878 sq. ft.
9062 Cottage Loop, BRISTOW, VA 20136
MLS# VAPW2132388Listed by: SAMSON PROPERTIES - New
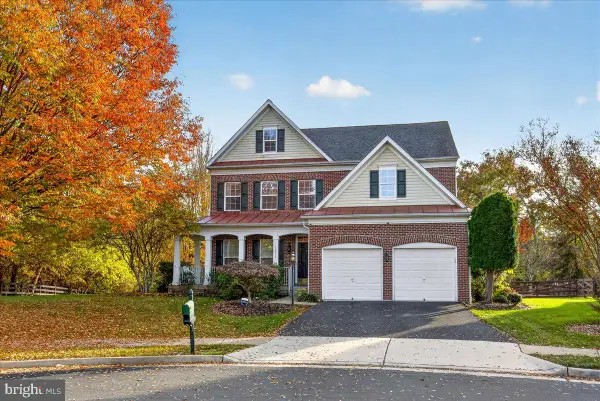 $825,000Active4 beds 4 baths3,540 sq. ft.
12501 Erroll Ln, BRISTOW, VA 20136
MLS# VAPW2133930Listed by: REALTY ONE GROUP CAPITAL 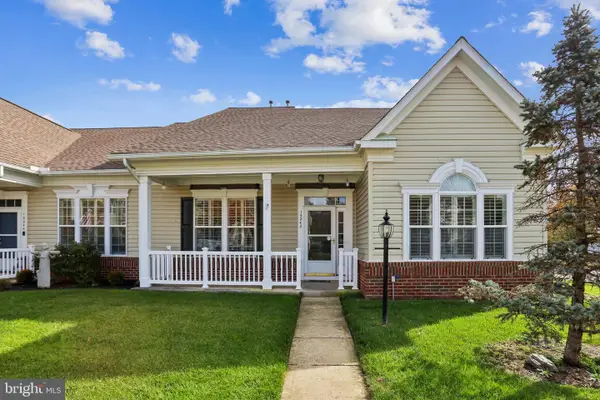 $540,000Pending2 beds 2 baths1,763 sq. ft.
13242 Ormond Dr, BRISTOW, VA 20136
MLS# VAPW2133858Listed by: COLDWELL BANKER REALTY- New
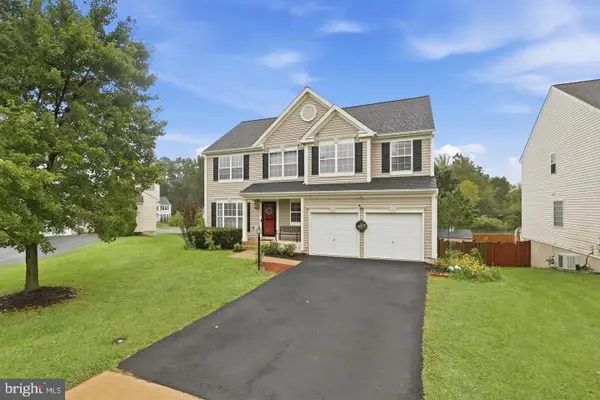 $797,000Active5 beds 4 baths3,336 sq. ft.
12905 Ness Hollow Ct, BRISTOW, VA 20136
MLS# VAPW2133620Listed by: BERKSHIRE HATHAWAY HOMESERVICES PENFED REALTY - New
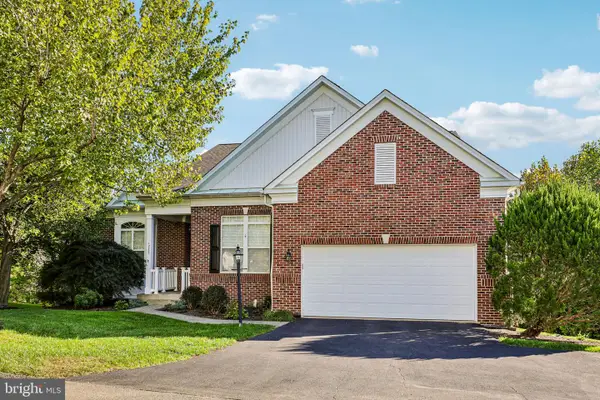 $745,000Active4 beds 3 baths3,281 sq. ft.
12000 Rutherglen Pl, BRISTOW, VA 20136
MLS# VAPW2132564Listed by: PAUL WESLEY REAL ESTATE - Open Sat, 1 to 4pm
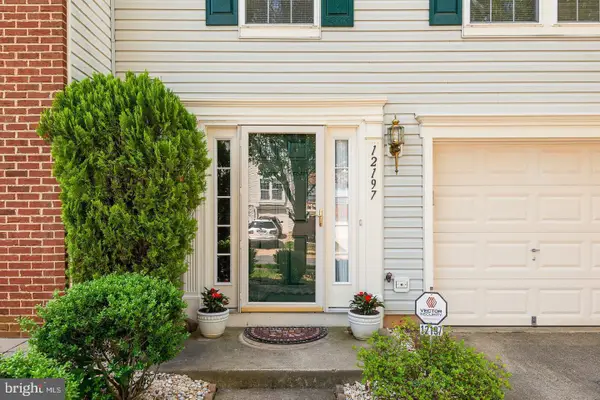 $570,000Active3 beds 3 baths2,486 sq. ft.
12197 Drum Salute Pl, BRISTOW, VA 20136
MLS# VAPW2133640Listed by: KELLER WILLIAMS FAIRFAX GATEWAY


Protect your home and budget from life's surprises with an Assurant Home Warranty, backed by a partner that supports you through every step of homeownership. Explore Plans.
© 2023 - 2026 ERA Franchise Systems LLC. All rights reserved. ERA Franchise Systems LLC fully supports the principles of the Fair Housing Act and the Equal Opportunity Act. ERA, ERA Real Estate powered, and their respective logos are registered service marks of ERA Franchise Systems LLC. Each office is independently owned and operated.