
12265 United Park Way, Bristow, VA 20136
Local realty services provided by:O'BRIEN REALTY ERA POWERED
12265 United Park Way,Bristow, VA 20136
$949,900
- 4 Beds
- 5 Baths
- 5,300 sq. ft.
- Single family
- Active
Upcoming open houses
- Sat, Oct 2401:00 pm - 04:00 pm
- Sun, Oct 2501:00 pm - 04:00 pm
Listed by: trista k haugen
Office: coldwell banker realty
MLS#:VAPW2132972
Source:BRIGHTMLS
Price summary
- Price:$949,900
- Price per sq. ft.:$179.23
- Monthly HOA dues:$167
About this home
A rare find in Pembrooke at Victory Lakes! Set on a large corner lot backing to open space, this stately brick-front colonial offers exceptional privacy, generous living space, and a beautiful setting. Mature trees frame the fenced backyard, while a composite deck creates the perfect space for outdoor entertaining.
With 5,246 finished sq. ft., 4 bedrooms, and 4.5 baths, this home delivers room to spread out and peace of mind with major updates already completed: roof (2026), HVAC (2023), driveway (2025), and kitchen appliances (2023).
A dramatic two-story foyer opens to hardwood floors, elegant living and dining rooms, and a private home office. The kitchen features a large island, double wall ovens, and pantry, flowing into the sunlit breakfast area and family room with a striking stone fireplace.
Upstairs, the primary suite offers a tray ceiling, sitting area, enormous walk-in closet, and spa-style bath with a soaking tub and extra-large shower. Three additional bedrooms and two full baths complete the upper level. The finished lower level adds approximately 1,500 sq. ft. with a recreation room, wet bar area, bonus room that could be converted to a bedroom, and full bath. A side-load two-car garage adds curb appeal and convenience.
Enjoy Victory Lakes' resort-style amenities, including pools, clubhouse, fitness center, sports courts, playgrounds, dog park, and scenic trails connecting three stocked lakes. Minutes to Broad Run VRE, major commuter routes, Virginia Gateway, and Farm Brew Live.
An exceptional combination of lot size, privacy, and living space in one of Bristow's sought-after communities!...
Contact an agent
Home facts
- Year built:2005
- Subdivision & Development:PEMBROOKE/VICTORY LAKES
- Listing ID #:VAPW2132972
- Added:1 day(s) ago
- Updated:October 24, 2026 at 04:38 AM
Rooms and interior
- Bedrooms:4
- Total bathrooms:5
- Full bathrooms:4
- Half bathrooms:1
- Flooring:Carpet, Hardwood, Tile/Brick, Vinyl
- Dining Description:Combination Kitchen/Dining, Dining Area, Dining Room, Formal/Separate Dining Room
- Bathrooms Description:Full Bath, Primary Bath(s), Primary Bathroom
- Kitchen Description:Breakfast Area, Built-In Microwave, Built-In Range, Carpet, Crown Moldings, Dishwasher, Disposal, ENERGY STAR Refrigerator, Kitchen - Eat-In, Kitchen - Gourmet, Kitchen - Island, Kitchen - Table Space, Microwave, Oven - Double, Oven/Range - Electric, Pantry, Recessed Lighting, Stainless Steel Appliances, Upgraded Countertops, Water Heater
- Bedroom Description:Carpet, Primary Bedroom, Walk In Closet(s)
- Basement:Yes
- Basement Description:Daylight, Fully Finished, Outside Entrance, Partial, Rear Entrance, Sump Pump, Walkout Stairs
- Living area:5,300 sq. ft.
Heating and cooling
- Cooling:Attic Fan, Ceiling Fan(s), Central A/C, Heat Pump(s), Zoned
- Heating:Heat Pump(s), Natural Gas, Zoned
Structure and exterior
- Roof:Architectural Shingle
- Year built:2005
- Building area:5,300 sq. ft.
- Lot area:0.37 Acres
- Lot Features:Adjoins - Open Space, Backs - Open Common Area, Backs to Trees, Corner, Premium, Rear Yard, SideYard(s), Suburban
- Architectural Style:Colonial
- Construction Materials:Brick, Brick Front, Vinyl Siding
- Exterior Features:Deck(s), Underground Lawn Sprinkler
- Foundation Description:Block
- Levels:3 Story
Schools
- High school:PATRIOT
- Middle school:MARSTELLER
- Elementary school:VICTORY
Utilities
- Water:Public
- Sewer:Public Septic, Public Sewer
Finances and disclosures
- Price:$949,900
- Price per sq. ft.:$179.23
- Tax amount:$8,421 (2026)
Features and amenities
- Laundry features:Dryer, Has Laundry, Laundry, Washer
- Amenities:Bay/Bow Windows, Carpet, Ceiling Fan(s), Chair Railings, Crown Moldings, Electric Available, Recessed Lighting, Security System, Sprinkler System, Underground Utilities, Window Treatments
Parking
- Parking description:Asphalt Driveway, Attached Garage, Garage - Side Entry, Garage Door Opener
- Garage:Yes
- Garage spaces:2
New listings near 12265 United Park Way
- New
 $799,000Active4 beds 4 baths3,780 sq. ft.
13280 Lawrence Ln, BRISTOW, VA 20136
MLS# VAPW2132818Listed by: PEARSON SMITH REALTY, LLC - New
 $545,000Active3 beds 3 baths2,194 sq. ft.
9717 Kennoway Ct, BRISTOW, VA 20136
MLS# VAPW2132960Listed by: SAMSON PROPERTIES - New
 $865,000Active4 beds 4 baths4,370 sq. ft.
11340 Trenton Ct, BRISTOW, VA 20136
MLS# VAPW2132592Listed by: BERKSHIRE HATHAWAY HOMESERVICES PENFED REALTY - New
 $699,000Active4 beds 4 baths3,522 sq. ft.
10036 Pentland Hills Way, BRISTOW, VA 20136
MLS# VAPW2132608Listed by: CENTURY 21 REDWOOD REALTY - New
 $465,000Active2 beds 3 baths1,648 sq. ft.
9837 Maitland Loop, BRISTOW, VA 20136
MLS# VAPW2132554Listed by: PEARSON SMITH REALTY LLC - Open Sat, 1 to 3pmNew
 $520,000Active3 beds 3 baths1,849 sq. ft.
12314 Jarrow Ln, BRISTOW, VA 20136
MLS# VAPW2132270Listed by: KELLER WILLIAMS FAIRFAX GATEWAY - Open Sun, 11:45am to 12:45pm
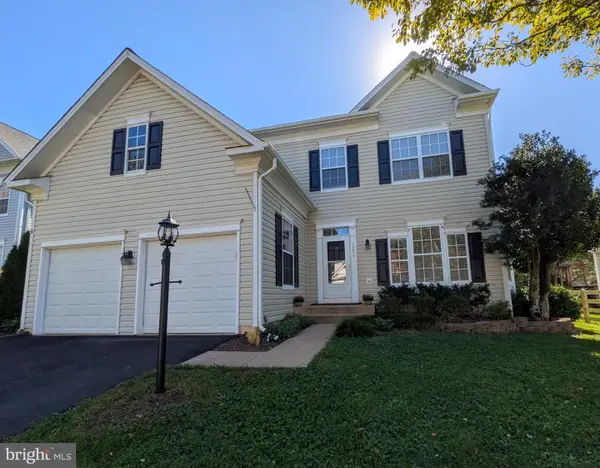 $775,000Active3 beds 4 baths3,390 sq. ft.
12577 Garry Glen Dr, BRISTOW, VA 20136
MLS# VAPW2131852Listed by: BERKSHIRE HATHAWAY HOMESERVICES PENFED REALTY 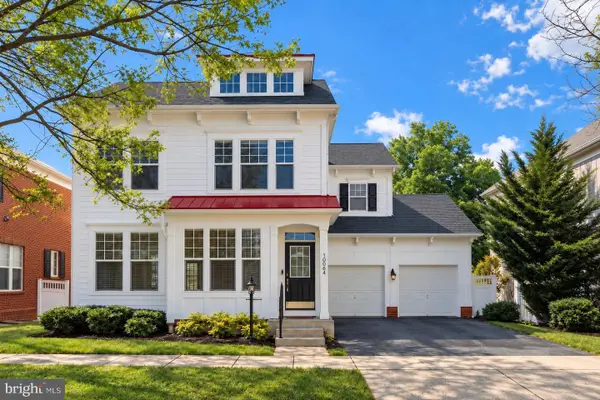 $690,000Active4 beds 4 baths2,928 sq. ft.
10064 Orland Stone Dr, BRISTOW, VA 20136
MLS# VAPW2132066Listed by: FAIRFAX REALTY SELECT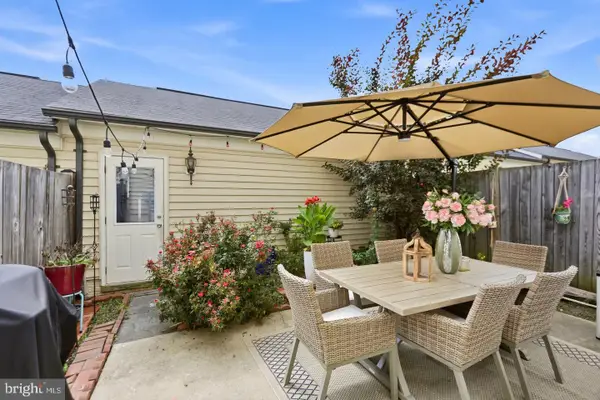 $599,000Active3 beds 3 baths2,288 sq. ft.
9224 Alvyn Lake Cir, BRISTOW, VA 20136
MLS# VAPW2132090Listed by: PEARSON SMITH REALTY, LLC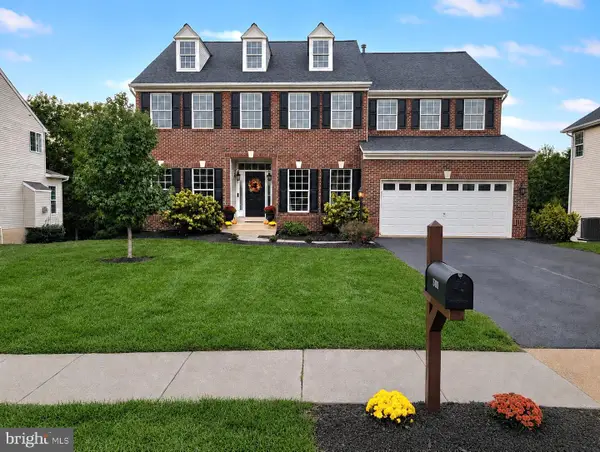 $919,000Pending4 beds 4 baths4,031 sq. ft.
8580 Rothbury Dr, BRISTOW, VA 20136
MLS# VAPW2131456Listed by: K REALTY


Protect your home and budget from life's surprises with an Assurant Home Warranty, backed by a partner that supports you through every step of homeownership. Explore Plans.
© 2023 - 2026 ERA Franchise Systems LLC. All rights reserved. ERA Franchise Systems LLC fully supports the principles of the Fair Housing Act and the Equal Opportunity Act. ERA, ERA Real Estate powered, and their respective logos are registered service marks of ERA Franchise Systems LLC. Each office is independently owned and operated.