
13199 Ormond Dr, Bristow, VA 20136
Local realty services provided by:Pagoda Realty ERA Powered
Listed by: jennifer d young, lauren d heisey
Office: keller williams realty
MLS#:VAPW2129696
Source:BRIGHTMLS
Price summary
- Price:$625,000
- Price per sq. ft.:$194.34
- Monthly HOA dues:$360
About this home
Lender financing special on this home with interest rates in the mid-high 6s- call for details! Beautifully maintained and move-in ready “Livingston” floorplan by Patriot Homes in sought after active adult 55+ Dumbarton at Braemar community. Offering 3,216 finished square feet of living space on two levels with 4 bedrooms, 3.5 baths and a two-car garage. Hardwood floors extend through the main living areas, with carpet in the bedrooms. Just off the foyer is a flexible main-level office, den or guest space, with a conveniently tucked-away powder room and coat closet nearby. The heart of the home features soaring ceilings and an open, light-filled great room with a striking two-sided fireplace shared with the adjoining sunroom. The spacious main-level primary suite includes a private bath, providing the ease of main-level living. The kitchen offers white cabinetry, granite countertops, stainless steel appliances and abundant counter space, along with a casual dining area and French doors with built-in blinds leading to the fenced backyard and stone patio. A nearby laundry area provides direct access to the two-car garage with built-in shelving. Upstairs, an open loft overlooks the great room and connects two generously sized bedrooms with a shared bath, plus a second spacious primary suite with its own private bath. Recent updates include a new fence (2024) and French doors with built-in blinds (2024), with both doors fully opening, a new primary bedroom walk-in shower and carpet (2024), recessed lighting (2023), new roof and attic fan (2023), backyard sensor light (2023), Refrigerator (2022), and LiftMaster garage door openers with an automatic timer to close one (2025). Additional features include a dual A/C system and furnace (2019), LG front-load washer, plantation shutters and granite kitchen countertops. The .14-acre lot is thoughtfully landscaped, with the rear yard elevated by a landscaped hill and retaining wall for maximum privacy and landscaped view. Dumbarton at Braemar offers an active adult lifestyle with a full calendar of community activities. While the community is designated 55+, current occupancy levels allow for additional residents between the ages of 50 and 54, subject to the community’s age-occupancy requirements and approval. Come take a look at all this wonderful home located in a fabulous amenity filled community has to offer! Beginning interior photos are virtually staged...
Contact an agent
Home facts
- Year built:2005
- Subdivision & Development:DUNBARTON
- Listing ID #:VAPW2129696
- Added:49 day(s) ago
- Updated:October 23, 2026 at 02:00 PM
Rooms and interior
- Bedrooms:4
- Total bathrooms:4
- Full bathrooms:3
- Half bathrooms:1
- Flooring:Carpet, Ceramic Tile, Engineered Wood, Hardwood
- Dining Description:Dining Area
- Bathrooms Description:Full Bath, Half Bath, Primary Bath(s), Primary Bathroom
- Kitchen Description:Breakfast Area, Built-In Microwave, Carpet, Dishwasher, Disposal, Exhaust Fan, Icemaker, Kitchen - Gourmet, Kitchen - Table Space, Oven/Range - Electric, Pantry, Recessed Lighting, Refrigerator, Stainless Steel Appliances, Upgraded Countertops, Water Dispenser
- Bedroom Description:Carpet, Entry Level Bedroom, Primary Bedroom, Walk In Closet(s)
- Living area:3,216 sq. ft.
Heating and cooling
- Cooling:Attic Fan, Ceiling Fan(s), Central A/C, Zoned
- Heating:Forced Air, Natural Gas
Structure and exterior
- Roof:Architectural Shingle
- Year built:2005
- Building area:3,216 sq. ft.
- Lot area:0.14 Acres
- Lot Features:Front Yard, Landscaping, Level, Rear Yard, SideYard(s)
- Architectural Style:Colonial
- Construction Materials:Stone, Vinyl Siding
- Exterior Features:Bump-outs, Exterior Lighting, Patio(s), Porch(es), Sidewalks, Underground Lawn Sprinkler
- Foundation Description:Slab
- Levels:2 Stories
Schools
- High school:PATRIOT
- Middle school:MARSTELLER
- Elementary school:T CLAY WOOD
Utilities
- Water:Public
- Sewer:Public Sewer
Finances and disclosures
- Price:$625,000
- Price per sq. ft.:$194.34
- Tax amount:$5,963 (2026)
Features and amenities
- Laundry features:Dryer - Front Loading, Dryer In Unit, Laundry, Washer - Front Loading, Washer In Unit
- Amenities:Attic, Attic/House Fan, Bay/Bow Windows, Carpet, Ceiling Fan(s), Recessed Lighting, Window Treatments
Parking
- Parking description:Attached Garage, Garage - Front Entry, Garage Door Opener, Inside Access, Paved Driveway
- Garage:Yes
- Garage spaces:2
New listings near 13199 Ormond Dr
- New
 $799,000Active4 beds 4 baths3,780 sq. ft.
13280 Lawrence Ln, BRISTOW, VA 20136
MLS# VAPW2132818Listed by: PEARSON SMITH REALTY, LLC - New
 $545,000Active3 beds 3 baths2,194 sq. ft.
9717 Kennoway Ct, BRISTOW, VA 20136
MLS# VAPW2132960Listed by: SAMSON PROPERTIES - New
 $865,000Active4 beds 4 baths4,370 sq. ft.
11340 Trenton Ct, BRISTOW, VA 20136
MLS# VAPW2132592Listed by: BERKSHIRE HATHAWAY HOMESERVICES PENFED REALTY - New
 $699,000Active4 beds 4 baths3,522 sq. ft.
10036 Pentland Hills Way, BRISTOW, VA 20136
MLS# VAPW2132608Listed by: CENTURY 21 REDWOOD REALTY - New
 $465,000Active2 beds 3 baths1,648 sq. ft.
9837 Maitland Loop, BRISTOW, VA 20136
MLS# VAPW2132554Listed by: PEARSON SMITH REALTY LLC - Open Sat, 1 to 3pmNew
 $520,000Active3 beds 3 baths1,849 sq. ft.
12314 Jarrow Ln, BRISTOW, VA 20136
MLS# VAPW2132270Listed by: KELLER WILLIAMS FAIRFAX GATEWAY - Open Sun, 11:45am to 12:45pm
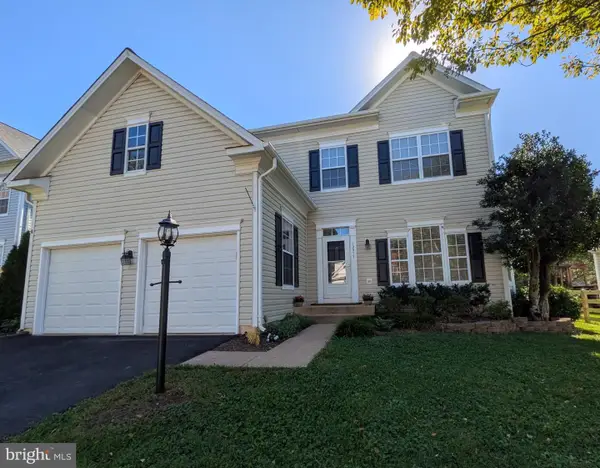 $775,000Active3 beds 4 baths3,390 sq. ft.
12577 Garry Glen Dr, BRISTOW, VA 20136
MLS# VAPW2131852Listed by: BERKSHIRE HATHAWAY HOMESERVICES PENFED REALTY 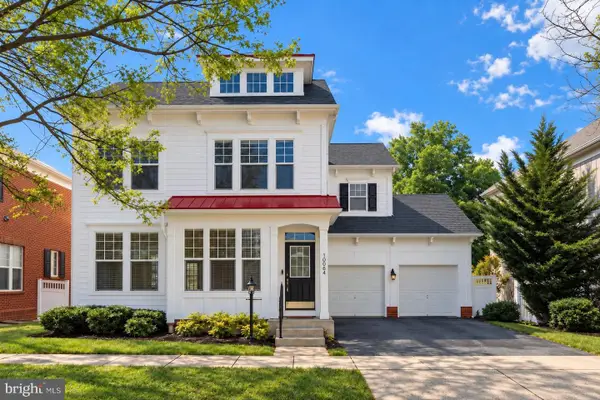 $690,000Active4 beds 4 baths2,928 sq. ft.
10064 Orland Stone Dr, BRISTOW, VA 20136
MLS# VAPW2132066Listed by: FAIRFAX REALTY SELECT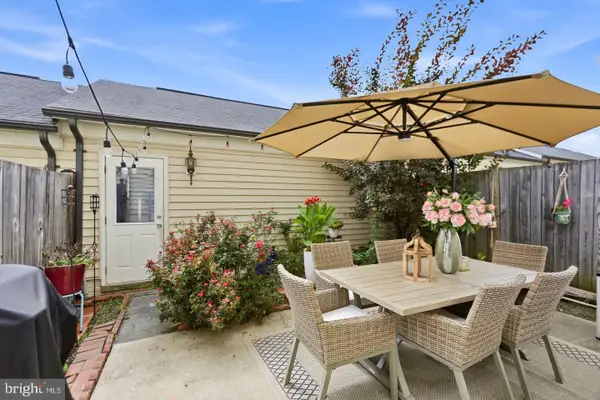 $599,000Active3 beds 3 baths2,288 sq. ft.
9224 Alvyn Lake Cir, BRISTOW, VA 20136
MLS# VAPW2132090Listed by: PEARSON SMITH REALTY, LLC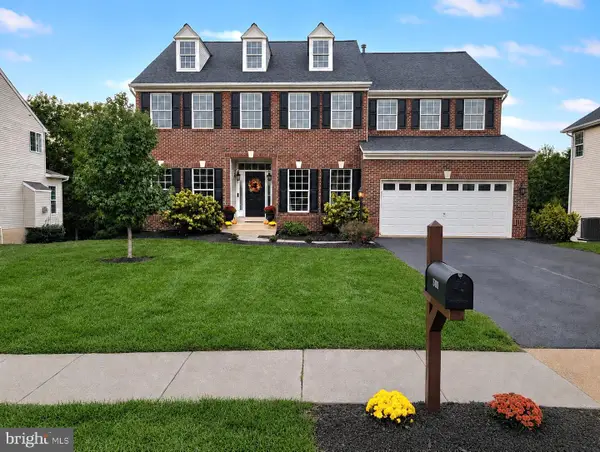 $919,000Pending4 beds 4 baths4,031 sq. ft.
8580 Rothbury Dr, BRISTOW, VA 20136
MLS# VAPW2131456Listed by: K REALTY


Protect your home and budget from life's surprises with an Assurant Home Warranty, backed by a partner that supports you through every step of homeownership. Explore Plans.
© 2023 - 2026 ERA Franchise Systems LLC. All rights reserved. ERA Franchise Systems LLC fully supports the principles of the Fair Housing Act and the Equal Opportunity Act. ERA, ERA Real Estate powered, and their respective logos are registered service marks of ERA Franchise Systems LLC. Each office is independently owned and operated.