
8851 Tenbury Ct, Bristow, VA 20136
Local realty services provided by:ERA Liberty Realty
8851 Tenbury Ct,Bristow, VA 20136
$875,000
- 6 Beds
- 4 Baths
- 3,136 sq. ft.
- Single family
- Coming Soon
Listed by: michael i putnam, angel israel corado
Office: exp realty, llc.
MLS#:VAPW2128010
Source:BRIGHTMLS
Price summary
- Price:$875,000
- Price per sq. ft.:$279.02
- Monthly HOA dues:$95
About this home
Welcome to this beautifully maintained and thoughtfully upgraded home situated on a desirable corner lot in the welcoming community of Bristow. A charming front porch invites you in, while the large Trex deck creates the perfect outdoor space for entertaining, relaxing, and gathering with family and friends.
Inside, this spacious home offers 6 bedrooms and 3½ baths, with plenty of room for everyone. The main level features a convenient half bath, an extended kitchen, and a spacious family room that serves as the heart of the home. Upstairs, you'll find five bedrooms and two full baths, including a comfortable primary suite. The finished walk-out basement adds even more versatile living space with a sixth bedroom and full bath.
Beautiful upgrades and high end features can be found throughout, including hardwood floors, marble countertops, custom window shades, energy-efficient windows, a steel entry door, and upgraded high-grade siding with a lifetime warranty.
The HOA includes a pool, basketball court, playgrounds, and community house, providing plenty of opportunities for recreation close to home. Commuters will appreciate the convenient proximity to the VRE, while nearby historic attractions, parks, restaurants, and entertainment add to the appeal of this Bristow location.
Enjoy nearby outdoor recreation at Manassas National Battlefield Park and other area parks and trails, or spend an evening enjoying live entertainment at Jiffy Lube Live. A variety of restaurants and everyday conveniences are also just a short drive away....
Contact an agent
Home facts
- Year built:1999
- Subdivision & Development:SHEFFIELD MANOR
- Listing ID #:VAPW2128010
- Updated:October 04, 2026 at 01:37 PM
Rooms and interior
- Bedrooms:6
- Total bathrooms:4
- Full bathrooms:3
- Half bathrooms:1
- Flooring:Wood
- Basement:Yes
- Basement Description:Walkout Stairs
- Living area:3,136 sq. ft.
Heating and cooling
- Cooling:Central A/C
- Heating:Forced Air, Natural Gas
Structure and exterior
- Year built:1999
- Building area:3,136 sq. ft.
- Lot area:0.26 Acres
- Lot Features:Corner, Front Yard, Rear Yard
- Architectural Style:Traditional
- Construction Materials:Aluminum Siding
- Exterior Features:Deck(s), Porch(es)
- Foundation Description:Concrete Perimeter
- Levels:3 Story
Utilities
- Water:Public
- Sewer:Public Sewer
Finances and disclosures
- Price:$875,000
- Price per sq. ft.:$279.02
- Tax amount:$7,182 (2026)
Features and amenities
- Amenities:Attic, Main Entrance Lock, Smoke Detector
Parking
- Parking description:Attached Garage, Garage - Front Entry, Garage Door Opener
- Garage:Yes
- Garage spaces:2
New listings near 8851 Tenbury Ct
- Coming Soon
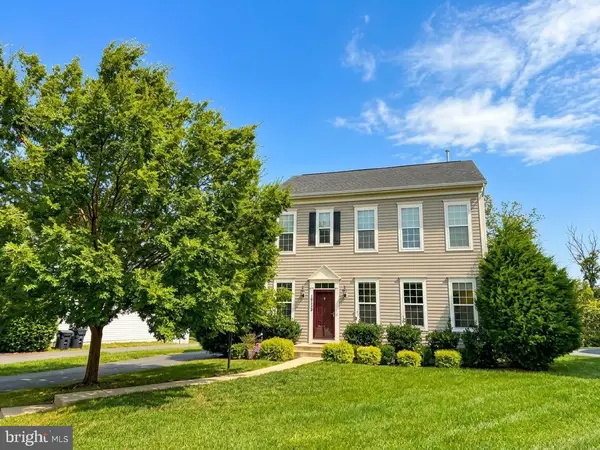 $710,000Coming Soon3 beds 4 baths2,380 sq. ft.
10539 Bittersweet Ln, BRISTOW, VA 20136
MLS# VAPW2131814Listed by: REALTY ONE GROUP CAPITAL - Coming Soon
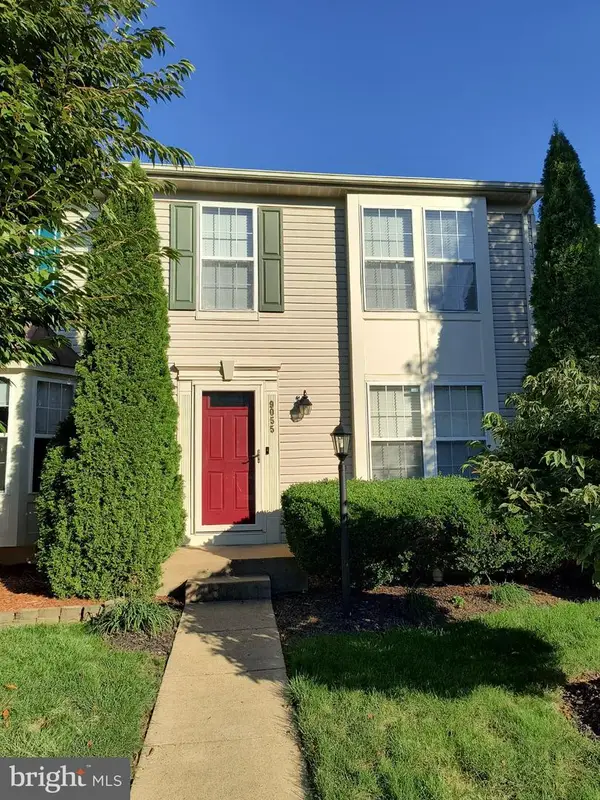 $500,000Coming Soon3 beds 4 baths1,640 sq. ft.
9055 Falcon Glen Ct, BRISTOW, VA 20136
MLS# VAPW2131844Listed by: STEVEN JOSEPH REAL ESTATE LLC - Coming Soon
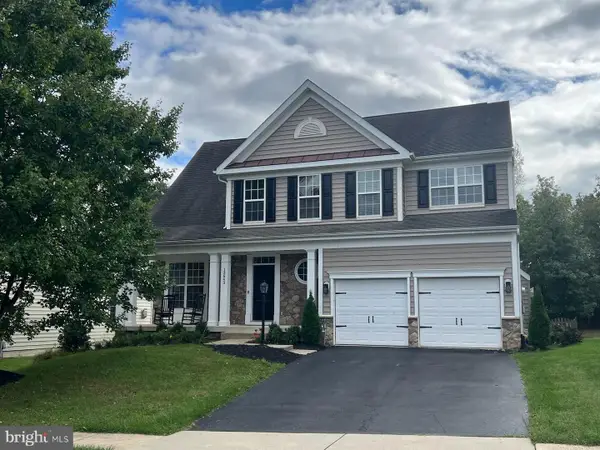 $889,000Coming Soon5 beds 4 baths4,024 sq. ft.
13643 Dodsworth Dr, BRISTOW, VA 20136
MLS# VAPW2131062Listed by: SAMSON PROPERTIES - New
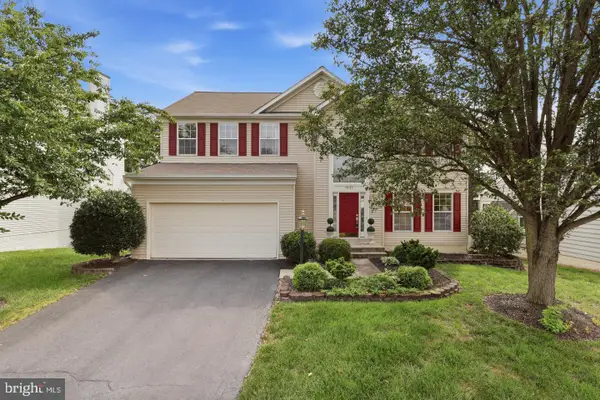 $809,000Active5 beds 4 baths3,488 sq. ft.
9121 Dartford Pl, BRISTOW, VA 20136
MLS# VAPW2131808Listed by: HANA REALTY & INVESTMENT - New
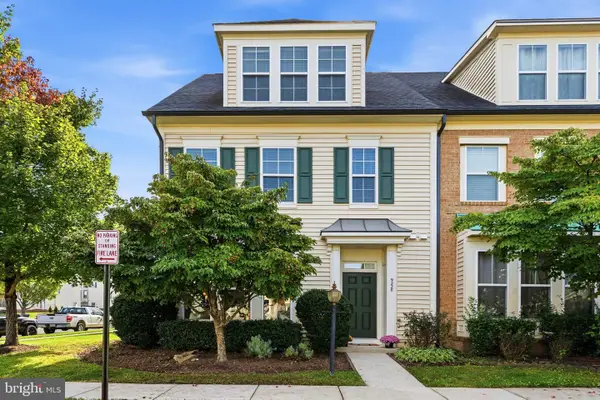 $600,000Active3 beds 3 baths2,288 sq. ft.
9228 Alvyn Lake Cir, BRISTOW, VA 20136
MLS# VAPW2131586Listed by: PAUL WESLEY REAL ESTATE - Open Sun, 2 to 4pmNew
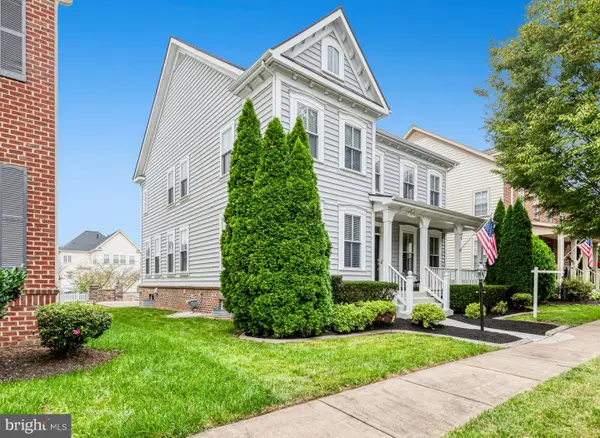 $850,000Active5 beds 4 baths4,760 sq. ft.
12035 Infantry Ln, BRISTOW, VA 20136
MLS# VAPW2129570Listed by: KW UNITED - Open Sun, 1 to 3pmNew
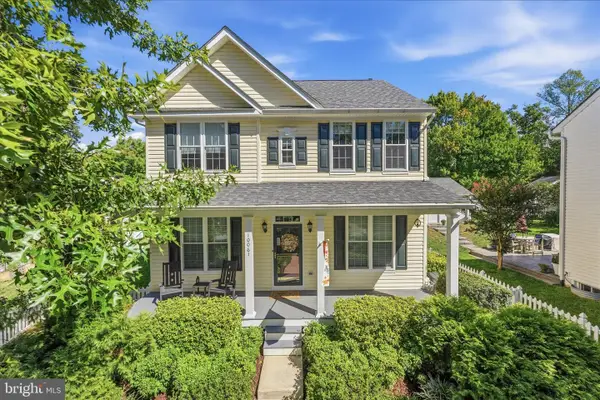 $710,000Active3 beds 4 baths2,504 sq. ft.
10061 Woolen Kilt Ct, BRISTOW, VA 20136
MLS# VAPW2131596Listed by: KELLER WILLIAMS FAIRFAX GATEWAY - Open Sun, 1 to 3pmNew
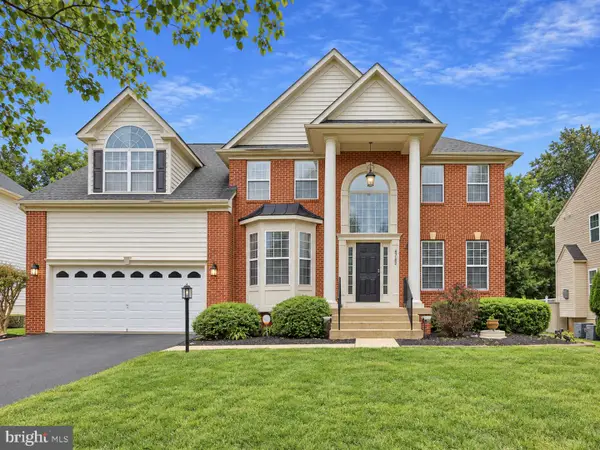 $915,000Active4 beds 4 baths4,522 sq. ft.
13182 Sapphire Ridge Pl, BRISTOW, VA 20136
MLS# VAPW2130712Listed by: REDFIN CORPORATION 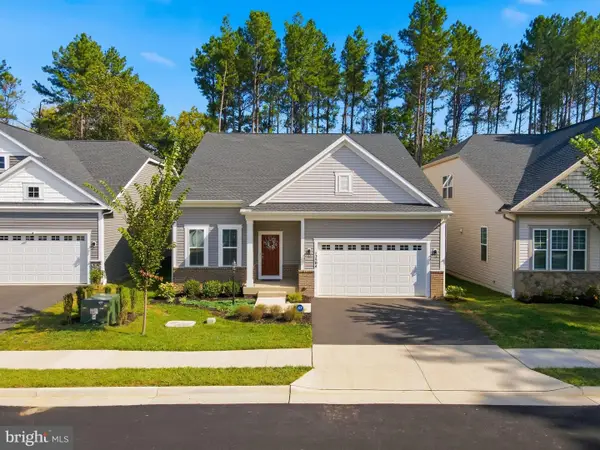 $750,000Pending3 beds 3 baths3,208 sq. ft.
12504 Cavalier Forest Ct, BRISTOW, VA 20136
MLS# VAPW2131346Listed by: CENTURY 21 NEW MILLENNIUM


Protect your home and budget from life's surprises with an Assurant Home Warranty, backed by a partner that supports you through every step of homeownership. Explore Plans.
© 2023 - 2026 ERA Franchise Systems LLC. All rights reserved. ERA Franchise Systems LLC fully supports the principles of the Fair Housing Act and the Equal Opportunity Act. ERA, ERA Real Estate powered, and their respective logos are registered service marks of ERA Franchise Systems LLC. Each office is independently owned and operated.