
8864 Pennock Ct, Bristow, VA 20136
Local realty services provided by:O'BRIEN REALTY ERA POWERED
8864 Pennock Ct,Bristow, VA 20136
$899,900
- 5 Beds
- 4 Baths
- 5,019 sq. ft.
- Single family
- Pending
Listed by: alfonso torres iii
Office: exp realty, llc.
MLS#:VAPW2126786
Source:BRIGHTMLS
Price summary
- Price:$899,900
- Price per sq. ft.:$179.3
- Monthly HOA dues:$55
About this home
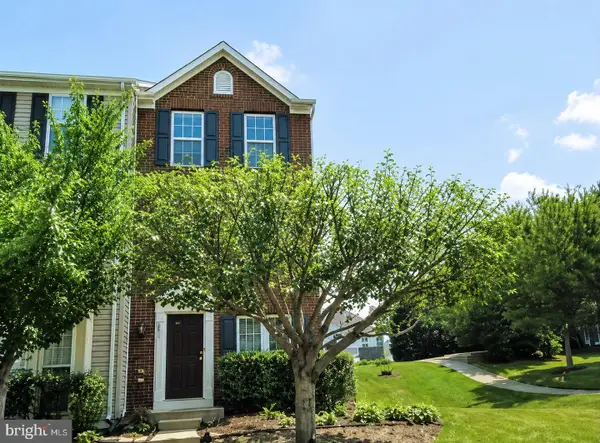
Nestled in the prestigious Innisbrooke/Linton Crest community, this exquisite 5-bedroom, 3.5-bathroom residence offers a harmonious blend of luxury and comfort. Built in 2009, this Colonial-style home showcases timeless architectural elegance with a stunning brick front and vinyl siding, creating a warm and inviting curb appeal. Step inside to discover an expansive 5,019 square feet of meticulously designed living space. The open floor plan seamlessly connects the gourmet kitchen, featuring stainless steel appliances, a double oven, and a spacious island, to the inviting dining area and cozy living room, complete with a gas fireplace adorned with glass doors. The heart of the home is undoubtedly the kitchen, where culinary dreams come to life. With ample cabinetry, a pantry, and high-end finishes, it's a chef's paradise. Enjoy casual meals in the breakfast area, bathed in natural light from the bay windows, or host elegant dinners in the formal dining room. Retreat to the luxurious primary suite, which boasts a walk-in closet and a spa-like en-suite bathroom featuring a soaking tub and a stall shower. Each additional bedroom is generously sized, providing comfort and privacy for all. The fully finished basement offers additional living space, ideal for a home theater, gym, or play area, with convenient walkout access to the rear yard. This home is designed for modern living, featuring hardwood and carpet flooring throughout, ceiling fans for added comfort, and a dedicated laundry area with front-loading appliances. Energy-efficient features, including a utility smart meter and owned solar panels, ensure sustainability while reducing utility costs. The exterior of the property is equally impressive, situated on a level 0.23-acre lot at the end of a peaceful cul-de-sac. The rear yard offers a serene retreat, perfect for outdoor gatherings or quiet evenings under the stars. With an attached garage accommodating two vehicles and additional driveway space for four, convenience is at your fingertips. Experience the exclusive lifestyle that this remarkable home offers, where luxury meets comfort in every detail. Don't miss the opportunity to make this exceptional property your own....
Contact an agent
Home facts
- Year built:2009
- Subdivision & Development:INNISBROOKE/LINTON CREST
- Listing ID #:VAPW2126786
- Added:13 day(s) ago
- Updated:August 14, 2026 at 08:46 AM
Rooms and interior
- Bedrooms:5
- Total bathrooms:4
- Full bathrooms:3
- Half bathrooms:1
- Flooring:Carpet, Hardwood
- Dining Description:Dining Area
- Kitchen Description:Breakfast Area, Built-In Microwave, Cooktop, Dishwasher, Disposal, Extra Refrigerator/Freezer, Kitchen - Gourmet, Kitchen - Island, Microwave, Oven - Double, Oven - Self Cleaning, Oven - Wall, Oven/Range - Electric, Pantry, Refrigerator, Stainless Steel Appliances
- Bedroom Description:Walk In Closet(s)
- Basement:Yes
- Basement Description:Connecting Stairway, Fully Finished, Heated, Improved, Interior Access, Outside Entrance, Side Entrance, Walkout Stairs
- Living area:5,019 sq. ft.
Heating and cooling
- Cooling:Ceiling Fan(s), Central A/C, Energy Star Cooling System, Solar On Grid
- Heating:Central, Forced Air, Natural Gas
Structure and exterior
- Roof:Architectural Shingle
- Year built:2009
- Building area:5,019 sq. ft.
- Lot area:0.23 Acres
- Lot Features:Cul-de-sac, Level, Rear Yard
- Architectural Style:Colonial, Traditional
- Construction Materials:Brick Front, Vinyl Siding
- Foundation Description:Slab
- Levels:3 Story
Schools
- High school:PATRIOT
- Middle school:GAINESVILLE
- Elementary school:PINEY BRANCH
Utilities
- Water:Public
- Sewer:Public Septic, Public Sewer
Finances and disclosures
- Price:$899,900
- Price per sq. ft.:$179.3
- Tax amount:$8,167 (2026)
Features and amenities
- Laundry features:Dryer - Electric, Dryer - Front Loading, Dryer In Unit, Has Laundry, Washer, Washer - Front Loading, Washer In Unit
- Amenities:200+ Amp Service, Bay/Bow Windows, Ceiling Fan(s), Double Pane Windows
Parking
- Parking description:Attached Garage, Garage - Front Entry, Inside Access, On Street
- Garage:Yes
- Garage spaces:2
New listings near 8864 Pennock Ct
- New
 $545,000Active3 beds 4 baths1,720 sq. ft.
9081 Falcon Glen Ct, BRISTOW, VA 20136
MLS# VAPW2128066Listed by: FAIRFAX REALTY SELECT - Coming Soon
 $579,995Coming Soon4 beds 4 baths
12062 Elliots Oak Pl, BRISTOW, VA 20136
MLS# VAPW2127258Listed by: STEVEN JOSEPH REAL ESTATE LLC - Open Sun, 3 to 5pmNew
 $789,900Active4 beds 4 baths3,226 sq. ft.
14505 Swordale Ln, BRISTOW, VA 20136
MLS# VAPW2128014Listed by: W REALTY & SERVICES, INC. - Coming Soon
 $485,000Coming Soon2 beds 3 baths
9832 Maitland Loop, BRISTOW, VA 20136
MLS# VAPW2127860Listed by: SAMSON PROPERTIES - New
 $485,000Active2 beds 3 baths1,528 sq. ft.
13515 Colesmire Gate Way, BRISTOW, VA 20136
MLS# VAPW2127908Listed by: JOHNSTON AND RHODES REAL ESTATE - Open Sun, 1 to 4pmNew
 $884,900Active4 beds 4 baths4,334 sq. ft.
12326 Cold Stream Guard Ct, BRISTOW, VA 20136
MLS# VAPW2127178Listed by: SAMSON PROPERTIES - Coming Soon
 $875,000Coming Soon6 beds 4 baths
12337 Grimsby Ln, BRISTOW, VA 20136
MLS# VAPW2126524Listed by: NEXTHOME BLUE HERON REALTY GROUP - New
 $999,999Active5 beds 5 baths6,137 sq. ft.
10930 A P Hill Ct, BRISTOW, VA 20136
MLS# VAPW2127274Listed by: SAMSON PROPERTIES - Coming Soon
 $635,000Coming Soon3 beds 3 baths
12900 Barrons Reach Ln, BRISTOW, VA 20136
MLS# VAPW2127604Listed by: NATIONAL REALTY, LLC - Coming Soon
 $485,000Coming Soon2 beds 3 baths
9837 Maitland Loop, BRISTOW, VA 20136
MLS# VAPW2127136Listed by: SPRING HILL REAL ESTATE, LLC.


Protect your home and budget from life's surprises with an Assurant Home Warranty, backed by a partner that supports you through every step of homeownership. Explore Plans.
© 2023 - 2026 ERA Franchise Systems LLC. All rights reserved. ERA Franchise Systems LLC fully supports the principles of the Fair Housing Act and the Equal Opportunity Act. ERA, ERA Real Estate powered, and their respective logos are registered service marks of ERA Franchise Systems LLC. Each office is independently owned and operated.