
22173 Withers Grove Ct, Broadlands, VA 20148
Local realty services provided by:Pagoda Realty ERA Powered
22173 Withers Grove Ct,Broadlands, VA 20148
$1,323,200
- 4 Beds
- 5 Baths
- - sq. ft.
- Single family
- Sold
Listed by: tanya r johnson
Office: keller williams realty
MLS#:VALO2131284
Source:BRIGHTMLS
Sorry, we are unable to map this address
Price summary
- Price:$1,323,200
- Monthly HOA dues:$118
About this home
Timeless architecture, gracious proportions, and an exceptional Broadlands South setting come together in this beautifully appointed Fitzgerald II model. Perfectly positioned on a premium corner lot, this distinguished residence offers four bedrooms, four full bathrooms, one half bath, and a thoughtfully designed floor plan created for both sophisticated entertaining and comfortable everyday living. A desirable side-load garage enhances the home’s elegant curb appeal, while the corner setting provides added privacy and a sense of openness.
Inside, light-filled living spaces and impressive architectural details create an atmosphere that feels both refined and welcoming. A private main-level office offers an ideal setting for working from home, while the sunroom provides a peaceful retreat surrounded by natural light. At the heart of the home, the dramatic two-story family room makes a striking impression with soaring ceilings, expansive windows, and a bright, airy ambiance. Generously sized rooms flow seamlessly throughout the main level, offering abundant space for intimate gatherings, formal occasions, and relaxed daily living.
Located in one of Ashburn’s most sought-after communities, Broadlands South offers an exceptional lifestyle surrounded by natural beauty and resort-style amenities. Residents enjoy three seasonal swimming pools, tennis and pickleball courts, basketball courts, a fitness center, numerous playgrounds, community gathering spaces, and miles of scenic walking and biking trails that wind through preserved natural areas, parks, and open green spaces.
Everyday conveniences are close at hand at Broadlands Village Center and Broadlands Marketplace, with grocery stores, restaurants, cafés, medical offices, shopping, and services just minutes away. Nearby Broadlands Boardwalk Park offers an enchanting escape into nature, featuring a picturesque boardwalk through protected wetlands. This exceptional home presents a rare opportunity to enjoy elegant living, a premier corner-lot setting, and the outstanding amenities that make Broadlands South such a desirable place to call home....
Contact an agent
Home facts
- Year built:2005
- Subdivision & Development:BROADLANDS
- Listing ID #:VALO2131284
- Added:29 day(s) ago
- Updated:August 16, 2026 at 06:05 AM
Rooms and interior
- Bedrooms:4
- Total bathrooms:5
- Full bathrooms:4
- Half bathrooms:1
- Kitchen Description:Cooktop, Dishwasher, Disposal, Extra Refrigerator/Freezer, Icemaker, Oven - Double, Oven - Wall, Refrigerator
- Basement:Yes
- Basement Description:Fully Finished, Walkout Stairs
Heating and cooling
- Cooling:Central A/C, Zoned
- Heating:Forced Air, Natural Gas, Zoned
Structure and exterior
- Year built:2005
- Lot Features:Corner
- Architectural Style:Colonial
- Construction Materials:Brick, Vinyl Siding
- Exterior Features:Deck(s), Underground Lawn Sprinkler
- Foundation Description:Concrete Perimeter
- Levels:3 Story
Schools
- High school:BRIAR WOODS
- Middle school:EAGLE RIDGE
- Elementary school:MILL RUN
Utilities
- Water:Public
- Sewer:Public Sewer
Finances and disclosures
- Price:$1,323,200
- Tax amount:$9,506 (2026)
Features and amenities
- Laundry features:Dryer, Washer
- Amenities:Ceiling Fan(s), Security System, Window Treatments
Parking
- Parking description:Attached Garage, Garage - Side Entry, Garage Door Opener
- Garage:Yes
- Garage spaces:2
New listings near 22173 Withers Grove Ct
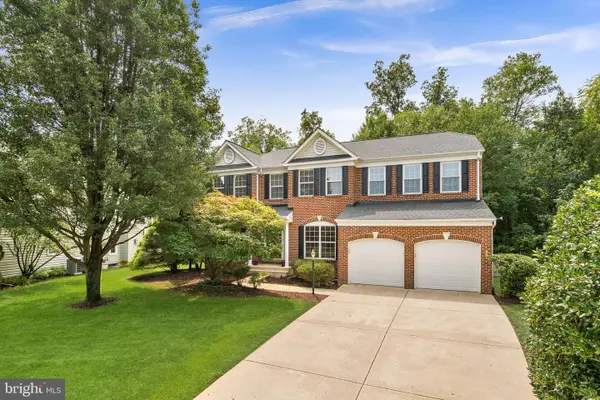 $1,075,000Pending4 beds 4 baths3,897 sq. ft.
42773 Reynwood Pl, BROADLANDS, VA 20148
MLS# VALO2133604Listed by: PEARSON SMITH REALTY, LLC- New
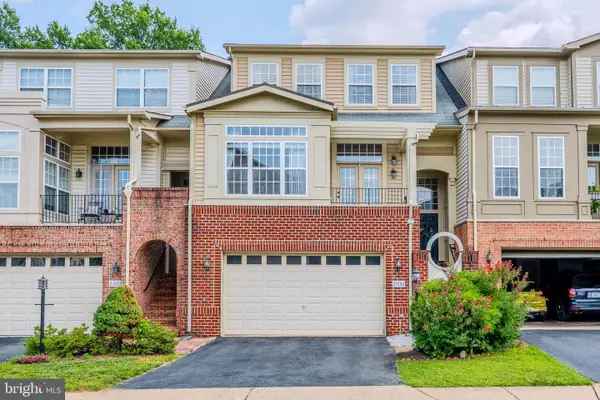 $875,000Active3 beds 4 baths3,074 sq. ft.
21884 Fieldthorn Ter, BROADLANDS, VA 20148
MLS# VALO2134030Listed by: REAL BROKER, LLC - Open Sun, 10:30am to 4:30pmNew
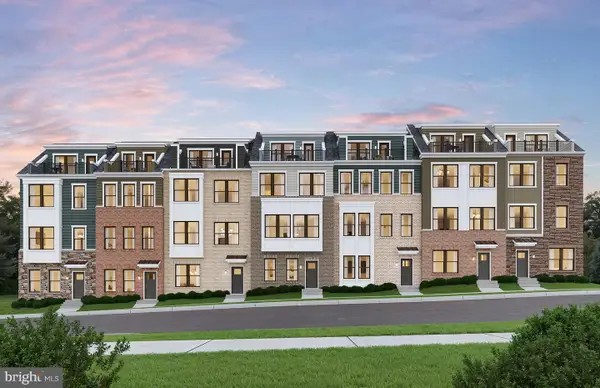 $765,325Active3 beds 5 baths1,887 sq. ft.
42591 Black Angus Dr, ASHBURN, VA 20148
MLS# VALO2134054Listed by: MONUMENT SOTHEBY'S INTERNATIONAL REALTY - Open Sun, 10:30am to 4:30pmNew
 $970,780Active5 beds 5 baths2,823 sq. ft.
42626 Waxpool Rd, ASHBURN, VA 20148
MLS# VALO2134056Listed by: MONUMENT SOTHEBY'S INTERNATIONAL REALTY - New
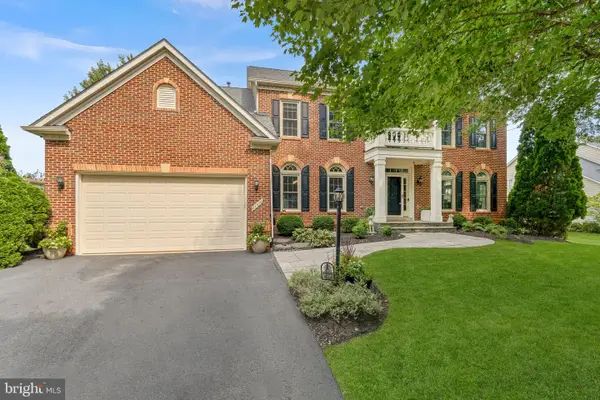 $1,400,000Active4 beds 5 baths5,604 sq. ft.
21476 Glebe View Dr, BROADLANDS, VA 20148
MLS# VALO2133556Listed by: PEARSON SMITH REALTY, LLC - New
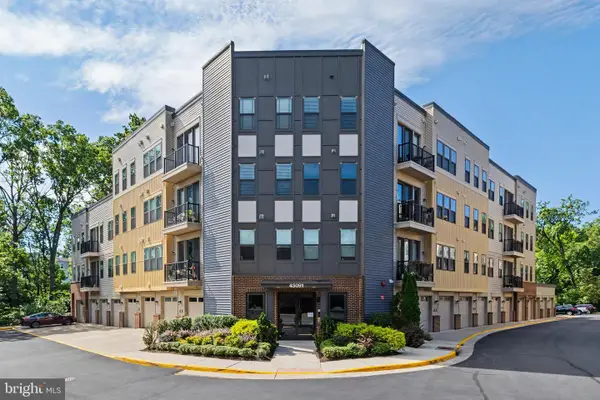 $429,900Active2 beds 2 baths1,181 sq. ft.
43091 Wynridge Dr #201, BROADLANDS, VA 20148
MLS# VALO2133868Listed by: RE/MAX DISTINCTIVE REAL ESTATE, INC. 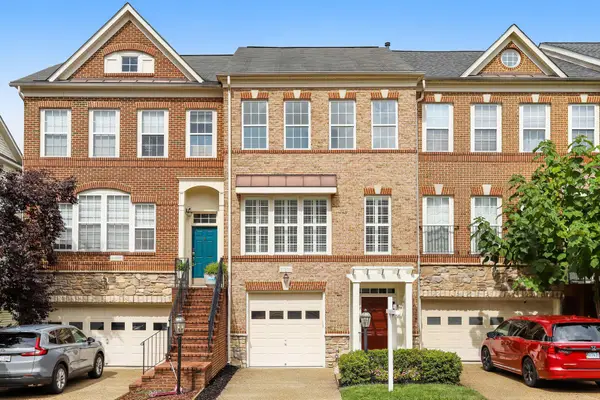 $639,900Pending3 beds 5 baths1,964 sq. ft.
21933 Windy Oaks Sq, BROADLANDS, VA 20148
MLS# VALO2133614Listed by: PEARSON SMITH REALTY, LLC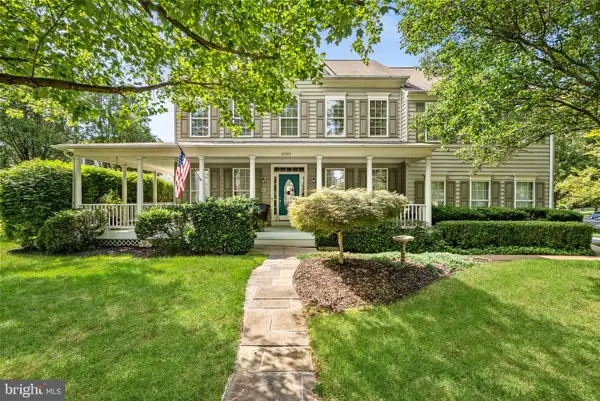 $1,150,000Pending5 beds 5 baths4,886 sq. ft.
21493 Chickacoan Trail, BROADLANDS, VA 20148
MLS# VALO2133470Listed by: PEARSON SMITH REALTY, LLC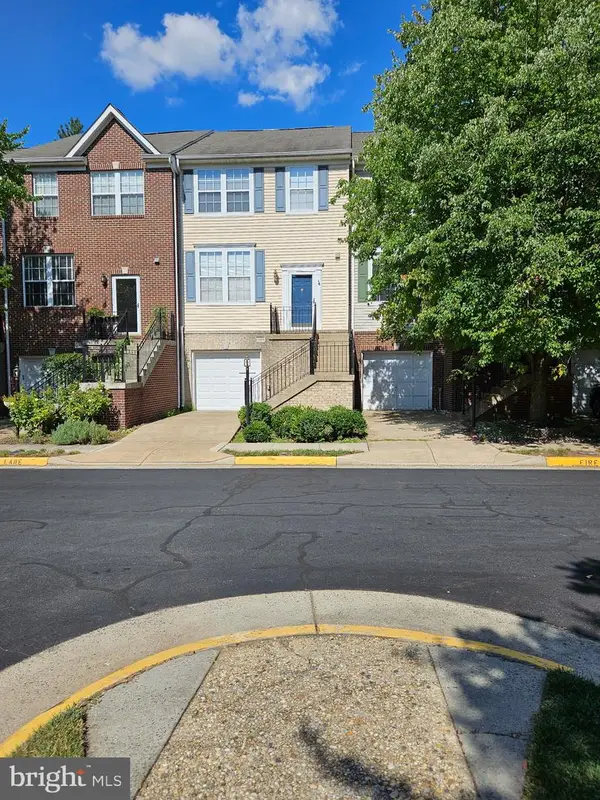 $665,000Active3 beds 4 baths2,124 sq. ft.
21496 Foche Ter, BROADLANDS, VA 20148
MLS# VALO2133130Listed by: SAMSON PROPERTIES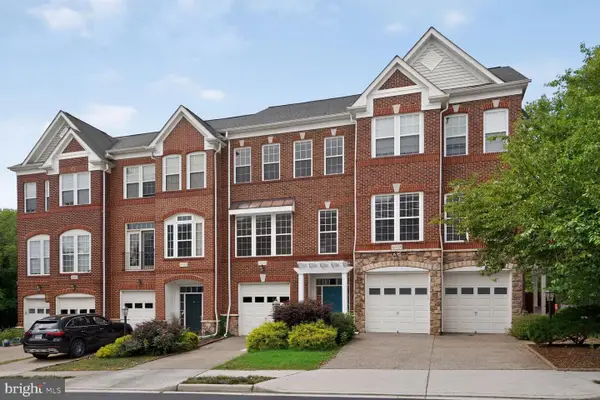 $660,000Active4 beds 4 baths1,964 sq. ft.
21929 Bayard Ter, BROADLANDS, VA 20148
MLS# VALO2132574Listed by: RELIANCE REALTY & PROPERTY MANAGEMENT


Protect your home and budget from life's surprises with an Assurant Home Warranty, backed by a partner that supports you through every step of homeownership. Explore Plans.
© 2023 - 2026 ERA Franchise Systems LLC. All rights reserved. ERA Franchise Systems LLC fully supports the principles of the Fair Housing Act and the Equal Opportunity Act. ERA, ERA Real Estate powered, and their respective logos are registered service marks of ERA Franchise Systems LLC. Each office is independently owned and operated.