
10402 Phillips Store Rd, Broadway, VA 22815
Local realty services provided by:ERA Bill May Realty Company
10402 Phillips Store Rd,Broadway, VA 22815
$399,000
- 4 Beds
- 2 Baths
- 2,273 sq. ft.
- Single family
- Active
Listed by: leila longcor
Office: kline may realty
MLS#:679380
Source:VA_HRAR
Price summary
- Price:$399,000
- Price per sq. ft.:$100.48
About this home
Discover your dream country home! This charming residence boasts 4 spacious bedrooms and 2 baths, perfect for all your family's needs. Enjoy the bright, airy sunroom—ideal for relaxing with a good book or indulging in hobbies. The detached garage and workshop provide ample space for your projects and storage. Embrace the tranquility of country living while still being close to amenities. Plus, there's a cozy kennel for your beloved pets, ensuring they feel right at home too. Don't miss this opportunity to create lasting memories in a peaceful setting!
Contact an agent
Home facts
- Year built:1952
- Subdivision & Development:NONE
- Listing ID #:679380
- Added:90 day(s) ago
- Updated:July 15, 2026 at 05:12 PM
Rooms and interior
- Bedrooms:4
- Total bathrooms:2
- Full bathrooms:2
- Flooring:Ceramic Tile, Hardwood, Luxury Vinyl Plank
- Bathrooms Description:Master Bath - Main Level
- Kitchen Description:Granite
- Bedroom Description:Master Bedroom - Main Level
- Basement Description:Unfinished
- Living area:2,273 sq. ft.
Heating and cooling
- Cooling:Central AC
- Heating:Forced Air, Oil
Structure and exterior
- Roof:Composition Shingle, Metal - Galv Steel
- Year built:1952
- Building area:2,273 sq. ft.
- Lot area:1.05 Acres
- Lot Features:Landscaped
- Architectural Style:Ranch
- Construction Materials:Brick
- Foundation Description:Concrete Block
- Levels:1.5 Story
Schools
- High school:Broadway
- Middle school:J. Frank Hillyard
- Elementary school:Lacey Spring
Utilities
- Water:Individual Well
- Sewer:Septic Tank
Finances and disclosures
- Price:$399,000
- Price per sq. ft.:$100.48
- Tax amount:$2,005 (2025)
Features and amenities
- Laundry features:Dryer Hookup, Washer Hookup
- Amenities:Deadbolts
Parking
- Garage spaces:2
New listings near 10402 Phillips Store Rd
- New
 $318,000Active2 beds 1 baths1,225 sq. ft.
10621 Wentworth Dr, BROADWAY, VA 22815
MLS# VARO2003400Listed by: KLINE MAY REALTY - New
 $325,000Active4 beds 1 baths1,751 sq. ft.
12329 N Valley Pike, BROADWAY, VA 22815
MLS# VARO2003398Listed by: PROCTOR AND COMPANY REALTY, LLC - New
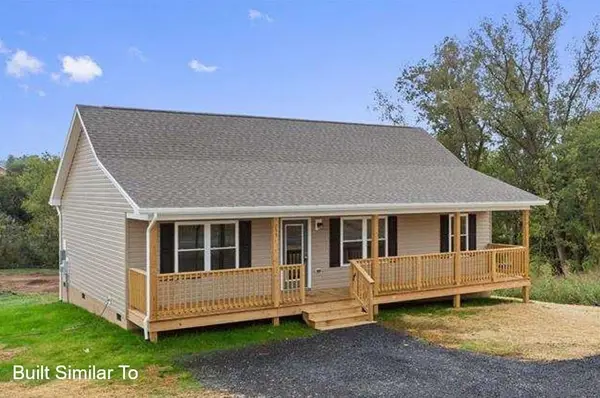 $314,900Active3 beds 2 baths1,160 sq. ft.
231 Holly Hill St, Broadway, VA 22815
MLS# 682693Listed by: KLINE MAY REALTY - New
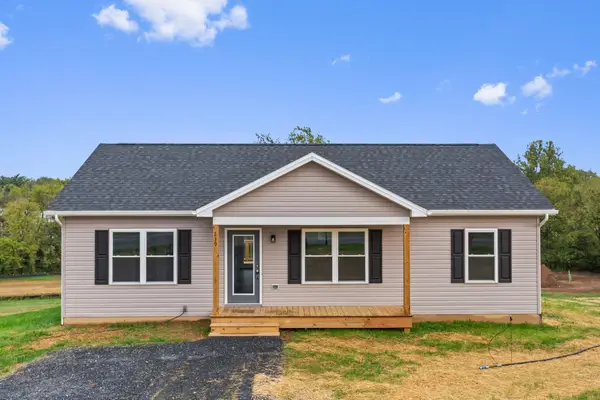 $316,900Active3 beds 2 baths1,160 sq. ft.
251 Holly Hill St, Broadway, VA 22815
MLS# 682715Listed by: KLINE MAY REALTY - New
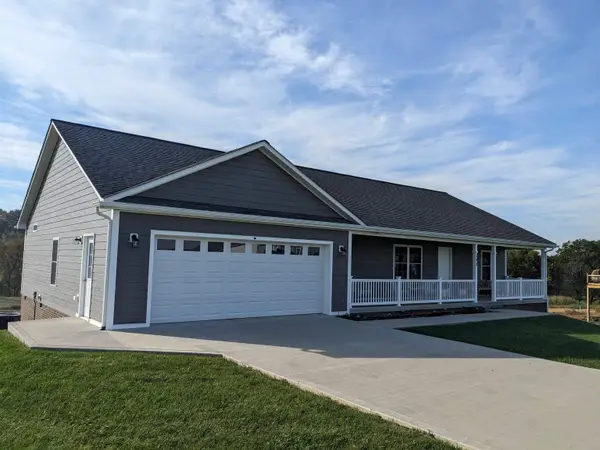 $459,000Active3 beds 3 baths3,606 sq. ft.
340 Mesa Ct, Broadway, VA 22815
MLS# 682634Listed by: ACCENT REALTY LTD - New
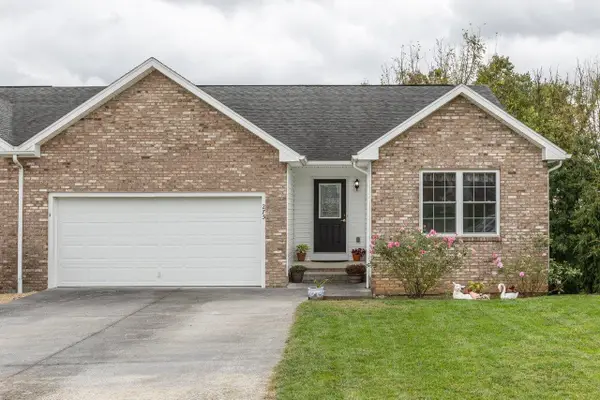 $339,900Active4 beds 3 baths2,864 sq. ft.
275 Windermere Dr, Broadway, VA 22815
MLS# 682613Listed by: KLINE MAY REALTY - New
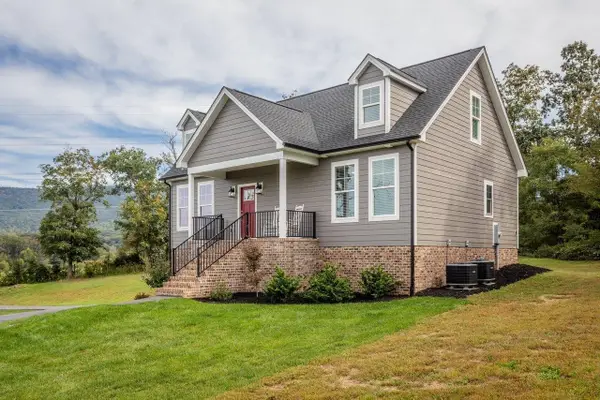 $569,000Active4 beds 4 baths5,258 sq. ft.
1788 Arkton Rd, Broadway, VA 22815
MLS# 682577Listed by: KLINE MAY REALTY - New
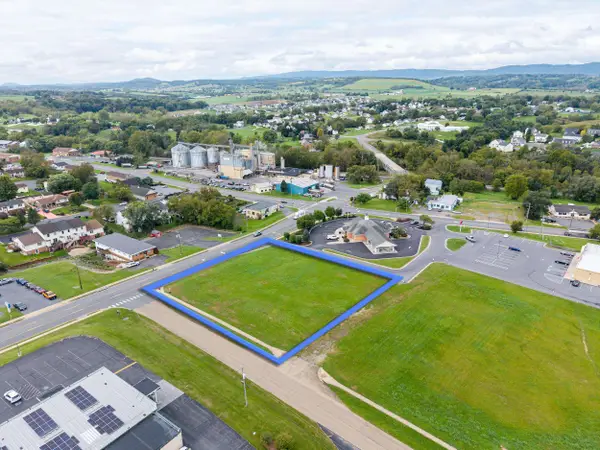 $200,000Active1 Acres
0 E Springbrook Rd, Broadway, VA 22815
MLS# 682515Listed by: FUNKHOUSER REAL ESTATE GROUP 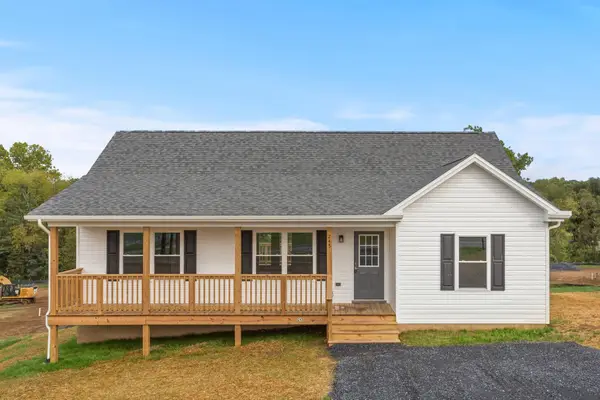 $316,900Pending3 beds 2 baths1,240 sq. ft.
255 Holly Hill St, Broadway, VA 22815
MLS# 682502Listed by: KLINE MAY REALTY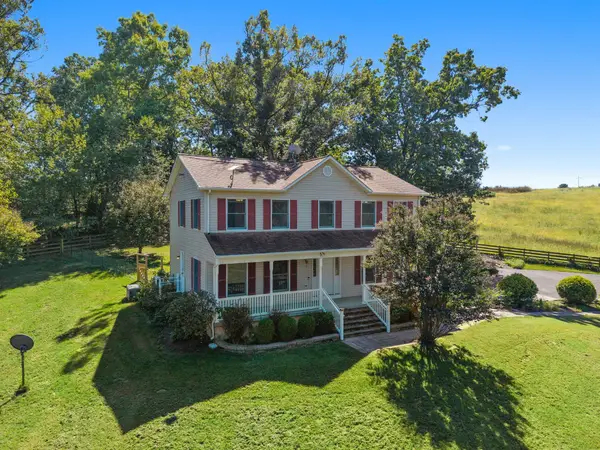 $775,000Active5 beds 4 baths3,946 sq. ft.
2162 Skippie Ln, Broadway, VA 22815
MLS# 682436Listed by: RE/MAX PERFORMANCE REALTY


Protect your home and budget from life's surprises with an Assurant Home Warranty, backed by a partner that supports you through every step of homeownership. Explore Plans.
© 2023 - 2026 ERA Franchise Systems LLC. All rights reserved. ERA Franchise Systems LLC fully supports the principles of the Fair Housing Act and the Equal Opportunity Act. ERA, ERA Real Estate powered, and their respective logos are registered service marks of ERA Franchise Systems LLC. Each office is independently owned and operated.