
243 Freemont Cir, Broadway, VA 22815
Local realty services provided by:ERA Martin Associates
243 Freemont Cir,Broadway, VA 22815
$369,998
- 3 Beds
- 2 Baths
- 1,640 sq. ft.
- Single family
- Pending
Listed by: crystal m. fleming, catherine demay
Office: real broker, llc.
MLS#:VARO2003310
Source:BRIGHTMLS
Price summary
- Price:$369,998
- Price per sq. ft.:$225.61
- Monthly HOA dues:$66.67
About this home
"Garden View Cottage" One level living! 2 years old and already upgraded and ready to enjoy.
This beautifully maintained one level home in Broadway, VA offers easy living, thoughtful upgrades, and an impressive amount of storage. At just two years old, it offers the feel of a newer home with many of the extras already in place.
The custom plantation shutters are one of the first things you'll notice. Professionally designed and installed throughout the entire home, they give every room a finished look while adding privacy and easy control of natural light. The kitchen is equally well appointed with granite countertops, soft close cabinetry, under cabinet lighting, and a GE appliance suite with a gas range featuring convection and air fryer settings. The kitchen stools convey, too.
The spacious open concept living area is comfortable and inviting, with durable LVP flooring throughout. The primary suite offers plenty of room, a large walk-in closet, and a private bath with two sinks and a large shower. Down the hall are two additional bedrooms that share a full bath.
Storage is a standout feature here. The large two car garage has an additional storage area, and the oversized laundry room includes a washer and dryer, utility sink, cabinets, granite counter tops and even more storage. Above the garage, the attic already has some flooring installed, with approximately 400 additional square feet available to finish for even more storage.
Then there is the outdoor space. The maintenance free 10 x 12 Timber Tech deck gives you a great place to relax, entertain, or enjoy your morning coffee without the upkeep of a traditional wood deck. The front and back garden beds were thoughtfully designed by a Master Gardener, with amended soil and fresh mulch already in place. They are already established and ready to enjoy, with culinary herbs, tomatoes, melons, cut flowers, and green beans growing throughout the season. Custom designed and installed front arbor by local company.
The HOA handles the lawn mowing, giving you even more time to enjoy the home instead of maintaining it.
Close to I-81 corridor. Don't forget you are only 25 minutes to Bryce Resort. 5 minutes to Broadway center and Broadway High School. Don't miss out on this move in ready, cleaned home....
Contact an agent
Home facts
- Year built:2024
- Subdivision & Development:TRIMBLE HEIGHTS
- Listing ID #:VARO2003310
- Added:9 day(s) ago
- Updated:September 06, 2026 at 07:38 AM
Rooms and interior
- Bedrooms:3
- Total bathrooms:2
- Full bathrooms:2
- Flooring:Luxury Vinyl Plank
- Dining Description:Dining Room
- Bathrooms Description:Bathroom 2, Primary Bathroom
- Kitchen Description:Built-In Microwave, Built-Ins, Combination Kitchen/Living, Dishwasher, Kitchen - Eat-In, Oven/Range - Gas, Refrigerator
- Bedroom Description:Primary Bedroom, Walk In Closet(s)
- Living area:1,640 sq. ft.
Heating and cooling
- Cooling:Central A/C, Heat Pump(s)
- Heating:Central, Electric, Heat Pump(s)
Structure and exterior
- Roof:Shingle
- Year built:2024
- Building area:1,640 sq. ft.
- Lot area:0.14 Acres
- Lot Features:Cul-de-sac, Front Yard, No Thru Street, Rear Yard, SideYard(s)
- Architectural Style:Traditional
- Construction Materials:Brick Front, CPVC/PVC, Combination, Frame, Stick Built
- Exterior Features:Deck(s), Extensive Hardscape, Exterior Lighting
- Foundation Description:Block
- Levels:1 Story
Schools
- High school:BROADWAY
Utilities
- Water:Public
- Sewer:Public Sewer
Finances and disclosures
- Price:$369,998
- Price per sq. ft.:$225.61
- Tax amount:$1,855 (2025)
Features and amenities
- Laundry features:Dryer - Front Loading, Laundry, Washer - Front Loading
- Amenities:200+ Amp Service, Attic, Built-Ins, Cable TV, Double Pane Windows, Smoke Detector
Parking
- Parking description:Additional Storage Area, Attached Garage, Concrete Driveway, Garage - Front Entry, Garage Door Opener, Inside Access
- Garage:Yes
- Garage spaces:2
New listings near 243 Freemont Cir
- New
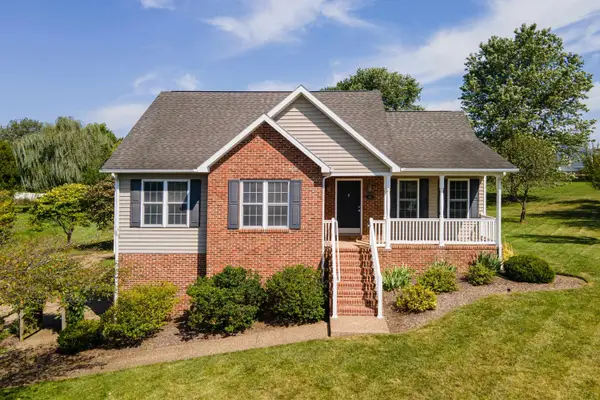
 $355,000Active4 beds 3 baths2,564 sq. ft.
243 Morningside Dr, BROADWAY, VA 22815
MLS# VARO2003334Listed by: SKYLINE TEAM REAL ESTATE - New
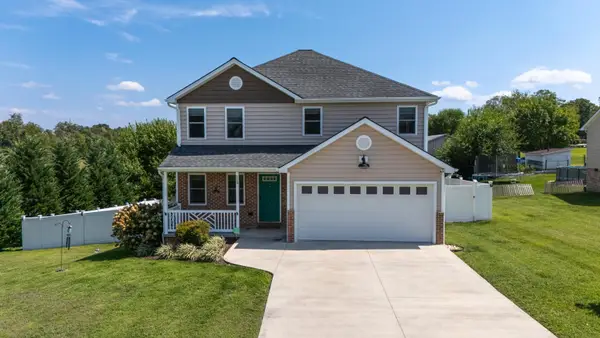
 $379,500Active3 beds 3 baths2,455 sq. ft.
285 Robin Roost Ct, Broadway, VA 22815
MLS# 681447Listed by: FUNKHOUSER REAL ESTATE GROUP - New
 $424,900Active4 beds 3 baths2,428 sq. ft.
315 Rustic Ave, Broadway, VA 22815
MLS# 681242Listed by: OLD DOMINION REALTY INC - New
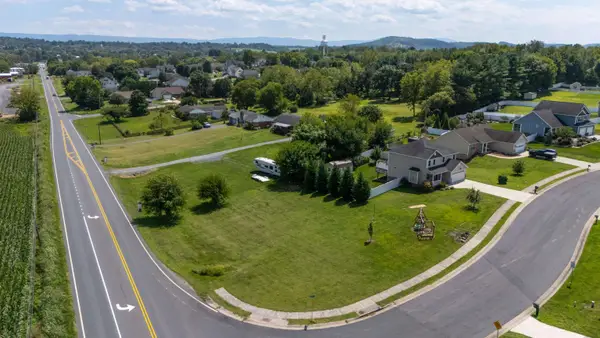 $49,900Active0.36 Acres
325 Rustic Ave, Broadway, VA 22815
MLS# 681243Listed by: OLD DOMINION REALTY INC - New
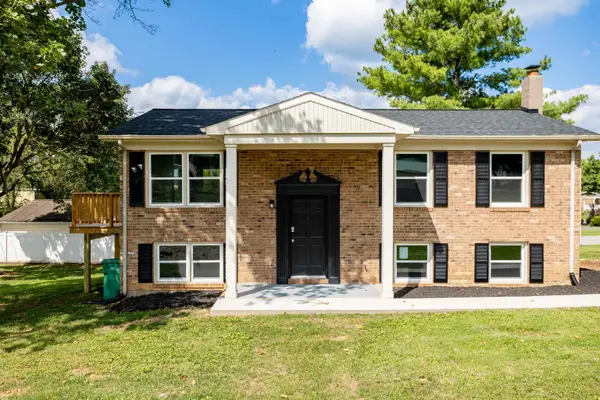 $339,900Active4 beds 2 baths1,744 sq. ft.
176 Fourth St, Broadway, VA 22815
MLS# 681127Listed by: OLD DOMINION REALTY INC 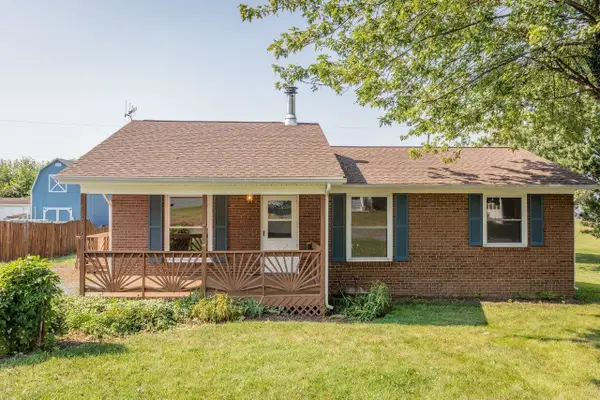 $235,000Pending3 beds 1 baths980 sq. ft.
204 Fourth St, Broadway, VA 22815
MLS# 680823Listed by: NEST REALTY HARRISONBURG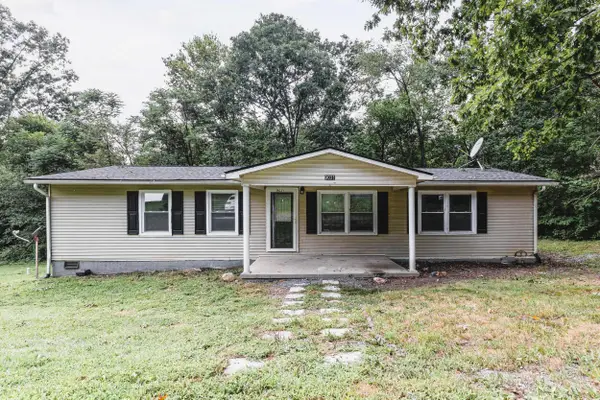 $285,000Active3 beds 2 baths1,248 sq. ft.
9031 Dolphin Ln, Broadway, VA 22815
MLS# 680700Listed by: FUNKHOUSER REAL ESTATE GROUP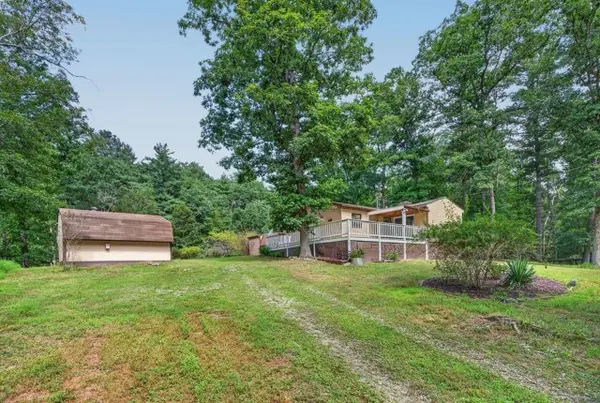 $234,900Pending3 beds 1 baths768 sq. ft.
17395 Peepers Hollow Ln, Broadway, VA 22815
MLS# 680662Listed by: CONNEXA REAL ESTATE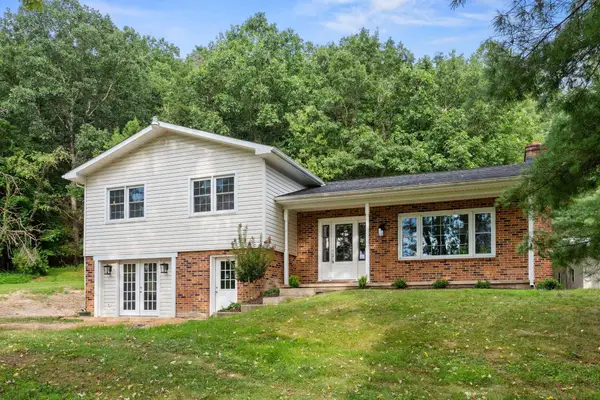 $449,000Active3 beds 2 baths2,232 sq. ft.
16148 Runions Creek Rd, Broadway, VA 22815
MLS# 680615Listed by: KLINE MAY REALTY: BROADWAY


Protect your home and budget from life's surprises with an Assurant Home Warranty, backed by a partner that supports you through every step of homeownership. Explore Plans.
© 2023 - 2026 ERA Franchise Systems LLC. All rights reserved. ERA Franchise Systems LLC fully supports the principles of the Fair Housing Act and the Equal Opportunity Act. ERA, ERA Real Estate powered, and their respective logos are registered service marks of ERA Franchise Systems LLC. Each office is independently owned and operated.