
3013 Shamrock Dr, Broadway, VA 22815
Local realty services provided by:ERA Valley Realty
3013 Shamrock Dr,Broadway, VA 22815
$258,990
- 3 Beds
- 3 Baths
- 1,220 sq. ft.
- Single family
- Pending
Listed by: valley roots team
Office: kline may realty
MLS#:683198
Source:CHARLOTTESVILLE
Price summary
- Price:$258,990
- Price per sq. ft.:$212.29
- Monthly HOA dues:$79
About this home
Welcome to Roxbury Crossing, a new townhome community in Timberville! Don't miss the opportunity to move into a brand-new Juniper end-unit by the end of 2026. Featuring 3 bedrooms, 2.5 baths, an open-concept design, extra windows for natural light, bedroom-level laundry, a private driveway, and outdoor living space, this home combines modern comfort with low-maintenance living and easy access to I-81.
Contact an agent
Home facts
- Year built:2026
- Subdivision & Development:ROXBURY CROSSING TOWNS
- Listing ID #:683198
- Added:1 day(s) ago
- Updated:October 19, 2026 at 07:47 PM
Rooms and interior
- Bedrooms:3
- Total bathrooms:3
- Full bathrooms:2
- Half bathrooms:1
- Flooring:Luxury Vinyl Plank
- Kitchen Description:Disposal, Eat In Kitchen, Electric Range, Kitchen Island, Microwave
- Living area:1,220 sq. ft.
Heating and cooling
- Cooling:Central Air, Heat Pump
- Heating:Forced Air
- Central air:Yes
Structure and exterior
- Year built:2026
- Building area:1,220 sq. ft.
- Lot area:0.06 Acres
- Lot Features:Landscaped
- Construction Materials:Stick Built, Vinyl Siding
- Foundation Description:Slab
- Levels:2 Levels
Schools
- High school:Broadway
- Middle school:J. Frank Hillyard
- Elementary school:Plains
Utilities
- Water:Public
- Sewer:Public Sewer
Finances and disclosures
- Price:$258,990
- Price per sq. ft.:$212.29
Features and amenities
- Appliances:Dishwasher, Disposal, Electric Range, Microwave
- Laundry features:Dryer Hookup, Washer Hookup
- Amenities:Carbon Monoxide Detector(s), Smoke Detector(s), Storm Windows
New listings near 3013 Shamrock Dr
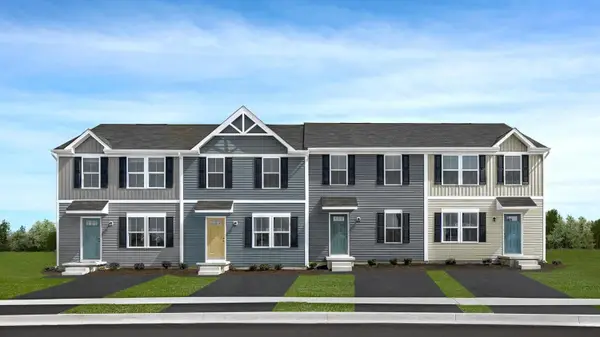 $238,485Pending3 beds 3 baths1,220 sq. ft.
3018 Shamrock Dr, Broadway, VA 22815
MLS# 683105Listed by: KLINE MAY REALTY- New
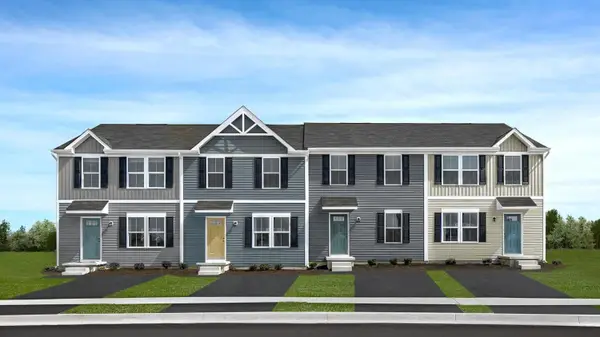 $248,990Active3 beds 3 baths1,220 sq. ft.
3011 Shamrock Dr, Broadway, VA 22815
MLS# 683046Listed by: KLINE MAY REALTY - New
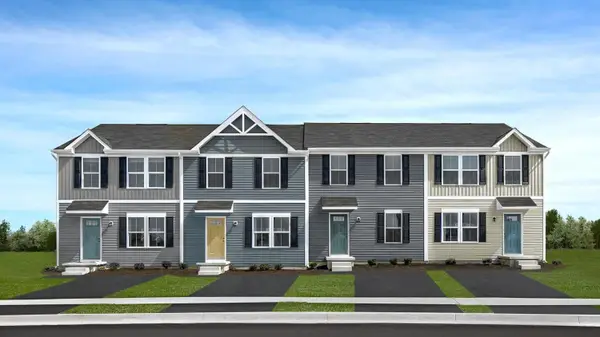 $249,990Active3 beds 3 baths1,220 sq. ft.
3009 Shamrock Dr, Broadway, VA 22815
MLS# 683047Listed by: KLINE MAY REALTY - New
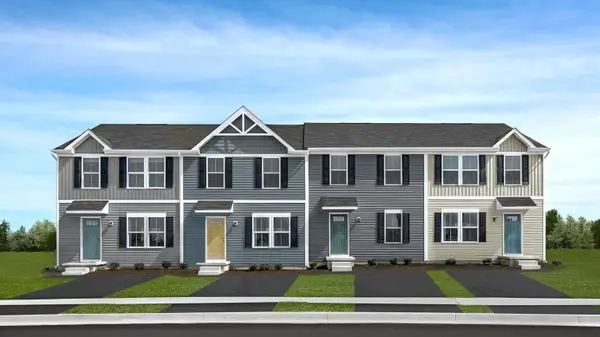 $248,990Active3 beds 3 baths1,220 sq. ft.
3007 Shamrock Dr, Broadway, VA 22815
MLS# 683049Listed by: KLINE MAY REALTY - New
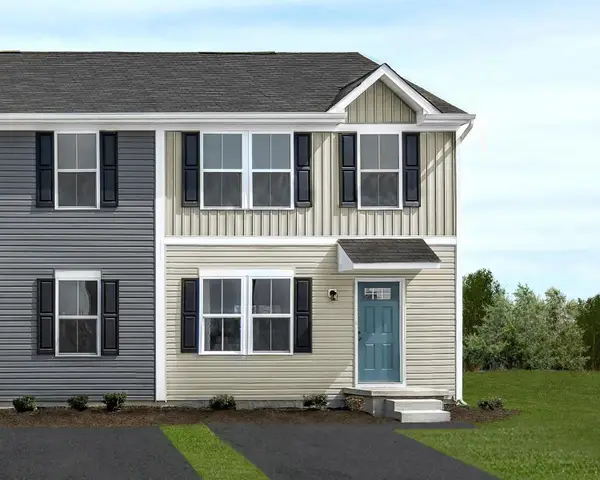 $252,000Active3 beds 3 baths1,220 sq. ft.
3005 Shamrock Dr, Broadway, VA 22815
MLS# 683050Listed by: KLINE MAY REALTY - New
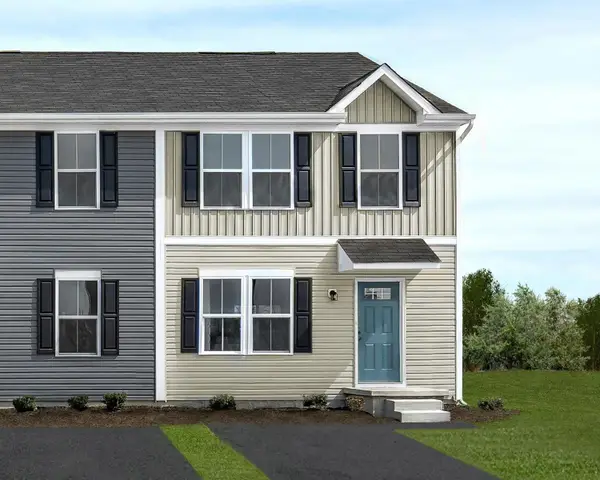 $243,990Active3 beds 3 baths1,220 sq. ft.
1 Shamrock Dr, Broadway, VA 22815
MLS# 683051Listed by: KLINE MAY REALTY - New
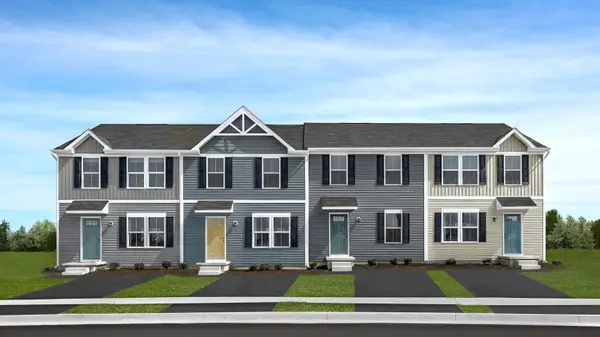 $233,990Active3 beds 3 baths1,220 sq. ft.
2 Shamrock Dr, Broadway, VA 22815
MLS# 683052Listed by: KLINE MAY REALTY - New
 $149,900Active7.85 Acres
7 acres Mauzy Athlone Rd, Broadway, VA 22815
MLS# 682922Listed by: OLD DOMINION REALTY CROSSROADS  $318,000Active2 beds 1 baths1,225 sq. ft.
10621 Wentworth Dr, BROADWAY, VA 22815
MLS# VARO2003400Listed by: KLINE MAY REALTY


Protect your home and budget from life's surprises with an Assurant Home Warranty, backed by a partner that supports you through every step of homeownership. Explore Plans.
© 2023 - 2026 ERA Franchise Systems LLC. All rights reserved. ERA Franchise Systems LLC fully supports the principles of the Fair Housing Act and the Equal Opportunity Act. ERA, ERA Real Estate powered, and their respective logos are registered service marks of ERA Franchise Systems LLC. Each office is independently owned and operated.