
4989 Bethlehem Road, Brookland, VA 23230
Local realty services provided by:ERA Real Estate Professionals
4989 Bethlehem Road,Henrico, VA 23230
$615,000
- 3 Beds
- 4 Baths
- 2,126 sq. ft.
- Single family
- Active
Listed by: john martin, holly martin
Office: shaheen ruth martin & fonville
MLS#:2630460
Source:RV
Price summary
- Price:$615,000
- Price per sq. ft.:$289.28
- Monthly HOA dues:$232
About this home
Rare large corner unit in Libbie Mill Midtown, built in 2023 and filled with natural light and thoughtful upgrades, including wide plank flooring throughout the main living areas. The kitchen features upgraded white shaker cabinetry, quartz countertops, a large island, a striking marble backsplash, GE Profile appliances with gas cooking and a walk in pantry. The living room opens to a covered rear balcony, and the first floor offers a flex room ideal for an office, a half bath and a two car garage. Upstairs, the primary suite includes a California Closets system and an upgraded shower, along with two additional bedrooms and a full bath. Enjoy Libbie Mill’s clubhouse, pool, fitness center and playground, with Libbie Lake, trails, the library, restaurants and shopping just steps away.
Contact an agent
Home facts
- Year built:2023
- Subdivision & Development:Libbie Mill Townhomes
- Listing ID #:2630460
- Added:2 day(s) ago
- Updated:November 18, 2026 at 03:51 PM
Rooms and interior
- Bedrooms:3
- Total bathrooms:4
- Full bathrooms:2
- Half bathrooms:2
- Rooms Total:7
- Flooring:Carpet, Ceramic Tile, Wood
- Dining Description:Separate/Formal Dining Room
- Bathrooms Description:Double Vanity
- Kitchen Description:Built-In Oven, Dishwasher, Disposal, Exhaust Fan, Gas Cooking, Kitchen Island, Microwave, Pantry, Range Hood, Refrigerator, Stove
- Living area:2,126 sq. ft.
Heating and cooling
- Cooling:Central Air
- Heating:Forced Air, Natural Gas
- Central air:Yes
Structure and exterior
- Roof:Asphalt
- Year built:2023
- Building area:2,126 sq. ft.
- Lot area:0.04 Acres
- Lot Features:Corner Lot, Landscaped, Level
- Architectural Style:Row House
- Construction Materials:Brick, Drywall, Frame
- Exterior Features:Deck, Front Porch, Lighting, Porch, Rear Porch
- Foundation Description:Slab
- Levels:Three Or More
Schools
- High school:Tucker
- Middle school:Tuckahoe
- Elementary school:Johnson
Utilities
- Water:Public
- Sewer:Public Sewer
Finances and disclosures
- Price:$615,000
- Price per sq. ft.:$289.28
- Tax amount:$4,723 (2026)
Features and amenities
- Appliances:Built-In Oven, Dishwasher, Disposal, Exhaust Fan, Gas Cooking, Gas Water Heater, Microwave, Range Hood, Refrigerator, Stove, Washer/Dryer Stacked
- Laundry features:Dryer Hookup, Stacked, Washer Hookup, Washer/Dryer Stacked
- Amenities:Granite Counters, High Ceilings, Landscaping, Management, Recessed Lighting, Security System, Thermal Windows, Walk-In Closets, Window Treatments
- Pool features:Community
Parking
- Parking description:Attached, Garage, Garage Door Opener, Garage Faces Rear, Parking Lot
- Garage:Yes
- Garage spaces:2
 The information being provided is for consumers' personal, non-commercial use and may not be used for any purpose other than to identify prospective properties for purchasing. All information provided is deemed reliable but is not guaranteed accurate.The multiple listing information is provided by Central Virginia Regional Multiple Listing Service, LLC from a copyrighted compilation of listings. The compilation of listings and each individual listing are © 2026 Central Virginia Regional Multiple Listing Service, LLC. All rights reserved.
New listings near 4989 Bethlehem Road
- Coming Soon
 $234,950Coming Soon2 beds 2 baths946 sq. ft.
9363 Brighter Tower Court #1503, Glen Allen, VA 23060
MLS# 2630639Listed by: KELLER WILLIAMS REALTY - Coming Soon
 $175,000Coming Soon1 beds 1 baths914 sq. ft.
6 Little Brook Lane, Henrico, VA 23228
MLS# 2630599Listed by: OAKSTONE PROPERTIES - Coming Soon
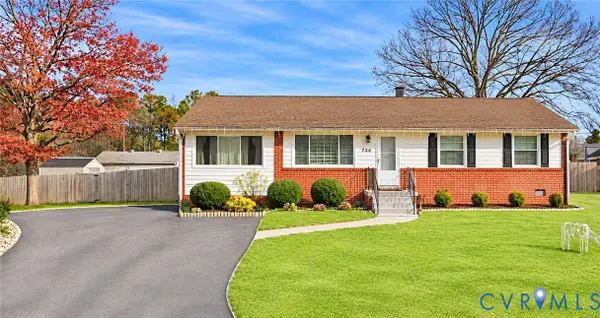 $375,000Coming Soon3 beds 2 baths1,352 sq. ft.
9723 Stockbridge Drive, Henrico, VA 23228
MLS# 2630212Listed by: REAL BROKER LLC - Coming Soon
 $714,900Coming Soon3 beds 2 baths2,841 sq. ft.
6009 Olde Hartley Place, Glen Allen, VA 23060
MLS# 2630139Listed by: LONG & FOSTER REALTORS - Coming Soon
 $585,000Coming Soon3 beds 3 baths2,208 sq. ft.
3600 Gracie Lane, Glen Allen, VA 23060
MLS# 2629459Listed by: EXIT FIRST REALTY - Coming Soon
 $375,000Coming Soon3 beds 2 baths1,128 sq. ft.
2209 Kenwood Avenue, Henrico, VA 23228
MLS# 2629275Listed by: EXIT FIRST REALTY - Coming Soon
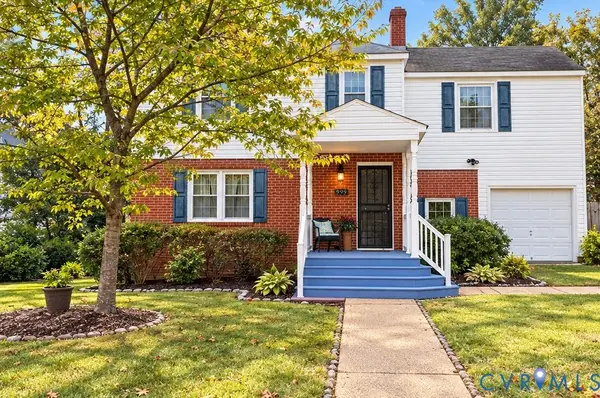 $454,900Coming Soon3 beds 1 baths1,640 sq. ft.
909 Pepper Avenue, Richmond, VA 23226
MLS# 2628138Listed by: VILLAGE CONCEPTS REALTY GROUP - New
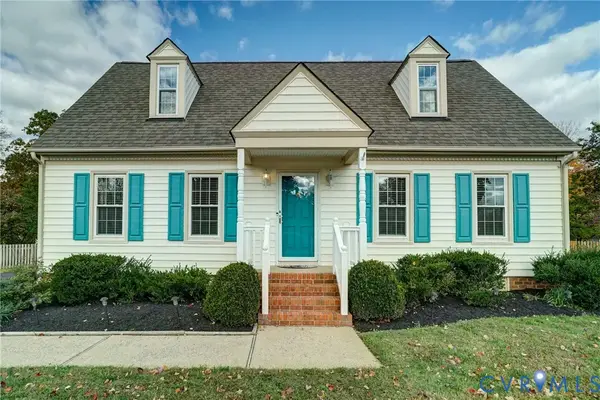 $385,000Active4 beds 2 baths1,728 sq. ft.
8002 Sycamore Lane, Henrico, VA 23228
MLS# 2630510Listed by: LONG & FOSTER REALTORS - New
 $360,000Active2 beds 1 baths1,280 sq. ft.
11370 Old Mountain Road, Glen Allen, VA 23060
MLS# 2630527Listed by: HOME CHOICE REALTY INC - New
 $524,950Active3 beds 2 baths1,344 sq. ft.
6111 Hampstead Avenue, Richmond, VA 23226
MLS# 2630548Listed by: LONG & FOSTER REALTORS


Protect your home and budget from life's surprises with an Assurant Home Warranty, backed by a partner that supports you through every step of homeownership. Explore Plans.
© 2023 - 2026 ERA Franchise Systems LLC. All rights reserved. ERA Franchise Systems LLC fully supports the principles of the Fair Housing Act and the Equal Opportunity Act. ERA, ERA Real Estate powered, and their respective logos are registered service marks of ERA Franchise Systems LLC. Each office is independently owned and operated.