
5408 Tacoma Street, Brookland, VA 23230
Local realty services provided by:ERA Woody Hogg & Assoc.
5408 Tacoma Street,Henrico, VA 23230
$375,000
- 3 Beds
- 2 Baths
- 1,000 sq. ft.
- Single family
- Active
Listed by: paul gee
Office: long & foster realtors
MLS#:2626374
Source:RV
Price summary
- Price:$375,000
- Price per sq. ft.:$375
About this home
Newly renovated the proper way by one of Richmond's most respected contractors, look no further for your adorable AND affordable West End cottage! From the moment you pull up to its crisply bordered driveway and freshly painted exterior, you'll know THIS IS THE ONE! Upon entering, the gleaming hardwood floors and custom palette make you feel like you're touring a home in Better Homes! Multiple exposures shower the space in natural light and create an improbable feeling of brilliant roominess yet with a distinctive intimacy! The open concept plan is SO DIFFERENT from all the others you've seen making this home perfect for entertaining! The kitchen is brand new with sleek, beautiful granite tops and stainless appliances! And the powder room gives floor plan flexibility where so many others don't. The Primary and 2nd bedrooms are both really well proportioned with the 3rd BR ideal for your office or nursery if that's what you want! And of course, the breathtaking, freshly refinished wood floors carry throughout! The newly renovated bath glistens and keeps perfectly with the rest of the flawless condition here! A new, floor to ceiling, tile tub/shower, tiled walls, and the stylish vanity make this bath exceptional! Moreover, the home brags a brand new Heat Pump and Central Air and a newer roof! And the yard you ask?...IT IS SPECTACULAR. Huge and Level lot that allows you the perfect blank slate to do anything you want here! Even a tool shed for storage! Located in a super convenient but wonderfully hidden away part of the West End, I'm telling you this is a WINNER!!...
Contact an agent
Home facts
- Year built:1955
- Subdivision & Development:Dickensdale
- Listing ID #:2626374
- Added:1 day(s) ago
- Updated:September 28, 2026 at 03:58 AM
Rooms and interior
- Bedrooms:3
- Total bathrooms:2
- Full bathrooms:1
- Half bathrooms:1
- Rooms Total:6
- Flooring:Wood
- Kitchen Description:Dishwasher, Disposal, Electric Cooking, Refrigerator, Stove
- Bedroom Description:Main Level Primary
- Basement:Yes
- Basement Description:Crawl Space
- Living area:1,000 sq. ft.
Heating and cooling
- Cooling:Central Air
- Heating:Electric, Heat Pump
- Central air:Yes
Structure and exterior
- Roof:Composition
- Year built:1955
- Building area:1,000 sq. ft.
- Lot area:0.25 Acres
- Lot Features:Level
- Architectural Style:Bungalow, Cottage, Ranch
- Construction Materials:Brick, Frame
- Levels:One
Schools
- High school:Tucker
- Middle school:Tuckahoe
- Elementary school:Johnson
Utilities
- Water:Public
- Sewer:Public Sewer
Finances and disclosures
- Price:$375,000
- Price per sq. ft.:$375
- Tax amount:$1,920 (2026)
Features and amenities
- Appliances:Dishwasher, Disposal, Electric Cooking, Electric Water Heater, Refrigerator, Stove
- Amenities:Granite Counters
Parking
- Parking description:Driveway, Off Street, Unpaved, Unpaved Driveway
 The information being provided is for consumers' personal, non-commercial use and may not be used for any purpose other than to identify prospective properties for purchasing. All information provided is deemed reliable but is not guaranteed accurate.The multiple listing information is provided by Central Virginia Regional Multiple Listing Service, LLC from a copyrighted compilation of listings. The compilation of listings and each individual listing are © 2026 Central Virginia Regional Multiple Listing Service, LLC. All rights reserved.
New listings near 5408 Tacoma Street
- Coming Soon
 $199,950Coming Soon3 beds 2 baths1,132 sq. ft.
7 Fairhaven Lane, Henrico, VA 23228
MLS# 2626386Listed by: HOMETOWN REALTY - Coming Soon
 $515,000Coming Soon3 beds 4 baths2,976 sq. ft.
521 Siena Lane, Glen Allen, VA 23059
MLS# 2626373Listed by: COLDWELL BANKER PREMIER - Coming Soon
 $534,950Coming Soon4 beds 3 baths2,075 sq. ft.
8501 Sedgemoor Drive, Henrico, VA 23228
MLS# 2626338Listed by: OPTION 1 REALTY - Coming Soon
 $350,000Coming Soon3 beds 2 baths1,056 sq. ft.
6811 Cloverdale Street, Henrico, VA 23228
MLS# 2625979Listed by: REAL BROKER LLC - Coming Soon
 $349,950Coming Soon3 beds 1 baths1,352 sq. ft.
3908 Monida Road, Henrico, VA 23294
MLS# 2625778Listed by: JOYNER FINE PROPERTIES - Coming Soon
 $337,500Coming Soon2 beds 3 baths1,524 sq. ft.
8135 Wistar Creek Mews #A, Henrico, VA 23228
MLS# 2625888Listed by: REAL BROKER LLC - Coming Soon
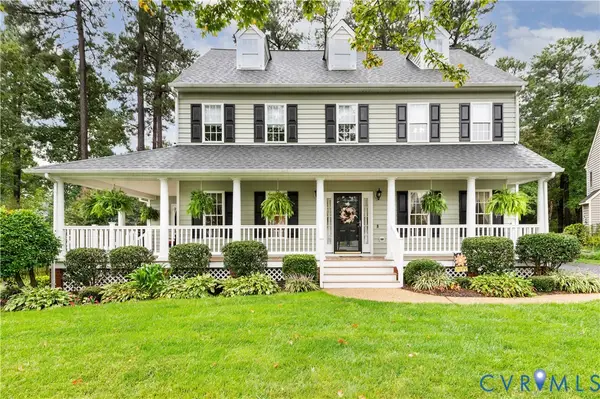 $625,000Coming Soon5 beds 3 baths3,026 sq. ft.
3309 Trillium Court, Glen Allen, VA 23060
MLS# 2625839Listed by: LONG & FOSTER REALTORS - Coming Soon
 $885,000Coming Soon3 beds 4 baths2,648 sq. ft.
271 Finial Avenue #45, Henrico, VA 23226
MLS# 2625254Listed by: RASHKIND SAUNDERS & CO. - Coming Soon
 Listed by ERA$650,000Coming Soon3 beds 3 baths3,158 sq. ft.
3805 Nightmuse Way, Glen Allen, VA 23059
MLS# 2623192Listed by: ERA WOODY HOGG & ASSOC - Coming Soon
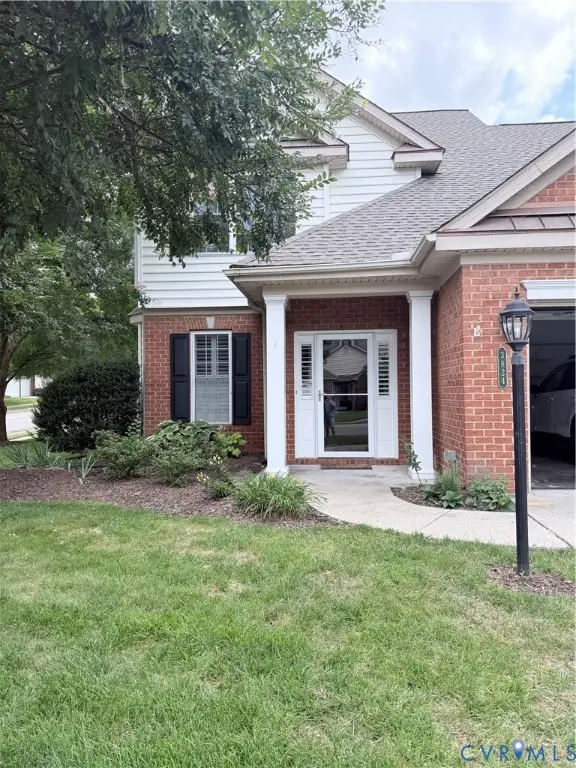 $600,000Coming Soon3 beds 3 baths2,591 sq. ft.
3824 Coles Point Way, Glen Allen, VA 23060
MLS# 2623232Listed by: BHHS PENFED REALTY


Protect your home and budget from life's surprises with an Assurant Home Warranty, backed by a partner that supports you through every step of homeownership. Explore Plans.
© 2023 - 2026 ERA Franchise Systems LLC. All rights reserved. ERA Franchise Systems LLC fully supports the principles of the Fair Housing Act and the Equal Opportunity Act. ERA, ERA Real Estate powered, and their respective logos are registered service marks of ERA Franchise Systems LLC. Each office is independently owned and operated.