
6018 Bremo Road, Brookland, VA 23226
Local realty services provided by:Napier Realtors ERA
6018 Bremo Road,Henrico, VA 23226
$375,000
- 2 Beds
- 3 Baths
- 922 sq. ft.
- Condominium
- Active
Listed by: lisa caperton
Office: the steele group
MLS#:2627265
Source:RV
Price summary
- Price:$375,000
- Price per sq. ft.:$406.72
- Monthly HOA dues:$300
About this home
Welcome to this beautifully updated townhome in sought-after Westhampton Place. Nestled in a picturesque, quiet setting characterized by manicured landscaping and inviting green space between the townhouses, this home offers the perfect balance of serene residential living and prime urban convenience. Mere blocks from premier restaurants, local shops, bakeries, a pharmacy, the hardware store, yoga and workout studios, St. Mary’s Hospital and more, the location is fantastic in every way. Inside, the elegant main level greets you with oak floors and a roomy coat/storage closet and pretty powder room. An airy kitchen with white cabinetry, granite counters, stainless appliances and subway tile opens to the bright dining area that unfolds wonderfully into the living room. A cozy fireplace with handsome millwork and custom-designed bookcases (including a built-in woodbox for firewood) anchors the room. French doors to the patio add natural light. Design touches elevate the entire property, including wallpaper accents in the kitchen, living area, and powder room, complimented by fresh paint throughout and custom plantation shutters on every window.
Upstairs, the primary bedroom serves as a luxurious retreat, complete with a custom-built wall of cabinets featuring hanging closets and drawers. Both spacious bedrooms boast private, upgraded en-suite bathrooms styled with modern vanities and beautiful tile flooring. Enjoy outdoor living in your private, fully fenced rear garden with paved patio. Parking is a breeze with two spaces per townhouse and ample guest parking on surrounding streets. 6018 Bremo Road has been thoughtfully updated and maintained and is ready for its next, appreciate owner. Mechanical notes--dishwasher (2026), HVAC (2018), washer/dryer (2019), and water heater (2021)....
Contact an agent
Home facts
- Year built:1985
- Subdivision & Development:Westhampton Place Condominium
- Listing ID #:2627265
- Added:1 day(s) ago
- Updated:October 07, 2026 at 04:01 AM
Rooms and interior
- Bedrooms:2
- Total bathrooms:3
- Full bathrooms:2
- Half bathrooms:1
- Rooms Total:5
- Flooring:Partially Carpeted, Tile, Wood
- Dining Description:Dining Area
- Kitchen Description:Dishwasher, Disposal, Electric Cooking, Range Hood, Refrigerator, Smooth Cooktop, Stove
- Living area:922 sq. ft.
Heating and cooling
- Cooling:Central Air, Heat Pump
- Heating:Electric, Heat Pump
- Central air:Yes
Structure and exterior
- Roof:Composition
- Year built:1985
- Building area:922 sq. ft.
- Lot area:3.54 Acres
- Lot Features:Landscaped
- Architectural Style:Colonial, Two Story
- Construction Materials:Brick, Drywall, Frame, Hardboard
- Exterior Features:Patio
- Foundation Description:Slab
- Levels:Two, Two Story
Schools
- High school:Freeman
- Middle school:Tuckahoe
- Elementary school:Crestview
Utilities
- Water:Public
- Sewer:Public Sewer
Finances and disclosures
- Price:$375,000
- Price per sq. ft.:$406.72
- Tax amount:$2,781 (2026)
Features and amenities
- Appliances:Dishwasher, Disposal, Electric Cooking, Electric Water Heater, Range Hood, Refrigerator, Smooth Cooktop, Stove, Washer/Dryer Stacked
- Laundry features:Dryer Hookup, Stacked, Washer Hookup, Washer/Dryer Stacked
- Amenities:French Doors/Atrium Doors, Granite Counters, High Speed Internet, Landscaping, Management, Recessed Lighting, Thermal Windows, Window Treatments
Parking
- Parking description:Off Street
 The information being provided is for consumers' personal, non-commercial use and may not be used for any purpose other than to identify prospective properties for purchasing. All information provided is deemed reliable but is not guaranteed accurate.The multiple listing information is provided by Central Virginia Regional Multiple Listing Service, LLC from a copyrighted compilation of listings. The compilation of listings and each individual listing are © 2026 Central Virginia Regional Multiple Listing Service, LLC. All rights reserved.
New listings near 6018 Bremo Road
- Coming Soon
 $246,000Coming Soon3 beds 2 baths1,120 sq. ft.
8434 Shannon Green Court, Henrico, VA 23228
MLS# 2627087Listed by: UNITED REAL ESTATE RICHMOND - Coming Soon
 $849,950Coming Soon6 beds 5 baths4,227 sq. ft.
6008 Carrington Green Place, Glen Allen, VA 23060
MLS# 2627085Listed by: LONG & FOSTER REALTORS - Coming Soon
 $299,000Coming Soon3 beds 1 baths1,036 sq. ft.
9326 Huron Avenue, Henrico, VA 23294
MLS# 2627075Listed by: BHHS PENFED REALTY - Coming Soon
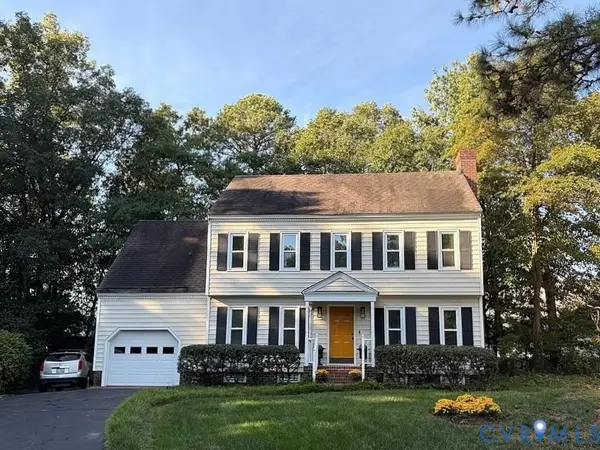 $449,000Coming Soon4 beds 3 baths1,858 sq. ft.
7904 Penniman Place, Henrico, VA 23228
MLS# 2627028Listed by: REAL BROKER LLC - Coming Soon
 $150,000Coming Soon1 beds 1 baths914 sq. ft.
6 Stillwater Lane, Henrico, VA 23228
MLS# 2626795Listed by: REAL BROKER LLC - Coming Soon
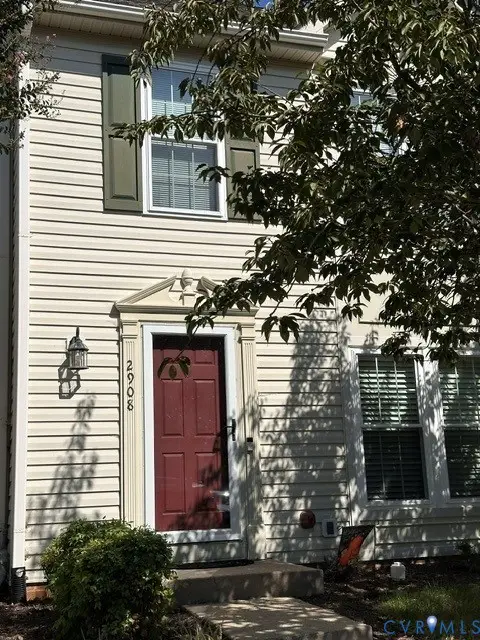 $325,000Coming Soon2 beds 3 baths1,376 sq. ft.
2908 Stone Meadow Court, Henrico, VA 23228
MLS# 2626915Listed by: HOMETOWN REALTY - Coming Soon
 $369,950Coming Soon3 beds 2 baths1,536 sq. ft.
10702 Warren Road, Henrico, VA 23060
MLS# 2626856Listed by: JOYNER FINE PROPERTIES - Coming Soon
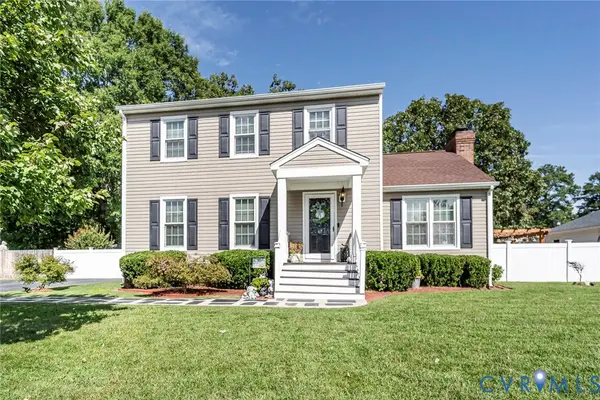 $399,950Coming Soon3 beds 3 baths1,584 sq. ft.
2716 Tavern Way, Glen Allen, VA 23060
MLS# 2626639Listed by: THE WILSON GROUP - Coming Soon
 $199,950Coming Soon3 beds 2 baths1,132 sq. ft.
7 Fairhaven Lane, Henrico, VA 23228
MLS# 2626386Listed by: HOMETOWN REALTY - Coming Soon
 Listed by ERA$650,000Coming Soon3 beds 3 baths3,158 sq. ft.
3805 Nightmuse Way, Glen Allen, VA 23059
MLS# 2623192Listed by: ERA WOODY HOGG & ASSOC


Protect your home and budget from life's surprises with an Assurant Home Warranty, backed by a partner that supports you through every step of homeownership. Explore Plans.
© 2023 - 2026 ERA Franchise Systems LLC. All rights reserved. ERA Franchise Systems LLC fully supports the principles of the Fair Housing Act and the Equal Opportunity Act. ERA, ERA Real Estate powered, and their respective logos are registered service marks of ERA Franchise Systems LLC. Each office is independently owned and operated.