
6302 Monument Avenue, Brookland, VA 23226
Local realty services provided by:ERA Woody Hogg & Assoc.
6302 Monument Avenue,Henrico, VA 23226
$289,500
- 2 Beds
- 1 Baths
- 912 sq. ft.
- Single family
- Active
Listed by: kim gentil
Office: the gentil co.
MLS#:2626757
Source:RV
Price summary
- Price:$289,500
- Price per sq. ft.:$317.43
About this home
Henrico Taxes & Tuckahoe Middle School: This Charming All Brick “One Floor Living Cottage" is conveniently located near Fabulous Local Restaurants & Shops, Hospitals, Recreational Parks, Libbie Market, Ukrop's Marketplace , Publix's and Just Minutes to Interstates 64 & 95. This Home has Endless Potential with an Expandable Walk-Up Attic to Create Your Own New Space for Your Lifestyle. Come Add your Special Touches and Taste. A Beautiful Situation awaits your visit with Thoughtful Kitchen and Full Bath Designed Renovations. Both Renovations are Classic and Timeless in Design and DONE!. Eat-In Kitchen offers “Whirlpool” Stainless Steel Appliances, Granite Counter Tops & Beautiful Porcelain Tile Floor. The Full Bath is accented in Subway Tile, Pedestal Sink, and Young, New Light Fixtures. The Interior is Flooded with Light, Newly Refinished Hardwood Floors Throughout, Enclosed Side Porch ideal for Home Office/Hobby Room or Quiet Getaway + Large Fenced Rear Yard for Children and Pet Play + Ample Off- Street Parking: Move in Now and Just Enjoy Living ! But know, there is space on the 2nd. Floor to plan for Future Needs....
Contact an agent
Home facts
- Year built:1950
- Subdivision & Development:Westwood Terrace
- Listing ID #:2626757
- Added:3 day(s) ago
- Updated:October 05, 2026 at 02:37 PM
Rooms and interior
- Bedrooms:2
- Total bathrooms:1
- Full bathrooms:1
- Rooms Total:6
- Flooring:Ceramic Tile, Laminate, Wood
- Dining Description:Separate/Formal Dining Room
- Kitchen Description:Dishwasher, Electric Cooking, Refrigerator
- Basement:Yes
- Basement Description:Crawl Space
- Living area:912 sq. ft.
Heating and cooling
- Cooling:Window Units
- Heating:Floor Furnace, Oil
Structure and exterior
- Roof:Asphalt, Composition
- Year built:1950
- Building area:912 sq. ft.
- Lot area:0.24 Acres
- Lot Features:Level
- Architectural Style:A-Frame, Ranch
- Construction Materials:Block, Brick, Mixed, Plaster, Vinyl Siding
- Exterior Features:Side Porch
Schools
- High school:Freeman
- Middle school:Tuckahoe
- Elementary school:Crestview
Utilities
- Water:Public
- Sewer:Public Sewer
Finances and disclosures
- Price:$289,500
- Price per sq. ft.:$317.43
- Tax amount:$2,128 (2026)
Features and amenities
- Appliances:Dishwasher, Electric Cooking, Electric Water Heater, Refrigerator, Washer/Dryer Stacked
- Laundry features:Dryer Hookup, Stacked, Washer Hookup, Washer/Dryer Stacked
- Amenities:Granite Counters, Paneling Wainscoting, Storm Windows
Parking
- Parking description:Off Street
 The information being provided is for consumers' personal, non-commercial use and may not be used for any purpose other than to identify prospective properties for purchasing. All information provided is deemed reliable but is not guaranteed accurate.The multiple listing information is provided by Central Virginia Regional Multiple Listing Service, LLC from a copyrighted compilation of listings. The compilation of listings and each individual listing are © 2026 Central Virginia Regional Multiple Listing Service, LLC. All rights reserved.
New listings near 6302 Monument Avenue
- Coming Soon
 $246,000Coming Soon3 beds 2 baths1,120 sq. ft.
8434 Shannon Green Court, Henrico, VA 23228
MLS# 2627087Listed by: UNITED REAL ESTATE RICHMOND - Coming Soon
 $849,950Coming Soon6 beds 5 baths4,227 sq. ft.
6008 Carrington Green Place, Glen Allen, VA 23060
MLS# 2627085Listed by: LONG & FOSTER REALTORS - Coming Soon
 $299,000Coming Soon3 beds 1 baths1,036 sq. ft.
9326 Huron Avenue, Henrico, VA 23294
MLS# 2627075Listed by: BHHS PENFED REALTY - Coming Soon
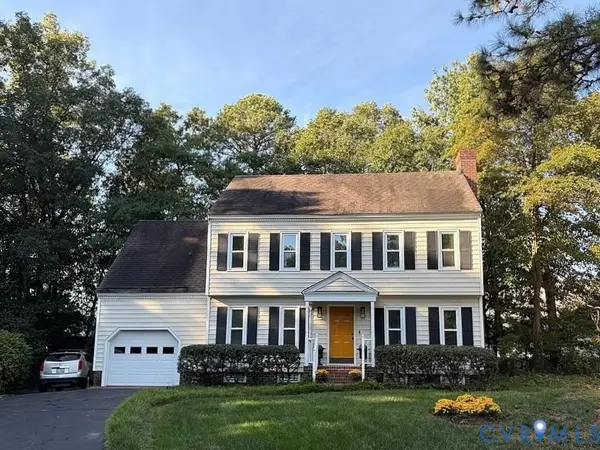 $449,000Coming Soon4 beds 3 baths1,858 sq. ft.
7904 Penniman Place, Henrico, VA 23228
MLS# 2627028Listed by: REAL BROKER LLC - Coming Soon
 $150,000Coming Soon1 beds 1 baths914 sq. ft.
6 Stillwater Lane, Henrico, VA 23228
MLS# 2626795Listed by: REAL BROKER LLC - Coming Soon
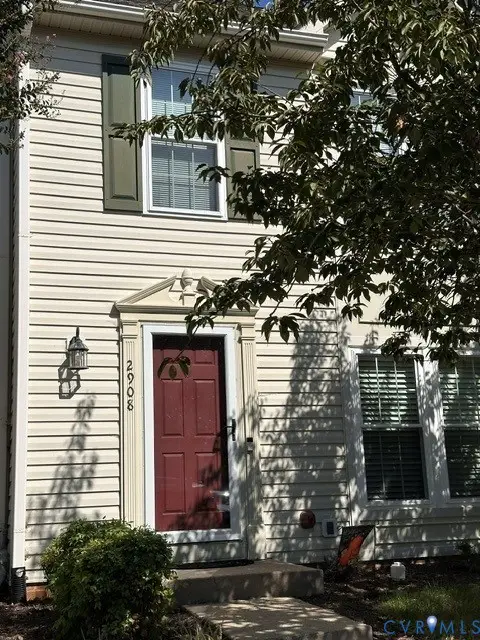 $325,000Coming Soon2 beds 3 baths1,376 sq. ft.
2908 Stone Meadow Court, Henrico, VA 23228
MLS# 2626915Listed by: HOMETOWN REALTY - Coming Soon
 $369,950Coming Soon3 beds 2 baths1,536 sq. ft.
10702 Warren Road, Henrico, VA 23060
MLS# 2626856Listed by: JOYNER FINE PROPERTIES - Coming Soon
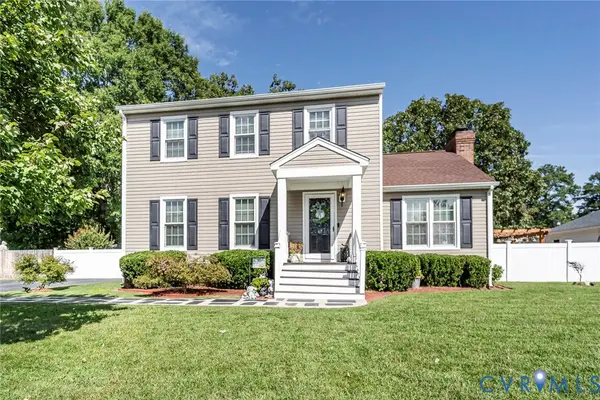 $399,950Coming Soon3 beds 3 baths1,584 sq. ft.
2716 Tavern Way, Glen Allen, VA 23060
MLS# 2626639Listed by: THE WILSON GROUP - Coming Soon
 $199,950Coming Soon3 beds 2 baths1,132 sq. ft.
7 Fairhaven Lane, Henrico, VA 23228
MLS# 2626386Listed by: HOMETOWN REALTY - Coming Soon
 $885,000Coming Soon3 beds 4 baths2,648 sq. ft.
271 Finial Avenue #45, Henrico, VA 23226
MLS# 2625254Listed by: RASHKIND SAUNDERS & CO.


Protect your home and budget from life's surprises with an Assurant Home Warranty, backed by a partner that supports you through every step of homeownership. Explore Plans.
© 2023 - 2026 ERA Franchise Systems LLC. All rights reserved. ERA Franchise Systems LLC fully supports the principles of the Fair Housing Act and the Equal Opportunity Act. ERA, ERA Real Estate powered, and their respective logos are registered service marks of ERA Franchise Systems LLC. Each office is independently owned and operated.