
6809 Park Avenue, Brookland, VA 23226
Local realty services provided by:ICON Realty Group ERA Powered
6809 Park Avenue,Henrico, VA 23226
$675,000
- 4 Beds
- 3 Baths
- 2,274 sq. ft.
- Single family
- Pending
Listed by: amanda lysak
Office: maison real estate boutique
MLS#:2623375
Source:RV
Price summary
- Price:$675,000
- Price per sq. ft.:$296.83
About this home
Duntreath has quietly and quickly become a sought after neighborhood in the near West End of Richmond. Situated between Monument Ave, Patterson Ave and Three Chopt Rd, this area provides neighborhood charm with city convenience. Close to shopping and local restaurants at The Village Shopping Center and Triangle shopping center, local hospitals and the University of Richmond. 6809 Park is a well maintained and thoughtfully updated tri- level home located in the heart of the neighborhood. A slate porch draws you into the home with hardwood floors and multiple large living spaces. The living room, filled with natural light, has a gas fireplace and is adjacent to the dining room and kitchen. The kitchen has been fully updated with quartz countertops, new cabinetry and GE Cafe appliances. The second floor is home to the spacious primary with en suite, two additional bedrooms and full bath. The lower level has a large sun drenched den, cozy wood burning fireplace and dry bar. A space perfect for game nights, movie nights or cuddling by the fire. Down the hall is a fourth bedroom, additional full bath and utility/laundry room. Through the den you exit to the patio and back yard. The quarter acre lot with fully fenced rear yard provides privacy and a park like setting for all of your entertaining needs. The large detached shed has ample storage while the smaller shed is perfect for tools. Two zoned central air/heat was updated in 2019, the kitchen renovation was complete in 2020, refrigerator, gas stove, dishwasher, microwave all 2020, new roof May 2026 new carpet in den July 2026. Come experience the quiet luxury of living in Duntreath. Owner is a licensed real estate agent in the state of Virginia....
Contact an agent
Home facts
- Year built:1958
- Subdivision & Development:Duntreath
- Listing ID #:2623375
- Added:11 day(s) ago
- Updated:September 07, 2026 at 08:07 AM
Rooms and interior
- Bedrooms:4
- Total bathrooms:3
- Full bathrooms:3
- Rooms Total:8
- Flooring:Partially Carpeted, Tile, Wood
- Kitchen Description:Gas Cooking
- Basement:Yes
- Basement Description:Walk-Out Access
- Living area:2,274 sq. ft.
Heating and cooling
- Cooling:Electric, Zoned
- Heating:Electric, Zoned
Structure and exterior
- Roof:Composition
- Year built:1958
- Building area:2,274 sq. ft.
- Lot area:0.27 Acres
- Architectural Style:Tri Level
- Construction Materials:Brick, Mixed, Plaster
- Exterior Features:Patio, Rear Porch
- Levels:Multi/Split, Three Or More, Tri Level
Schools
- High school:Freeman
- Middle school:Tuckahoe
- Elementary school:Crestview
Utilities
- Water:Public
- Sewer:Public Sewer
Finances and disclosures
- Price:$675,000
- Price per sq. ft.:$296.83
- Tax amount:$4,105 (2026)
Features and amenities
- Appliances:Electric Water Heater, Gas Cooking
- Amenities:Granite Counters, Storm Windows
Parking
- Parking description:Driveway, Paved, Paved Driveway
 The information being provided is for consumers' personal, non-commercial use and may not be used for any purpose other than to identify prospective properties for purchasing. All information provided is deemed reliable but is not guaranteed accurate.The multiple listing information is provided by Central Virginia Regional Multiple Listing Service, LLC from a copyrighted compilation of listings. The compilation of listings and each individual listing are © 2026 Central Virginia Regional Multiple Listing Service, LLC. All rights reserved. RV Member Broker: Catina Jones
New listings near 6809 Park Avenue
- Coming Soon
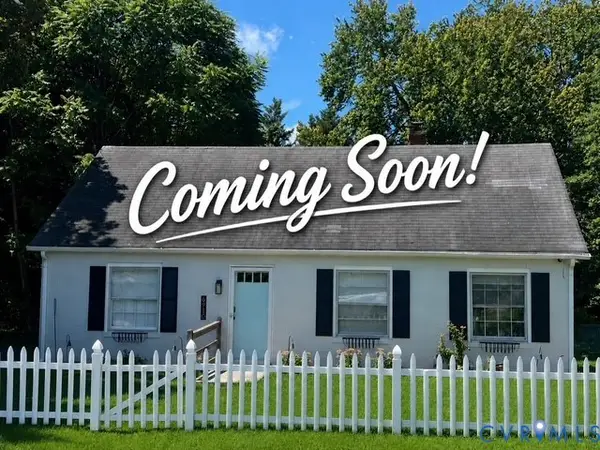 $349,995Coming Soon3 beds 1 baths1,431 sq. ft.
6910 Chelton Road, Henrico, VA 23228
MLS# 2623990Listed by: CENTRAL VIRGINIA REALTY INC - Coming Soon
 $799,950Coming Soon6 beds 5 baths4,604 sq. ft.
5808 Dorton Lane, Glen Allen, VA 23060
MLS# 2622993Listed by: LONG & FOSTER REALTORS - Coming Soon
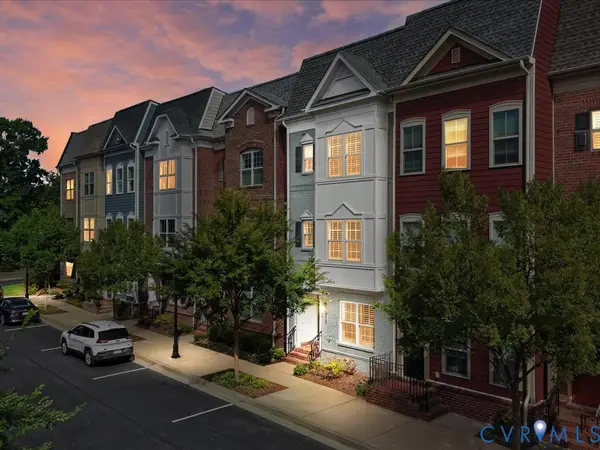 $539,000Coming Soon3 beds 4 baths1,876 sq. ft.
5404 Masons Lane, Richmond, VA 23230
MLS# 2623559Listed by: SHAHEEN RUTH MARTIN & FONVILLE - Coming Soon
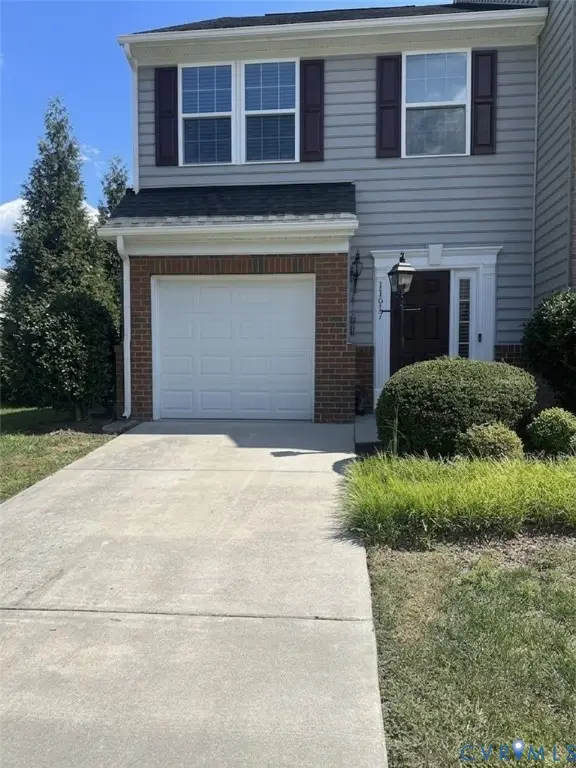 $399,999Coming Soon3 beds 3 baths1,562 sq. ft.
11617 Vicars Ridge Lane, Glen Allen, VA 23059
MLS# 2623377Listed by: EXIT CAPITAL REALTY - Coming Soon
 Listed by ERA$650,000Coming Soon3 beds 3 baths3,158 sq. ft.
3805 Nightmuse Way, Glen Allen, VA 23059
MLS# 2623192Listed by: ERA WOODY HOGG & ASSOC - Coming Soon
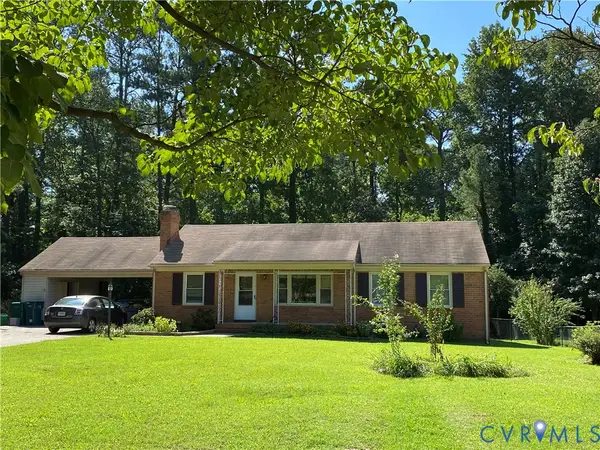 $350,000Coming Soon4 beds 2 baths1,584 sq. ft.
2301 Raymond Avenue, Henrico, VA 23228
MLS# 2622985Listed by: KELLER WILLIAMS REALTY - Coming Soon
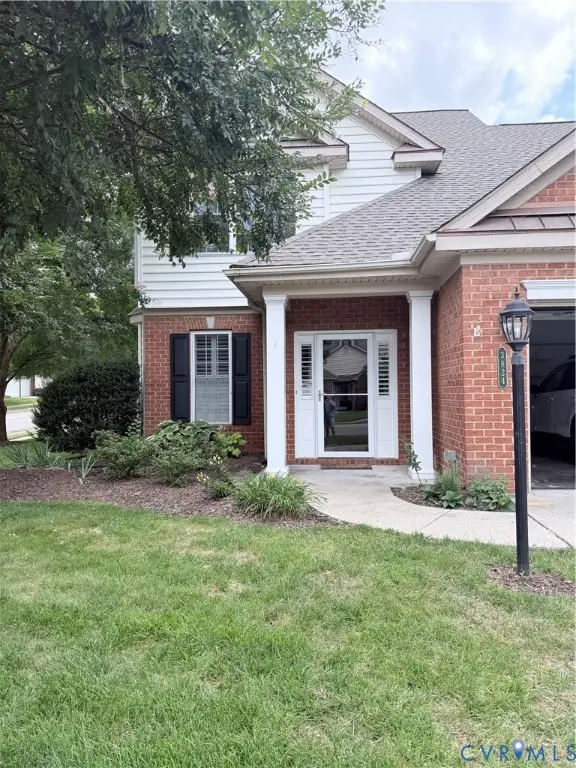 $600,000Coming Soon3 beds 3 baths2,591 sq. ft.
3824 Coles Point Way, Glen Allen, VA 23060
MLS# 2623232Listed by: BHHS PENFED REALTY - Coming Soon
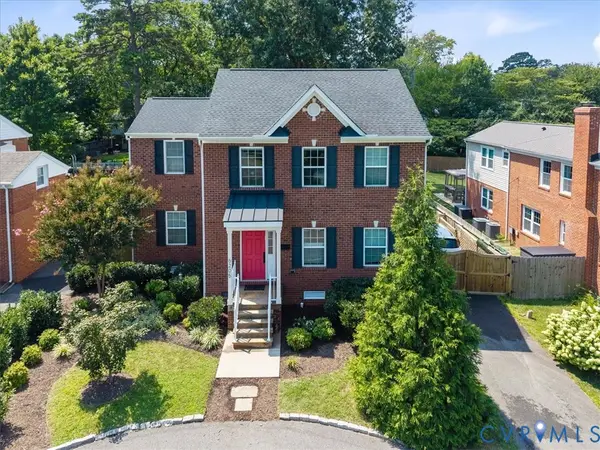 $699,950Coming Soon4 beds 4 baths2,247 sq. ft.
6205 Monument Avenue, Henrico, VA 23226
MLS# 2622858Listed by: JOYNER FINE PROPERTIES - Coming Soon
 $399,900Coming Soon3 beds 2 baths1,812 sq. ft.
8219 Ireton Road, Henrico, VA 23228
MLS# 2622826Listed by: FRANCISCO, ROBINSON & ASSOC. - New
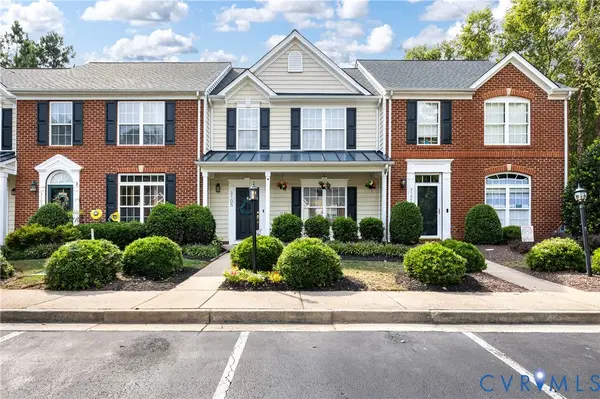 $359,950Active3 beds 3 baths1,584 sq. ft.
3105 Friars Walk Lane, Glen Allen, VA 23059
MLS# 2623827Listed by: LONG & FOSTER REALTORS


Protect your home and budget from life's surprises with an Assurant Home Warranty, backed by a partner that supports you through every step of homeownership. Explore Plans.
© 2023 - 2026 ERA Franchise Systems LLC. All rights reserved. ERA Franchise Systems LLC fully supports the principles of the Fair Housing Act and the Equal Opportunity Act. ERA, ERA Real Estate powered, and their respective logos are registered service marks of ERA Franchise Systems LLC. Each office is independently owned and operated.