
917 Pine Ridge Road, Brookland, VA 23226
Local realty services provided by:ERA Real Estate Professionals
917 Pine Ridge Road,Henrico, VA 23226
$585,000
- 4 Beds
- 2 Baths
- 1,791 sq. ft.
- Single family
- Active
Listed by: rick stockel
Office: neumann & dunn real estate
MLS#:2621075
Source:RV
Price summary
- Price:$585,000
- Price per sq. ft.:$326.63
About this home
Imagine a home where vibrant city conveniences meet the comfort of a welcoming neighborhood. In one of Henrico County's most sought-after locations, this home offers the best of both worlds—suburban living with the advantage of lower Henrico County taxes, all while being just minutes from the energy of Richmond. Nestled between Monument Avenue and Patterson Avenue near St. Mary's Hospital, you'll enjoy easy access to some of the area's most popular restaurants, coffee shops, boutiques, parks, and everyday conveniences. Major roadways are nearby, making commuting downtown effortless or escaping for a weekend adventure toward Charlottesville and the Blue Ridge Mountains just as easy. Inside, timeless craftsmanship blends beautifully with thoughtful modern updates. Rich hardwood floors extend throughout both levels, creating warmth and character in every room. The family room is centered around a classic brick wood-burning fireplace—the perfect gathering place on chilly evenings. The first-level primary bedroom offers flexibility and convenience, while the generously sized eat-in kitchen is designed for everything from casual breakfasts to holiday celebrations. Heated floors in the second-floor bathroom add a touch of everyday luxury you'll appreciate. Step outside to a fully fenced rear yard featuring a large patio that's ready for grilling, outdoor dining, game nights, or simply relaxing with friends. An EV charger conveys with the property, making it easy to support today's lifestyle, while the conditioned crawl space adds valuable energy efficiency and peace of mind. Topped with a durable slate roof built for lasting performance, this home offers quality inside and out. Perhaps the feature the owners appreciate most is the sense of community. Friendly neighbors and an inviting atmosphere make this a place where connections are made, traditions begin, and lasting memories are created. This is more than a house—it's a home in one of Richmond's most desirable locations, ready for its next chapter...
Contact an agent
Home facts
- Year built:1941
- Subdivision & Development:Pine Ridge
- Listing ID #:2621075
- Added:45 day(s) ago
- Updated:September 28, 2026 at 03:58 AM
Rooms and interior
- Bedrooms:4
- Total bathrooms:2
- Full bathrooms:2
- Rooms Total:7
- Flooring:Ceramic Tile, Vinyl, Wood
- Dining Description:Dining Area
- Kitchen Description:Dishwasher, Electric Cooking, Microwave, Oven, Pantry, Refrigerator, Smooth Cooktop
- Basement:Yes
- Basement Description:Crawl Space
- Living area:1,791 sq. ft.
Heating and cooling
- Cooling:Central Air, Heat Pump
- Heating:Electric, Heat Pump
- Central air:Yes
Structure and exterior
- Roof:Slate
- Year built:1941
- Building area:1,791 sq. ft.
- Lot area:0.13 Acres
- Lot Features:Landscaped, Level
- Architectural Style:Colonial, Two Story
- Construction Materials:Brick, Frame, Hardboard
- Exterior Features:Patio
- Levels:Two, Two Story
Schools
- High school:Freeman
- Middle school:Tuckahoe
- Elementary school:Crestview
Utilities
- Water:Public
- Sewer:Public Sewer
Finances and disclosures
- Price:$585,000
- Price per sq. ft.:$326.63
- Tax amount:$4,689 (2026)
Features and amenities
- Appliances:Dishwasher, Dryer, Electric Cooking, Electric Water Heater, Microwave, Oven, Refrigerator, Smooth Cooktop, Washer
- Laundry features:Dryer, Washer
- Amenities:Ceiling Fans, Granite Counters
Parking
- Parking description:On Street
 The information being provided is for consumers' personal, non-commercial use and may not be used for any purpose other than to identify prospective properties for purchasing. All information provided is deemed reliable but is not guaranteed accurate.The multiple listing information is provided by Central Virginia Regional Multiple Listing Service, LLC from a copyrighted compilation of listings. The compilation of listings and each individual listing are © 2026 Central Virginia Regional Multiple Listing Service, LLC. All rights reserved.
New listings near 917 Pine Ridge Road
- Coming Soon
 $199,950Coming Soon3 beds 2 baths1,132 sq. ft.
7 Fairhaven Lane, Henrico, VA 23228
MLS# 2626386Listed by: HOMETOWN REALTY - Coming Soon
 $515,000Coming Soon3 beds 4 baths2,976 sq. ft.
521 Siena Lane, Glen Allen, VA 23059
MLS# 2626373Listed by: COLDWELL BANKER PREMIER - Coming Soon
 $534,950Coming Soon4 beds 3 baths2,075 sq. ft.
8501 Sedgemoor Drive, Henrico, VA 23228
MLS# 2626338Listed by: OPTION 1 REALTY - Coming Soon
 $350,000Coming Soon3 beds 2 baths1,056 sq. ft.
6811 Cloverdale Street, Henrico, VA 23228
MLS# 2625979Listed by: REAL BROKER LLC - Coming Soon
 $349,950Coming Soon3 beds 1 baths1,352 sq. ft.
3908 Monida Road, Henrico, VA 23294
MLS# 2625778Listed by: JOYNER FINE PROPERTIES - Coming Soon
 $337,500Coming Soon2 beds 3 baths1,524 sq. ft.
8135 Wistar Creek Mews #A, Henrico, VA 23228
MLS# 2625888Listed by: REAL BROKER LLC - Coming Soon
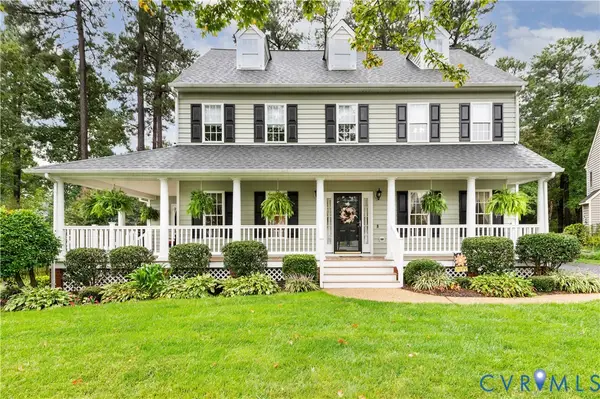 $625,000Coming Soon5 beds 3 baths3,026 sq. ft.
3309 Trillium Court, Glen Allen, VA 23060
MLS# 2625839Listed by: LONG & FOSTER REALTORS - Coming Soon
 $885,000Coming Soon3 beds 4 baths2,648 sq. ft.
271 Finial Avenue #45, Henrico, VA 23226
MLS# 2625254Listed by: RASHKIND SAUNDERS & CO. - Coming Soon
 Listed by ERA$650,000Coming Soon3 beds 3 baths3,158 sq. ft.
3805 Nightmuse Way, Glen Allen, VA 23059
MLS# 2623192Listed by: ERA WOODY HOGG & ASSOC - Coming Soon
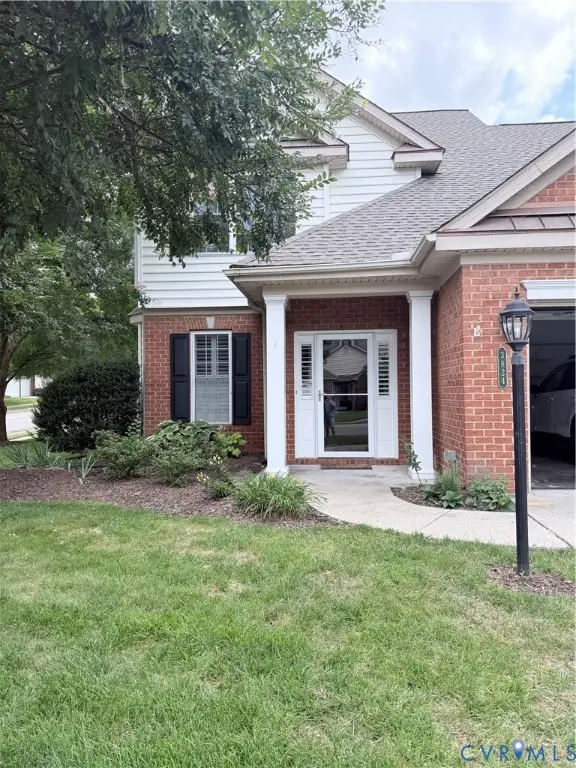 $600,000Coming Soon3 beds 3 baths2,591 sq. ft.
3824 Coles Point Way, Glen Allen, VA 23060
MLS# 2623232Listed by: BHHS PENFED REALTY


Protect your home and budget from life's surprises with an Assurant Home Warranty, backed by a partner that supports you through every step of homeownership. Explore Plans.
© 2023 - 2026 ERA Franchise Systems LLC. All rights reserved. ERA Franchise Systems LLC fully supports the principles of the Fair Housing Act and the Equal Opportunity Act. ERA, ERA Real Estate powered, and their respective logos are registered service marks of ERA Franchise Systems LLC. Each office is independently owned and operated.