
13126 W W James Anderson Highway, Buckingham, VA 23921
Local realty services provided by:ERA Real Estate Professionals
13126 W W James Anderson Highway,Buckingham, VA 23921
$350,000
- 4 Beds
- 1 Baths
- 2,254 sq. ft.
- Single family
- Active
Listed by: page george
Office: maison real estate boutique
MLS#:2613463
Source:RV
Price summary
- Price:$350,000
- Price per sq. ft.:$155.28
About this home
Story book farmhouse in the heart of the village in Buckingham...built in 1910 and set on 2.6 picturesque acres, this charming home blends timeless character with inviting comfort. A wide L-shaped covered front porch complete with porch swing welcomes you. Inside you will find beautiful heart of pine floors throughout and a gracious foyer with a stunning staircase enclosed in case moulding with a turned balustrade, a centerpiece that speaks to the home's craftsmanship. The home has a wonderful flow featuring a spacious vintage eat in kitchen with wood cabinetry, counter tops with a chrome edge, a gorgeous dining room anchored by a fireplace, and a living room with a cozy corner fireplace, perfect for gathering with family and friends. The high ceilings add a sense of openness throughout the home. There is a primary bedroom on the main level with a sitting room or office. Two more spacious bedrooms (one with corner fireplace) complete the second level with the upstairs landing large enough for a sitting or homework area. There is also an enclosed porch off the kitchen for laundry and storage. The unfinished basement provides even more storage. With historic character, period details, and spacious grounds, this property is a rare opportunity to own a piece of Buckingham village charm. Note- the house is zoned residential and commercial....
Contact an agent
Home facts
- Year built:1910
- Subdivision & Development:None
- Listing ID #:2613463
- Added:155 day(s) ago
- Updated:October 22, 2026 at 02:41 PM
Rooms and interior
- Bedrooms:4
- Total bathrooms:1
- Full bathrooms:1
- Rooms Total:8
- Flooring:Linoleum, Vinyl, Wood
- Dining Description:Dining Area, Separate/Formal Dining Room
- Kitchen Description:Electric Cooking, Refrigerator, Stove
- Living area:2,254 sq. ft.
Heating and cooling
- Cooling:Wall Units
- Heating:Hot Water, Propane, Radiators
Structure and exterior
- Roof:Metal
- Year built:1910
- Building area:2,254 sq. ft.
- Lot area:2.65 Acres
- Architectural Style:Farmhouse
- Construction Materials:Plaster, Wood Siding
- Exterior Features:Front Porch, Porch, Wrap Around
- Levels:Two
Schools
- High school:Buckingham
- Middle school:Buckingham
- Elementary school:Buckingham
Utilities
- Water:Public
- Sewer:Septic Tank
Finances and disclosures
- Price:$350,000
- Price per sq. ft.:$155.28
- Tax amount:$1,181 (2025)
Features and amenities
- Appliances:Electric Cooking, Refrigerator, Stove
- Amenities:High Ceilings, Laminate Counters
Parking
- Parking description:Circular Driveway, Driveway, Off Street, Paved, Paved Driveway
 The information being provided is for consumers' personal, non-commercial use and may not be used for any purpose other than to identify prospective properties for purchasing. All information provided is deemed reliable but is not guaranteed accurate.The multiple listing information is provided by Central Virginia Regional Multiple Listing Service, LLC from a copyrighted compilation of listings. The compilation of listings and each individual listing are © 2026 Central Virginia Regional Multiple Listing Service, LLC. All rights reserved.
New listings near 13126 W W James Anderson Highway
- New
 $179,900Active3 beds 2 baths552 sq. ft.
2515 Jerico Road, Buckingham, VA 23921
MLS# 2628058Listed by: YODER PROPERTIES, INC. 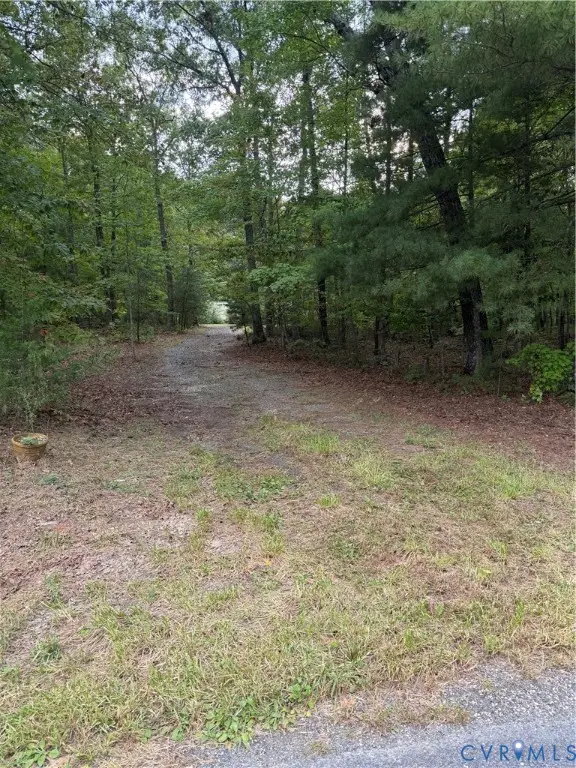 $75,000Pending5.93 Acres
3707 & 3749 Pattie Road, Buckingham, VA 23921
MLS# 2626684Listed by: KEETON & CO REAL ESTATE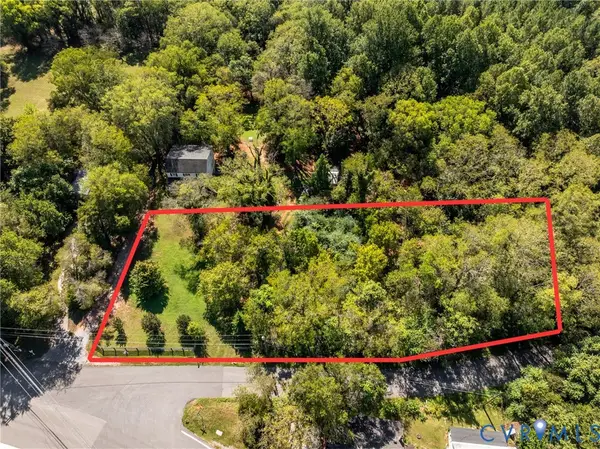 $54,000Active0.38 Acres
0000 Dixie Hill Road, Buckingham, VA 23921
MLS# 2626766Listed by: MAISON REAL ESTATE BOUTIQUE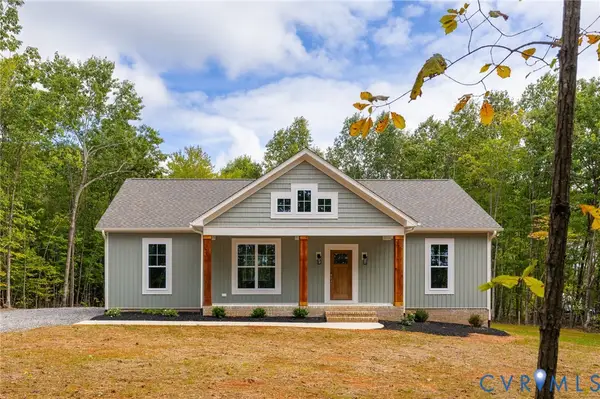 $349,900Active3 beds 2 baths1,514 sq. ft.
157 Patteson Road, Buckingham, VA 23921
MLS# 2624631Listed by: CENTURY 21 REALTY @ HOME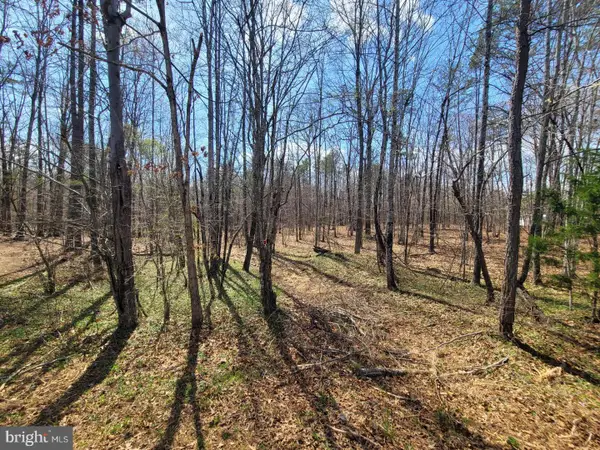 $49,900Active5.23 Acres
Texas School Rd, BUCKINGHAM, VA 23921
MLS# VABH2000350Listed by: LONG & FOSTER REAL ESTATE, INC.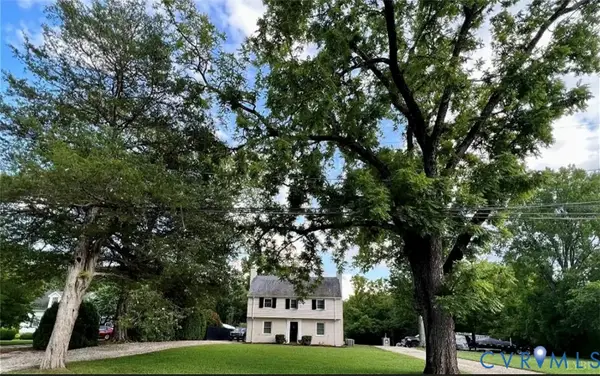 $285,000Active3 beds 3 baths1,642 sq. ft.
13232 W James Anderson Highway, Buckingham, VA 23921
MLS# 2624906Listed by: HOMETOWN REALTY $75,000Pending6.07 Acres
2362 Dixie Hill Road, Buckingham, VA 23921
MLS# 2624926Listed by: RE/MAX ADVANTAGE PLUS $35,000Active2.56 Acres
Lot 5 Dixie Hill Road, Buckingham, VA 23921
MLS# 2624970Listed by: RE/MAX ADVANTAGE PLUS $649,900Active217.81 Acres
000 Miller Camp Road, Buckingham, VA 23921
MLS# 2623296Listed by: STATE WIDE REALTY $425,000Pending5 beds 3 baths3,000 sq. ft.
7192 S James River Highway, Buckingham, VA 23921
MLS# 2622878Listed by: KEETON & CO REAL ESTATE


Protect your home and budget from life's surprises with an Assurant Home Warranty, backed by a partner that supports you through every step of homeownership. Explore Plans.
© 2023 - 2026 ERA Franchise Systems LLC. All rights reserved. ERA Franchise Systems LLC fully supports the principles of the Fair Housing Act and the Equal Opportunity Act. ERA, ERA Real Estate powered, and their respective logos are registered service marks of ERA Franchise Systems LLC. Each office is independently owned and operated.